
61 Baker Estates, Jesup, GA 31545
Local realty services provided by:ERA Hirsch Real Estate Team
61 Baker Estates,Jesup, GA 31545
$159,000
- 4 Beds
- 2 Baths
- 1,792 sq. ft.
- Single family
- Active
Listed by: jim platt
Office: iron valley real estate coastal ga
MLS#:10893526
Source:METROMLS
Price summary
- Price:$159,000
- Price per sq. ft.:$88.73
About this home
This4 BDR 2 Bath 2025 Fleetwood Manufactured Home is Move in Ready. Situated on a 1.08 acre lot. Home has been completely renovated and is move in ready. Property is served by a community well. Property has connections for an additional home with power and septic available. One additional dwelling is on the property and can be restored or removed. Be the first to see and make an offer.
Contact an agent
Home facts
- Year built:2025
- Subdivision & Development:None
- Listing ID #:10893526
- Updated:November 20, 2026 at 03:11 PM
Rooms and interior
- Bedrooms:4
- Total bathrooms:2
- Full bathrooms:2
- Flooring:Vinyl
- Bathrooms Description:Soaking Tub
- Kitchen Description:Convection Oven, Dishwasher, Refrigerator
- Bedroom Description:Master On Main Level, Walk-In Closet(s)
- Living area:1,792 sq. ft.
Heating and cooling
- Cooling:Central Air
- Heating:Central
- Central air:Yes
Structure and exterior
- Roof:Composition
- Year built:2025
- Building area:1,792 sq. ft.
- Lot area:1.08 Acres
- Lot Features:Level
- Architectural Style:Ranch
- Construction Materials:Vinyl Siding
- Levels:1 Story
Schools
- High school:Wayne
- Middle school:Martha Puckett
- Elementary school:Jesup
Utilities
- Water:Well
- Sewer:Septic Tank
Finances and disclosures
- Price:$159,000
- Price per sq. ft.:$88.73
- Tax amount:$1,223 (2025)
Features and amenities
- Appliances:Convection Oven, Dishwasher, Refrigerator
- Laundry features:In Mud Room, Laundry
- Amenities:High Ceilings
Parking
- Parking description:1+ Parking Space/Unit, Off Street Parking, RV / Boat Parking
 2026 Georgia MLS. All rights reserved. Information Deem Reliable But Not Guaranteed November 20, 2026
New listings near 61 Baker Estates
- New
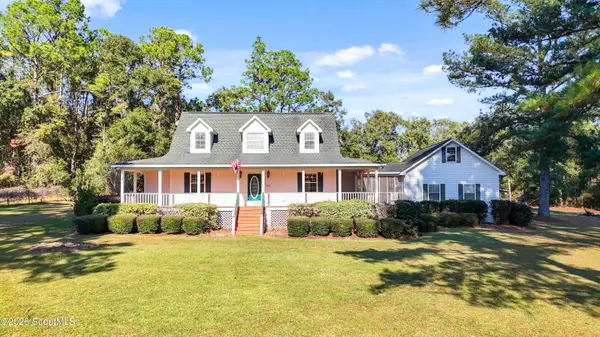 $450,000Active3 beds 3 baths2,334 sq. ft.
303 Bailey Drive, Jesup, GA 31545
MLS# 2003661Listed by: ATLANTIC PARTNERS REALTY LLC - New
 $157,500Active3 beds 2 baths1,928 sq. ft.
695 Lanes Bridge Road, Jesup, GA 31545
MLS# 10891944Listed by: Southern Classic Realtors - New
 $109,000Active2 beds 2 baths784 sq. ft.
285 Willow Road, Jesup, GA 31545
MLS# 2003623Listed by: EXP REALTY, LLC - New
 $799,000Active14 Acres
860 W Cherry Street, Jesup, GA 31545
MLS# 10890982Listed by: Elevation Property Group - New
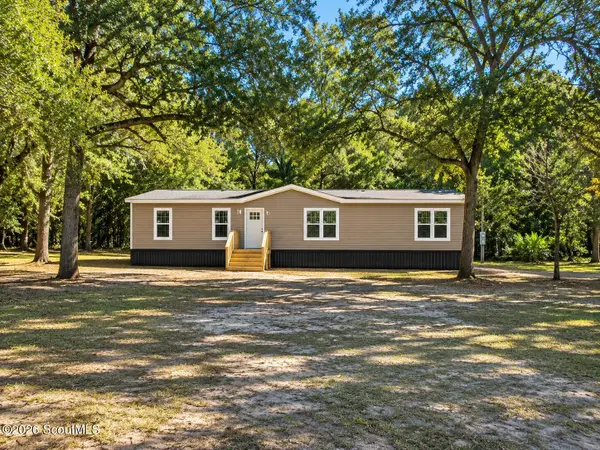 $222,000Active3 beds 2 baths1,568 sq. ft.
34 Briar Oak Lane, Jesup, GA 31545
MLS# 2003568Listed by: EXP REALTY, LLC - New
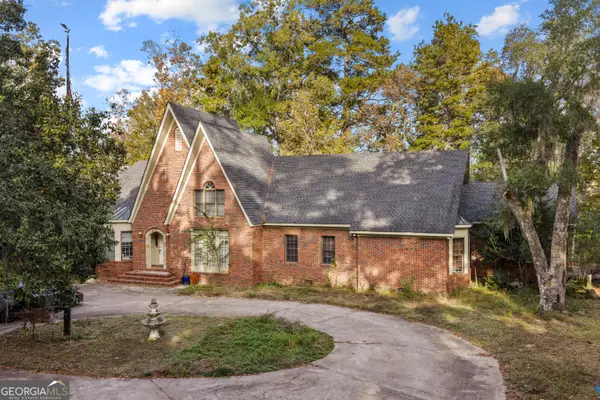 $619,000Active3 beds 3 baths3,656 sq. ft.
152 Lakeview Dr, Jesup, GA 31545
MLS# 10890291Listed by: Elevation Property Group - New
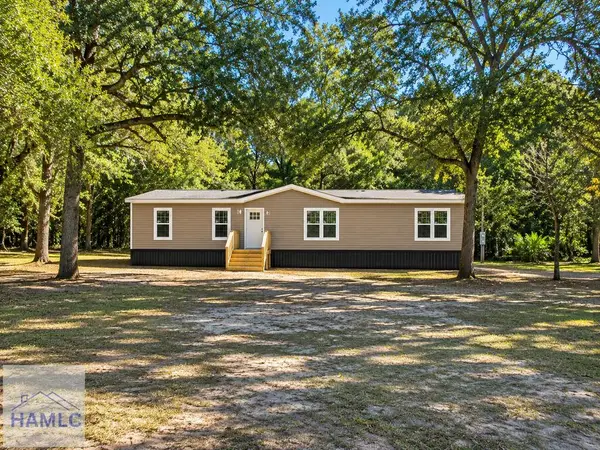 $222,000Active3 beds 2 baths1,568 sq. ft.
34 Briar Oak Lane, Jesup, GA 31545
MLS# 172333Listed by: EXP REALTY LLC - New
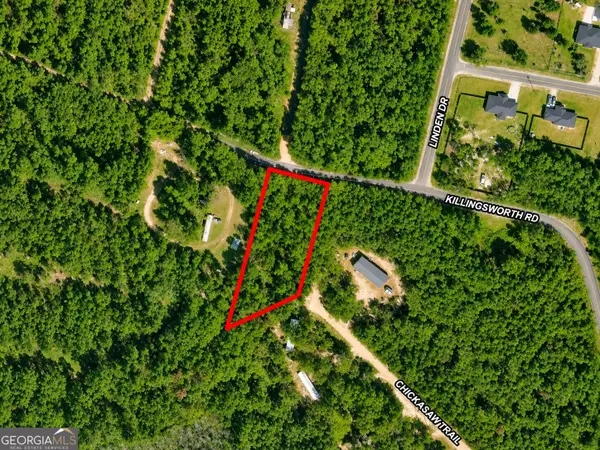 $22,000Active1 Acres
189 Chickasaw Trail, Jesup, GA 31545
MLS# 10889936Listed by: Meadows Hale Realty Inc - New
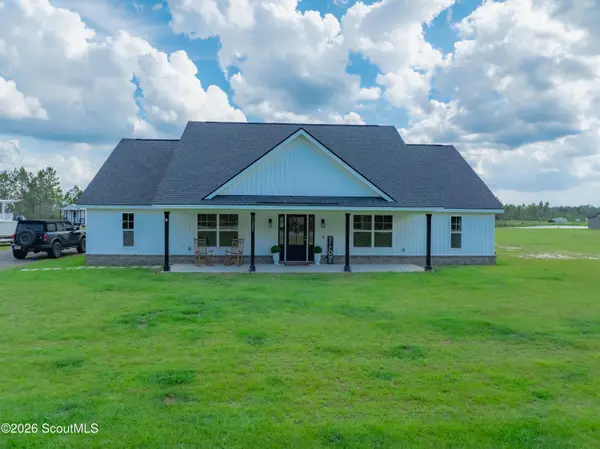 $332,000Active3 beds 3 baths1,936 sq. ft.
11289 Lanes Bridge Road, Jesup, GA 31545
MLS# 2003542Listed by: COMPASS360 REALTY, INC. WAYCROSS


Protect your home and budget from life's surprises with an Assurant Home Warranty, backed by a partner that supports you through every step of homeownership. Explore Plans.
© 2023 - 2026 ERA Franchise Systems LLC. All rights reserved. ERA Franchise Systems LLC fully supports the principles of the Fair Housing Act and the Equal Opportunity Act. ERA, ERA Real Estate powered, and their respective logos are registered service marks of ERA Franchise Systems LLC. Each office is independently owned and operated.