
680 Lanes Road, Jesup, GA 31545
Local realty services provided by:ERA Towne Square Realty, Inc.
Listed by: max bookhardt
Office: exp realty
MLS#:10879016
Source:METROMLS
Price summary
- Price:$185,000
- Price per sq. ft.:$161.15
About this home
Welcome to 680 Lanes Bridge Road in Jesup, Georgia! This inviting 3-bedroom, 2-bathroom home has been thoughtfully remodeled with fresh updates and charming details that make it easy to imagine settling in and making it your own. The beautiful front porch adds a welcoming touch and offers a lovely spot to enjoy your morning coffee, unwind in the evening, or simply relax and enjoy the day. Step inside to discover fresh paint, new flooring, and an open living and dining area that creates a warm, welcoming space for gathering with family and friends. The kitchen is full of character, featuring custom cabinetry, butcher block countertops, and all-new stainless steel appliances. Whether youre preparing a family meal or enjoying your morning coffee, this kitchen is ready for everyday living. Both bathrooms feature custom tile work, adding a stylish, updated touch throughout. The primary bathroom includes a beautiful tile shower, while the convenient mudroom and laundry room located directly off the carport provide a practical space to kick off your shoes and keep everyday essentials organized. Enjoy the benefit of numerous major updates, including a new roof, new AC system, new hot water heater, new plumbing, and new electrical wiring. Conveniently located approximately three minutes from downtown Jesup, youll be close to local shopping, restaurants, and everyday amenities while enjoying a place to call home. If youve been looking for a home with fresh updates, cozy charm, and a beautiful porch to welcome you home, this one is worth a look! Contact your listing agent today to schedule your private showing and discover everything 680 Lanes Bridge Road has to offer!...
Contact an agent
Home facts
- Year built:1940
- Subdivision & Development:None
- Listing ID #:10879016
- Updated:October 28, 2026 at 12:02 PM
Rooms and interior
- Bedrooms:3
- Total bathrooms:2
- Full bathrooms:2
- Flooring:Carpet, Vinyl
- Bathrooms Description:Soaking Tub
- Kitchen Description:Dishwasher, Microwave, Refrigerator
- Basement Description:Crawl Space
- Living area:1,148 sq. ft.
Heating and cooling
- Cooling:Ceiling Fan(s), Central Air
- Heating:Central, Heat Pump
- Central air:Yes
Structure and exterior
- Roof:Composition
- Year built:1940
- Building area:1,148 sq. ft.
- Lot area:0.21 Acres
- Lot Features:City Lot, Corner Lot
- Architectural Style:A-frame
- Construction Materials:Vinyl Siding
- Levels:1 Story
Schools
- High school:Wayne
- Middle school:Martha Puckett
- Elementary school:Bacon
Utilities
- Water:Public
- Sewer:Septic Tank
Finances and disclosures
- Price:$185,000
- Price per sq. ft.:$161.15
- Tax amount:$603 (2025)
Features and amenities
- Appliances:Dishwasher, Microwave, Refrigerator
- Laundry features:In Mud Room
Parking
- Parking description:Carport
 2026 Georgia MLS. All rights reserved. Information Deem Reliable But Not Guaranteed October 28, 2026
New listings near 680 Lanes Road
- New
 $350,000Active3 beds 3 baths1,822 sq. ft.
9550 Lanes Bridge Road, Jesup, GA 31545
MLS# 2003231Listed by: EXP REALTY, LLC - New
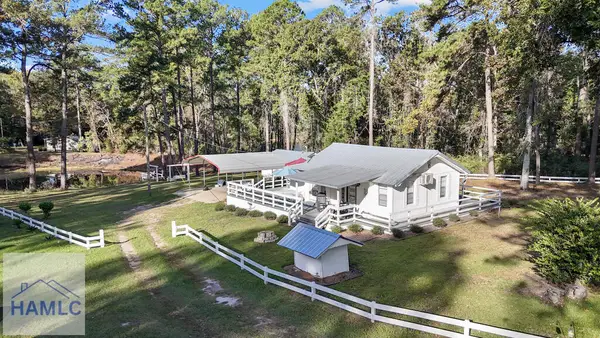 $170,000Active2 beds 1 baths718 sq. ft.
2130 Cherokee Lake Road, Jesup, GA 31545
MLS# 172091Listed by: EXP REALTY LLC - New
 $27,500Active1.01 Acres
0 Still Waters Way, Jesup, GA 31545
MLS# 2003206Listed by: EXP REALTY, LLC - New
 $215,000Active4 beds 2 baths1,568 sq. ft.
245 Rodman Road, Jesup, GA 31545
MLS# 172085Listed by: COLDWELL BANKER SOUTHERN COAST - New
 $27,500Active0 Acres
80 Timberlakes Trail, Jesup, GA 31545
MLS# 172078Listed by: EXP REALTY LLC - New
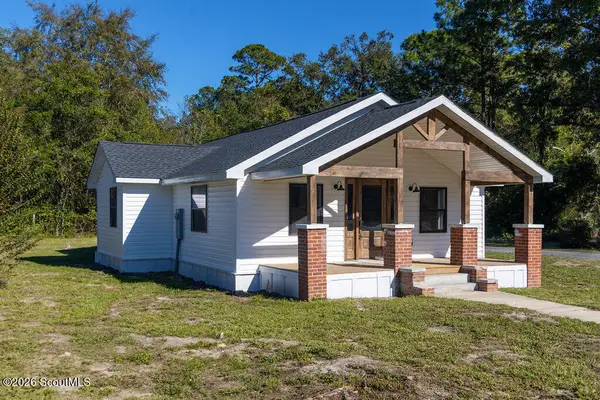 $185,000Active3 beds 2 baths1,148 sq. ft.
680 Lanes Bridge Road, Jesup, GA 31545
MLS# 2003180Listed by: EXP REALTY, LLC - New
 $245,000Active3 beds 2 baths2,204 sq. ft.
219 Dogwood Avenue, Jesup, GA 31546
MLS# 172062Listed by: EXP REALTY LLC - New
 $199,000Active4 beds 2 baths1,680 sq. ft.
103 Covey Way, Jesup, GA 31546
MLS# 172012Listed by: HARRISON REAL ESTATE AGENCY - New
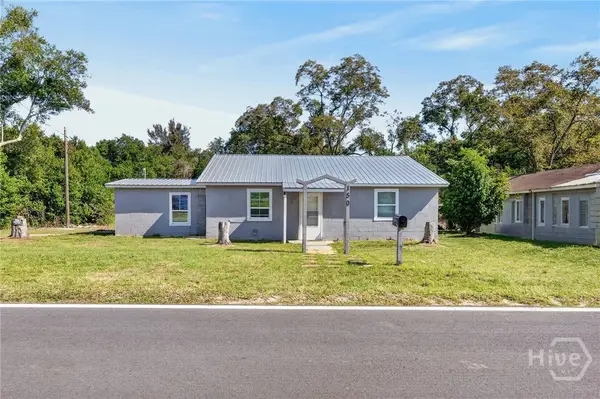 $180,000Active3 beds 1 baths1,121 sq. ft.
150 Sycamore, Jesup, GA 31545
MLS# SA366706Listed by: EIGHTEEN O'TWO REALTY LLC


Protect your home and budget from life's surprises with an Assurant Home Warranty, backed by a partner that supports you through every step of homeownership. Explore Plans.
© 2023 - 2026 ERA Franchise Systems LLC. All rights reserved. ERA Franchise Systems LLC fully supports the principles of the Fair Housing Act and the Equal Opportunity Act. ERA, ERA Real Estate powered, and their respective logos are registered service marks of ERA Franchise Systems LLC. Each office is independently owned and operated.