
746 Catherine Street, Jesup, GA 31546
Local realty services provided by:ERA Kings Bay Realty
746 Catherine Street,Jesup, GA 31546
$485,000
- 4 Beds
- 5 Baths
- 3,392 sq. ft.
- Single family
- Active
Listed by: tanya pickens
Office: opendoor brokerage
MLS#:10857510
Source:METROMLS
Price summary
- Price:$485,000
- Price per sq. ft.:$142.98
About this home
INCREDIBLE BUYER INCENTIVES: $7,000 MORTGAGE CONCESSION. Opendoor Home Loans will contribute up to $7,000 towards a permanent interest rate buy-down if you finance with Opendoor Home Loans LLC. 746 Catherine St is a two-story Jesup home with an in-ground swimming pool and a screened porch. Hardwood floors run through the living and dining rooms, and a fireplace with built-in shelving anchors the main living room. The kitchen has navy cabinetry, tile flooring, and counter space beside the dining area. The primary suite has a walk-in closet and an ensuite bath with double sinks, a soaking tub, and a separate shower. An attached two-car garage sits beside the home. Included 100-Day Home Warranty with buyer activation
Contact an agent
Home facts
- Year built:2008
- Subdivision & Development:FF - 150
- Listing ID #:10857510
- Updated:October 04, 2026 at 11:02 AM
Rooms and interior
- Bedrooms:4
- Total bathrooms:5
- Full bathrooms:4
- Half bathrooms:1
- Flooring:Carpet, Hardwood, Tile
- Living area:3,392 sq. ft.
Heating and cooling
- Cooling:Central Air
- Heating:Central, Natural Gas
- Central air:Yes
Structure and exterior
- Roof:Composition
- Year built:2008
- Building area:3,392 sq. ft.
- Lot area:0.53 Acres
- Levels:2 Story
Schools
- High school:Wayne
- Middle school:Arthur Williams
- Elementary school:Martha Smith
Utilities
- Water:Public, Water Available
- Sewer:Public Sewer, Sewer Available
Finances and disclosures
- Price:$485,000
- Price per sq. ft.:$142.98
- Tax amount:$2,091 (2025)
Parking
- Total parking spaces:2
- Parking description:Garage
- Garage:Yes
 2026 Georgia MLS. All rights reserved. Information Deem Reliable But Not Guaranteed October 4, 2026
New listings near 746 Catherine Street
- New
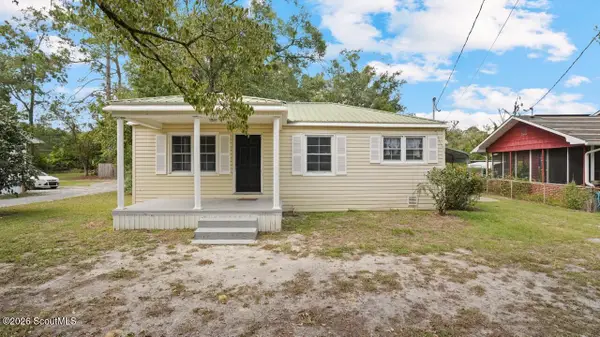 $149,000Active2 beds 1 baths864 sq. ft.
126 Shamrock Avenue, Jesup, GA 31545
MLS# 2002870Listed by: EXP REALTY, LLC - New
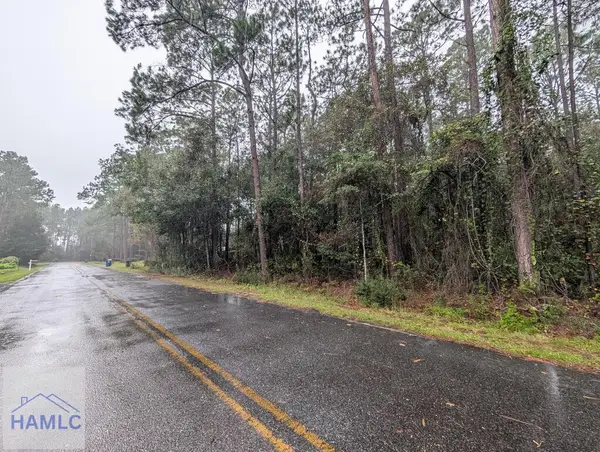 $85,000Active3.95 Acres
0 Knotty Pine Road, Jesup, GA 31545
MLS# 171868Listed by: KELLER WILLIAMS ATLANTIC PARTNERS - New
 $235,000Active3 beds 2 baths1,835 sq. ft.
775 S 6th Street, Jesup, GA 31545
MLS# 10855112Listed by: Keller Williams Atlantic Partners - New
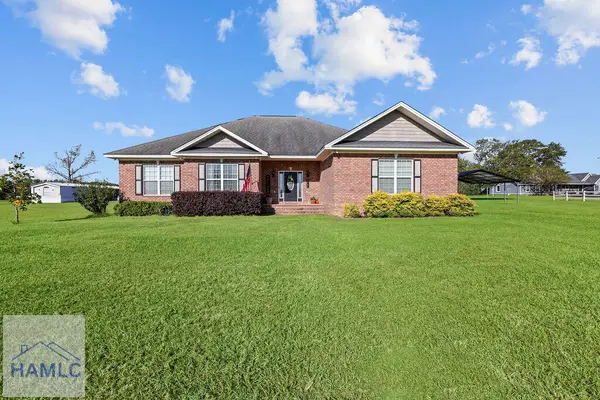 $345,000Active3 beds 3 baths2,316 sq. ft.
1761 Osteen Branch Road, Jesup, GA 31545
MLS# 171819Listed by: BHHS HODNETT COOPER REAL ESTATE - New
 $309,900Active3 beds 2 baths1,770 sq. ft.
61 Esther Way, Jesup, GA 31545
MLS# 10854555Listed by: Parker Insurance & Realty - New
 $30,000Active1 Acres
0 King David Road, Jesup, GA 31546
MLS# 10853763Listed by: eXp Realty  $30,000Pending4.17 Acres
314 King David Road, Jesup, GA 31545
MLS# 2002716Listed by: EXP REALTY, LLC- New
 $399,000Active4 beds 3 baths2,012 sq. ft.
157 Common Way, Jesup, GA 31545
MLS# 10852949Listed by: Keller Williams Georgia Communities - New
 $200,000Active3 beds 2 baths1,592 sq. ft.
1641 Spring Grove Road, Jesup, GA 31545
MLS# 10853352Listed by: Keller Williams Atlantic Partners


Protect your home and budget from life's surprises with an Assurant Home Warranty, backed by a partner that supports you through every step of homeownership. Explore Plans.
© 2023 - 2026 ERA Franchise Systems LLC. All rights reserved. ERA Franchise Systems LLC fully supports the principles of the Fair Housing Act and the Equal Opportunity Act. ERA, ERA Real Estate powered, and their respective logos are registered service marks of ERA Franchise Systems LLC. Each office is independently owned and operated.