
93 Pine Ridge Road, Jesup, GA 31545
Local realty services provided by:ERA Kings Bay Realty
93 Pine Ridge Road,Jesup, GA 31545
$214,900
- 3 Beds
- 2 Baths
- 1,278 sq. ft.
- Single family
- Pending
Listed by: susan owens
Office: coldwell banker access realty bwk
MLS#:2001528
Source:GA_GIAR
Price summary
- Price:$214,900
- Price per sq. ft.:$168.15
About this home
Brand new home in Wayne County - This builder has over 150 homes that have sold in Wayne County. Three bedrooms with two full baths, split floor plan and the living area and kitchen are wide open. Lots of storage in this size home. In the kitchen you have a corner pantry for extra storage.....Double sinks and walk in closet in the primary bedroom. The other two bedrooms are on the other side of the house. Spray foam insulation in the attic helps keep this home more energy efficient. Large lot with an irrigation system large enough to cover the entire yard when completed. Great curb appeal with sod, plants and pine straw beds. This is a great small neighborhood with a paved road. Come check out what's going on in Pine Ridge Subdivision. These homes qualify for USDA funding with zero money down. Contact your Agent today!!!
Contact an agent
Home facts
- Year built:2026
- Subdivision & Development:No Recorded Subdivision
- Listing ID #:2001528
- Added:51 day(s) ago
- Updated:September 18, 2026 at 09:33 AM
Rooms and interior
- Bedrooms:3
- Total bathrooms:2
- Full bathrooms:2
- Rooms Total:7
- Flooring:Carpet, Vinyl
- Bathrooms Description:Double Vanity
- Kitchen Description:Painted Woodwork
- Bedroom Description:Primary Suite, Primary on First Floor, Walk-In Closet(s)
- Living area:1,278 sq. ft.
Heating and cooling
- Cooling:Ceiling Fan(s), Central Air, Electric
- Heating:Central, Electric, Heat Pump
Structure and exterior
- Roof:Asphalt
- Year built:2026
- Building area:1,278 sq. ft.
- Lot area:0.5 Acres
- Lot Features:Back Yard, Cleared, Full Size Lot, Landscaped, Level, Sprinklers In Front
- Architectural Style:Ranch
- Construction Materials:Vinyl Siding
- Exterior Features:Patio, Porch
- Foundation Description:Slab
Utilities
- Water:Water Connected
- Sewer:Septic Tank
Finances and disclosures
- Price:$214,900
- Price per sq. ft.:$168.15
Features and amenities
- Laundry features:Electric Dryer Hookup, Washer Hookup
- Amenities:Ceiling Fan(s), Double Pane Windows, Painted Woodwork
Parking
- Parking description:Attached, Driveway, Garage Door Opener, Kitchen Level, Paved
- Garage:Yes
- Garage spaces:1
New listings near 93 Pine Ridge Road
- New
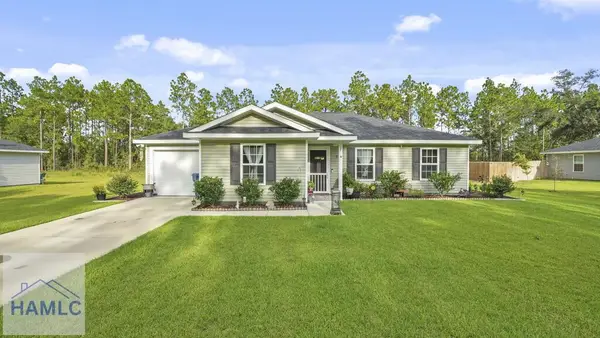 $224,000Active3 beds 2 baths1,313 sq. ft.
579 Church Circle, Jesup, GA 31545
MLS# 171677Listed by: EXP REALTY LLC - New
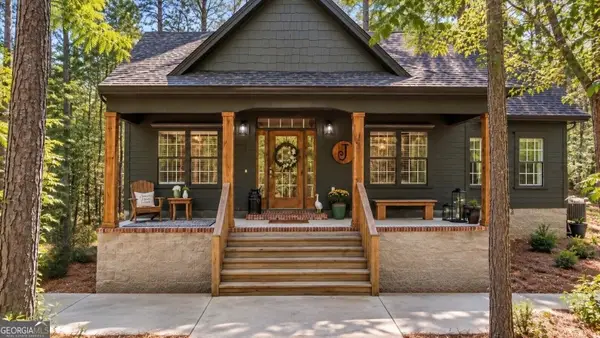 $320,000Active3 beds 2 baths1,528 sq. ft.
166 Addies Alley, Jesup, GA 31545
MLS# 10847057Listed by: Keller Williams Atlantic Partners
- New
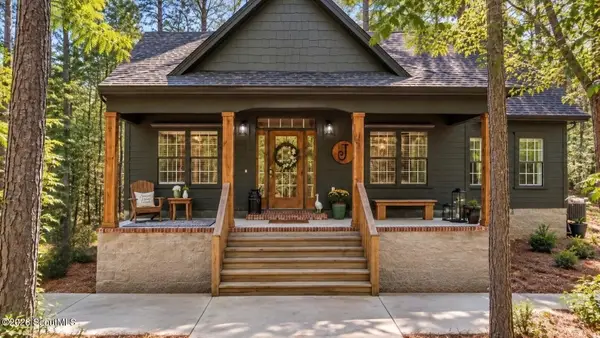 $320,000Active3 beds 2 baths1,528 sq. ft.
166 Addies Ally, Jesup, GA 31545
MLS# 2002541Listed by: ATLANTIC PARTNERS REALTY LLC - New
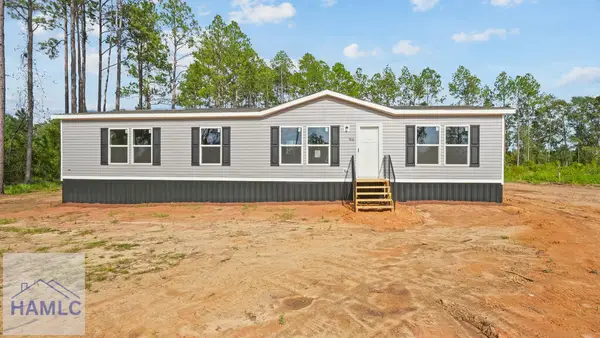 $209,000Active4 beds 2 baths1,800 sq. ft.
3780 Broadhurst Road, Jesup, GA 31545
MLS# 171660Listed by: EXP REALTY LLC - New
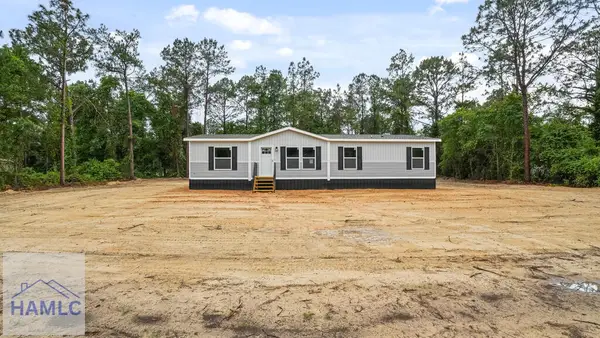 $189,000Active4 beds 2 baths1,568 sq. ft.
253 Compass Road, Jesup, GA 31545
MLS# 171662Listed by: EXP REALTY LLC - New
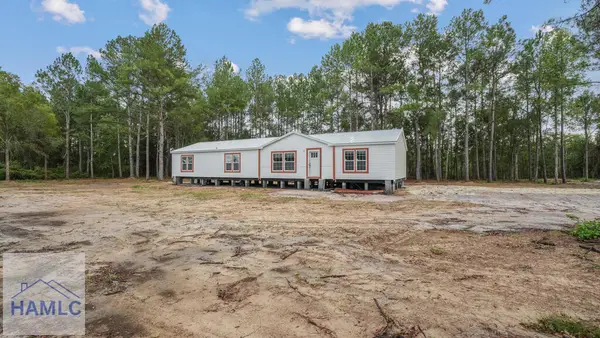 $248,500Active4 beds 3 baths1,976 sq. ft.
5655 Holmesville Road, Jesup, GA 31545
MLS# 171638Listed by: SOUTHERN CLASSIC REALTORS - New
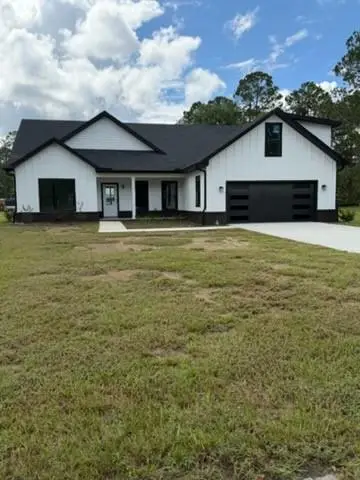 $362,500Active3 beds 3 baths2,100 sq. ft.
243 Charlton Street, Jesup, GA 31545
MLS# 7837772Listed by: TOP BROKERAGE, LLC 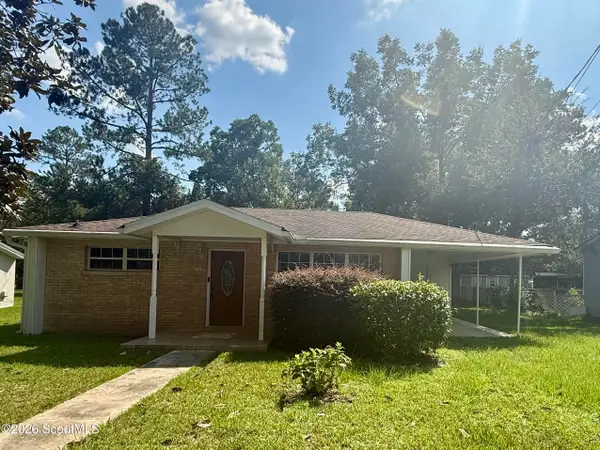 $152,000Pending2 beds 1 baths780 sq. ft.
508 Cedar Street, Jesup, GA 31546
MLS# 2002500Listed by: EXP REALTY, LLC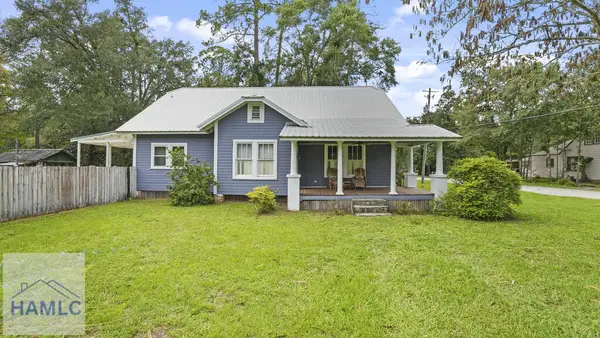 $199,000Pending3 beds 1 baths1,464 sq. ft.
192 East Magnolia Street, Jesup, GA 31546
MLS# 171622Listed by: EXP REALTY LLC- New
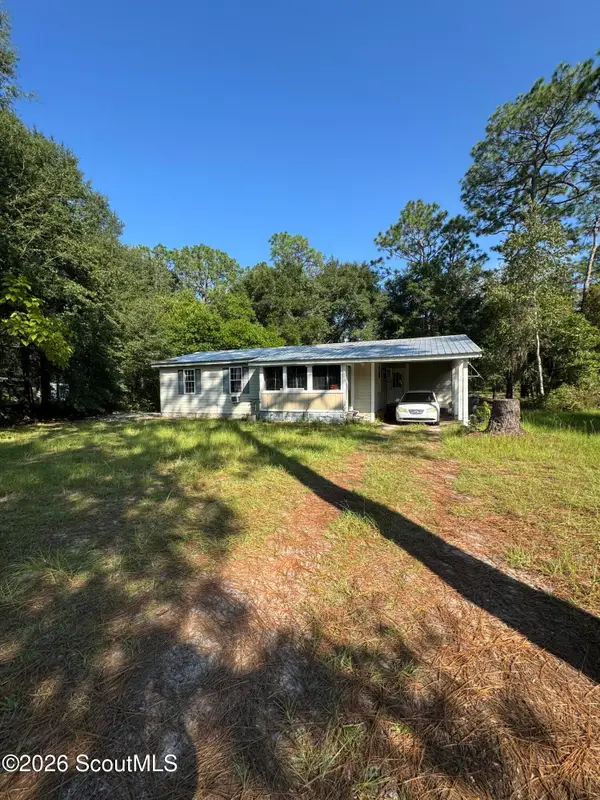 $129,000Active2 beds 2 baths947 sq. ft.
1036 Shrine Club Road, Jesup, GA 31545
MLS# 2002474Listed by: SOUTHERN CLASSIC, REALTORS


Protect your home and budget from life's surprises with an Assurant Home Warranty, backed by a partner that supports you through every step of homeownership. Explore Plans.
© 2023 - 2026 ERA Franchise Systems LLC. All rights reserved. ERA Franchise Systems LLC fully supports the principles of the Fair Housing Act and the Equal Opportunity Act. ERA, ERA Real Estate powered, and their respective logos are registered service marks of ERA Franchise Systems LLC. Each office is independently owned and operated.