
1006 Crown Oak Street #38, Johns Creek, GA 30002
Local realty services provided by:ERA Sunrise Realty
1006 Crown Oak Street #38,Johns Creek, GA 30002
$738,410
- 4 Beds
- 4 Baths
- 2,400 sq. ft.
- Townhouse
- Active
Listed by: amy l santrock
Office: the providence group realty, llc.
MLS#:7861206
Source:FIRSTMLS
Price summary
- Price:$738,410
- Price per sq. ft.:$307.67
- Monthly HOA dues:$265
About this home
$40,000 New FLEX CASH Incentive – The Seller is now offering $40,000 in FLEX CASH toward a price reduction, appliance upgrades, closing costs, a rate buydown, and more. Let’s tailor your FLEX CASH incentive to help you save where it matters most! We can do a lot with 40K. Let me show you! PLUS $5,000 in CLOSING COSTS with one of our preferred lenders! NEW 4-BEDROOM BENTON IV in Ward's Crossing by The Providence Group, located in the heart of Johns Creek! Sales Price includes all design and structural options, such as the upgraded walk–in shower on the terrace level, a 45" Linear Fireplace, and a walk-in shower with a drying area in the primary bedroom. This newly designed townhome was created just for Ward's Crossing! Features four bedrooms and 3.5 bathrooms. This home faces a community green space and offers three levels of living, with a guest retreat on the terrace level featuring a walk-in shower. The main living level features 10-foot ceilings and an open floor plan, including a family and dining room. The chef-inspired kitchen features a walk-in pantry, center island, and custom cabinetry, along with Energy Star-certified stainless-steel appliances. The third floor has 3 bedrooms and two full bathrooms. The photos are not of the exact property but are similar, as the home is currently under construction with an estimated move-in in December 2026. The homes are Energy Star Certified; they are built to a higher standard, meet strict energy-efficiency guidelines, and deliver superior performance, quality, and lower utility costs. Ward's Crossing, developed by The Providence Group, is situated in the highly regarded Johns Creek community, renowned for its excellent schools, recreational amenities, shopping, dining, and vibrant culture. Ward's Crossing is a gated community with a pool, and your low HOA fees cover all exterior maintenance and insurance. This is a rare opportunity to own new-construction townhomes. This home is Energy Star certified and built with the finest finishing touches, including a Rheem gas tankless water heater, Thermacrete, and Energy Star-certified windows. Located right next to Johns Creek High School, State Bridge Crossing Elementary is just across the street! The location can't be beat! ***Please note the photos and virtual tour shown are not of the exact property but are similar, as the home is currently under construction with an estimated move-in in December 2026. Call today to schedule a tour appointment! Closing cost incentives are available with preferred lenders. At TPG, we prioritize the safety of our customers, team members, and vendor teams. Our communities are active construction zones and may be unsafe to visit at certain times. As a result, we ask all agents accompanying their clients to check in at the office before touring any listed homes. Please note that during your visit, a TPG employee will escort you, and you may be required to wear flat, closed-toe shoes and a hard hat. [The Benton IV]...
Contact an agent
Home facts
- Year built:2026
- Subdivision & Development:Ward's Crossing
- Listing ID #:7861206
- Updated:October 31, 2026 at 12:53 AM
Rooms and interior
- Bedrooms:4
- Total bathrooms:4
- Full bathrooms:3
- Half bathrooms:1
- Flooring:Carpet, Hardwood
- Dining Description:Great Room, Open Concept
- Bathrooms Description:Double Vanity, Shower Only
- Kitchen Description:Dishwasher, Disposal, Eat-in Kitchen, Electric Range, Gas Cooktop, Kitchen Island, Microwave, Pantry Walk-In, Range Hood, Self Cleaning Oven, Solid Surface Counters, View to Family Room
- Living area:2,400 sq. ft.
Heating and cooling
- Cooling:Ceiling Fan(s), Central Air, Heat Pump
- Heating:Forced Air, Heat Pump, Zoned
- Central air:Yes
Structure and exterior
- Roof:Composition, Ridge Vents, Shingle
- Year built:2026
- Building area:2,400 sq. ft.
- Lot area:0.05 Acres
- Lot Features:Front Yard, Landscaped
- Architectural Style:Townhouse, Traditional
- Construction Materials:Brick 4 Sides, HardiPlank Type
- Exterior Features:Covered, Deck, Private Yard
- Levels:3+ Story
Schools
- High school:Johns Creek
- Middle school:Autrey Mill
- Elementary school:State Bridge Crossing
Utilities
- Water:Public, Water Available
- Sewer:Public Sewer, Sewer Available
Finances and disclosures
- Price:$738,410
- Price per sq. ft.:$307.67
Features and amenities
- Laundry features:Laundry Room, Main Level
- Amenities:Disappearing Attic Stairs, ENERGY STAR Qualified Appliances, High Ceilings 10 ft Main, High Ceilings 9 ft Lower, High Ceilings 9 ft Upper, Tankless Water Heater, Walk-In Closet(s)
Parking
- Parking description:Attached, Driveway, Garage, Garage Faces Rear, Level Driveway
- Garage spaces:2
 Listings identified with the FMLS IDX logo come from FMLS and are held by brokerage firms other than the owner of this website. The listing brokerage is identified in any listing details. Information is deemed reliable but is not guaranteed. If you believe any FMLS listing contains material that infringes your copyrighted work please click here (https://www.fmls.com/dmca) to review our DMCA policy and learn how to submit a takedown request. ©2026 First Multiple Listing Service, Inc.
New listings near 1006 Crown Oak Street #38
- Coming Soon
 $849,000Coming Soon4 beds 3 baths5,004 sq. ft.
3110 Birchton Street, Johns Creek, GA 30022
MLS# 7859986Listed by: HARRY NORMAN REALTORS - Coming Soon
 $535,000Coming Soon4 beds 4 baths5,179 sq. ft.
320 N Peak Drive, Alpharetta, GA 30022
MLS# 7857922Listed by: ATLANTA FINE HOMES SOTHEBY'S INTERNATIONAL - New
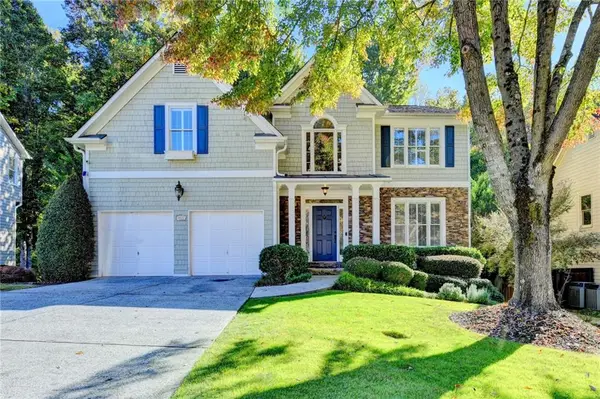 $835,000Active5 beds 4 baths4,015 sq. ft.
9921 Carrington Lane, Johns Creek, GA 30022
MLS# 7860231Listed by: ANSLEY REAL ESTATE - New
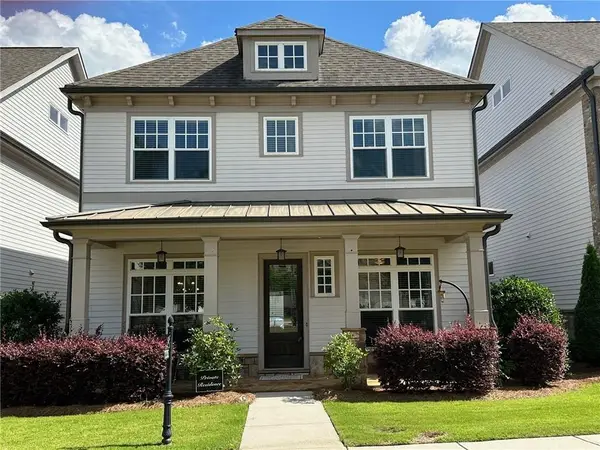 $825,000Active4 beds 4 baths2,724 sq. ft.
11305 Olbrich Trail, Duluth, GA 30097
MLS# 7861250Listed by: INFO REALTY, LLC. - New
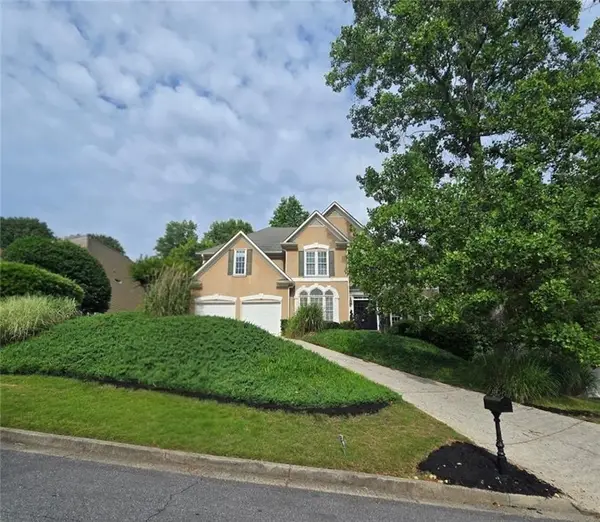 $760,000Active6 beds 4 baths3,198 sq. ft.
120 Creekside Park Drive, Alpharetta, GA 30022
MLS# 7860475Listed by: HOMESMART - New
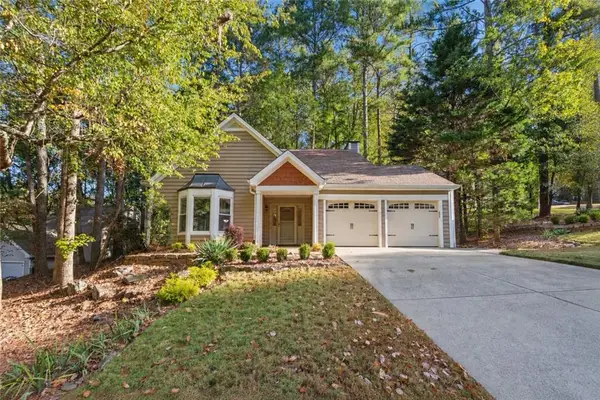 $515,000Active4 beds 3 baths1,962 sq. ft.
3220 Summer View Drive, Johns Creek, GA 30022
MLS# 7860939Listed by: BOLST - New
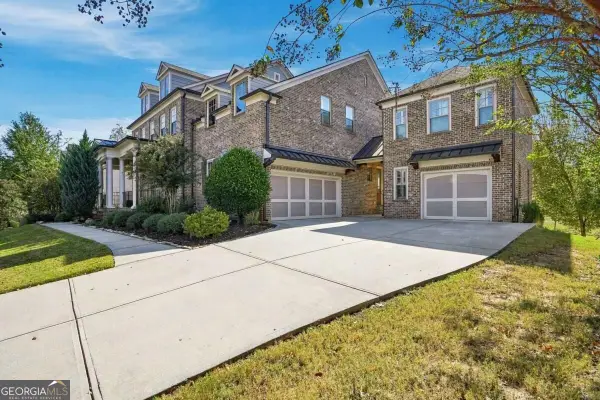 $1,400,000Active6 beds 6 baths
7335 Kemper Drive, Johns Creek, GA 30097
MLS# 10881049Listed by: Coldwell Banker Realty - New
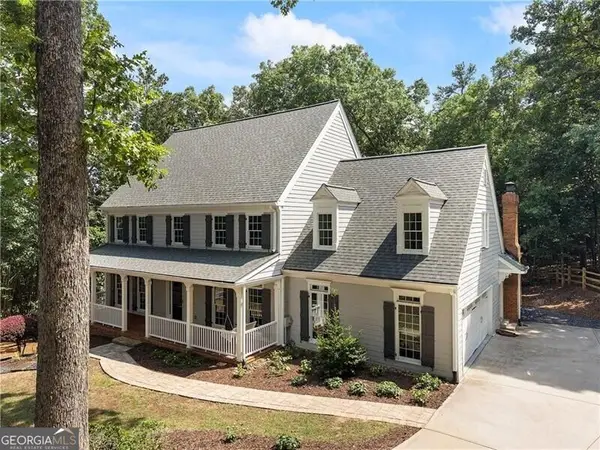 $980,000Active5 beds 4 baths4,432 sq. ft.
8965 Laurel Way, Johns Creek, GA 30022
MLS# 10881069Listed by: Ansley RE | Christie's Int'l RE - New
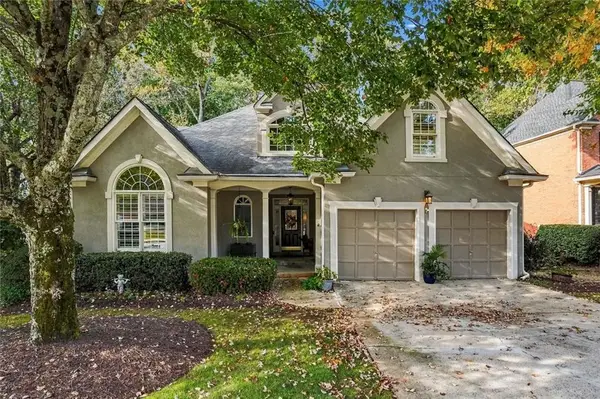 $800,000Active5 beds 4 baths4,426 sq. ft.
850 Lake Medlock Drive, Alpharetta, GA 30022
MLS# 7860747Listed by: KELLER WILLIAMS REALTY CHATTAHOOCHEE NORTH, LLC


Protect your home and budget from life's surprises with an Assurant Home Warranty, backed by a partner that supports you through every step of homeownership. Explore Plans.
© 2023 - 2026 ERA Franchise Systems LLC. All rights reserved. ERA Franchise Systems LLC fully supports the principles of the Fair Housing Act and the Equal Opportunity Act. ERA, ERA Real Estate powered, and their respective logos are registered service marks of ERA Franchise Systems LLC. Each office is independently owned and operated.