
1021 Palmetto Dunes Drive, Johns Creek, GA 30097
Local realty services provided by:ERA Towne Square Realty, Inc.
Listed by: heidi h overton
Office: remax center
MLS#:7856749
Source:FIRSTMLS
Price summary
- Price:$1,200,000
- Price per sq. ft.:$208.7
- Monthly HOA dues:$487.67
About this home
Incredible All Brick in St Ives Country Club - 24 Hour Gated/Golf Community Located in the City of Johns Creek! Voted #1 Place to Live + Top North Fulton Schools. This Home has been Beautifully Cared for by its Original Owners - You will Fall in Love with All the Space! Double Glass Front Doors open to Large Two Story Foyer *Cozy Living Room to the left features Fireplace and Opens to Large Dining Room* To the right you will find Main Floor Office or Guest Suite w/Full BA including Walk-In Shower. On the Back of the Home is Extra Large Kitchen Space with Center Island and TONS of Countertop/Prep Space + Walk-In Pantry - Sunny Light and Bright! Eating Area includes Additional Cabinetry and Buffet Bar. Kitchen opens to Massively Large Great Room with Vaulted Ceiling and Exposed Wood Beams plus Fireplace and Built-In Bookcases, Wall of Windows, Bar and Rear Stairs. Don't Miss the Vaulted Sunroom w/Skylights & French Door leading to Deck. 2nd Floor Features Master Suite w/Trey Ceiling, Beautifully Remodeled Master BA w/Custom Cabinets, Tile Shower and Soaking Tub + Large Master Closet w/Built-Ins. Additional Bedrooms Spacious - 1 En-suite plus 2 Bedrooms w/Jack & Jill BA. Terrace Level is where the Fun Begins! Check Out the Incredible Custom Bar & Refrigerated Wine Cellar that holds 1400 Bottles! Terrace Level also Features Open Space to Watch Sports/Movies Plus Pool Table! Guests can Stay in the Basement En-suite w/ Fireplace or You can use as a Workout Area! Backyard Fabulous with Trees! St Ives is a Private Country Club Featuring an 18 Home Tom Fazio Golf Course and Incredible Tennis Facility with one of the Largest Tennis Programs in Atlanta - 10 Hard Courts, 6 Clay Courts and 4 Pickleball Courts. Resort Style Pool and Bar with Diving Well & 3 Story Slide - Swim and Dive Teams Available to join! Clubhouse features Multiple Restaurants with Fine and Casual Dining & Bar. This Home is Truly a Must See .... you will Love Living in this Community....
Contact an agent
Home facts
- Year built:1989
- Subdivision & Development:St Ives
- Listing ID #:7856749
- Updated:October 28, 2026 at 01:29 PM
Rooms and interior
- Bedrooms:6
- Total bathrooms:5
- Full bathrooms:5
- Flooring:Carpet, Ceramic Tile, Hardwood
- Dining Description:Seats 12+, Separate Dining Room
- Bathrooms Description:Separate His/Hers, Separate Tub/Shower, Soaking Tub, Vaulted Ceiling(s)
- Kitchen Description:Cabinets Stain, Dishwasher, Disposal, Double Oven, Eat-in Kitchen, Electric Cooktop, Kitchen Island, Microwave, Pantry Walk-In, Refrigerator, Stone Counters, View to Family Room
- Basement Description:Finished, Finished Bath, Full
- Living area:5,750 sq. ft.
Heating and cooling
- Cooling:Central Air, Zoned
- Heating:Central, Forced Air, Natural Gas, Zoned
- Central air:Yes
Structure and exterior
- Roof:Composition, Shingle
- Year built:1989
- Building area:5,750 sq. ft.
- Lot area:0.46 Acres
- Lot Features:Back Yard, Cul-De-Sac, Front Yard, Private, Wooded
- Architectural Style:Traditional
- Construction Materials:Brick 4 Sides
- Exterior Features:Deck, Gas Grill, Rain Gutters
- Levels:2 Story
Schools
- High school:Johns Creek
- Middle school:Autrey Mill
- Elementary school:Wilson Creek
Utilities
- Water:Public, Water Available
- Sewer:Public Sewer, Sewer Available
Finances and disclosures
- Price:$1,200,000
- Price per sq. ft.:$208.7
- Tax amount:$7,275 (2025)
Features and amenities
- Appliances:Intercom, Irrigation Equipment
- Laundry features:Dryer, Laundry Room, Main Level, Washer
- Amenities:Beamed Ceilings, Bookcases, Cathedral Ceiling(s), Entrance Foyer 2 Story, Tray Ceiling(s), Walk-In Closet(s), Wet Bar
Parking
- Parking description:Garage, Garage Door Opener, Garage Faces Side, Level Driveway
- Garage spaces:2
 Listings identified with the FMLS IDX logo come from FMLS and are held by brokerage firms other than the owner of this website. The listing brokerage is identified in any listing details. Information is deemed reliable but is not guaranteed. If you believe any FMLS listing contains material that infringes your copyrighted work please click here (https://www.fmls.com/dmca) to review our DMCA policy and learn how to submit a takedown request. ©2026 First Multiple Listing Service, Inc.
New listings near 1021 Palmetto Dunes Drive
- Coming Soon
 $849,000Coming Soon4 beds 3 baths4,520 sq. ft.
3110 Birchton Street, Johns Creek, GA 30022
MLS# 10879921Listed by: Harry Norman Realtors - Coming Soon
 $535,000Coming Soon4 beds 4 baths5,179 sq. ft.
320 N Peak Drive, Alpharetta, GA 30022
MLS# 7857922Listed by: ATLANTA FINE HOMES SOTHEBY'S INTERNATIONAL - New
 $510,000Active4 beds 3 baths2,505 sq. ft.
5065 Forest Run Trace, Johns Creek, GA 30022
MLS# 7860011Listed by: SOLUTIONS FIRST REALTY, LLC. - New
 $569,000Active4 beds 3 baths3,079 sq. ft.
11610 Boxford Place, Johns Creek, GA 30022
MLS# 7859399Listed by: ATLANTA COMMUNITIES - New
 $2,200,000Active6 beds 7 baths9,500 sq. ft.
10520 Montclair Way, Johns Creek, GA 30097
MLS# 7859839Listed by: COMPASS - New
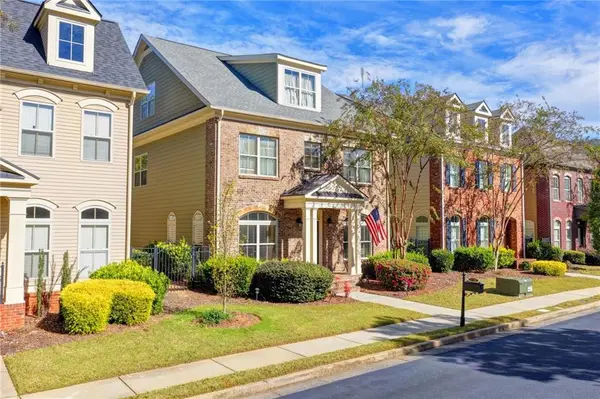 $735,000Active5 beds 5 baths3,086 sq. ft.
10859 Bossier Drive, Alpharetta, GA 30022
MLS# 7859485Listed by: HAVEN REAL ESTATE BROKERS - New
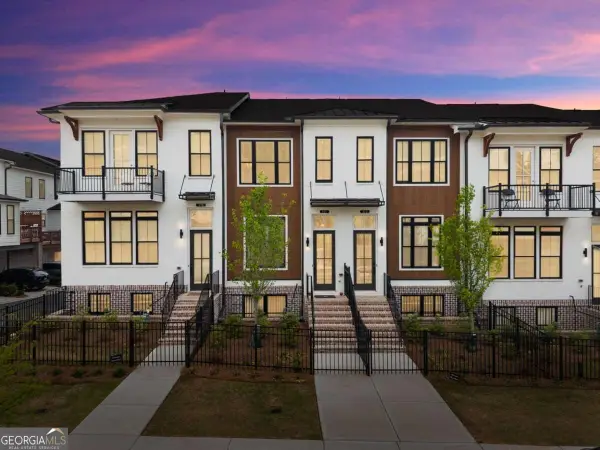 $535,000Active2 beds 4 baths2,440 sq. ft.
320 Olmstead Way, Alpharetta, GA 30022
MLS# 10878834Listed by: Keller Williams Realty North Atlanta - New
 $1,500,000Active4 beds 4 baths5,191 sq. ft.
2065 Compton Way, Johns Creek, GA 30022
MLS# 7858800Listed by: HERITAGE GA. REALTORS - New
 $679,531Active3 beds 4 baths
4414 Braken Lane, Alpharetta, GA 30076
MLS# 10878021Listed by: EAH Brokerage LP - New
 $1,550,000Active7 beds 7 baths6,646 sq. ft.
125 W Meadows Court, Johns Creek, GA 30005
MLS# 10877952Listed by: HomeSmart


Protect your home and budget from life's surprises with an Assurant Home Warranty, backed by a partner that supports you through every step of homeownership. Explore Plans.
© 2023 - 2026 ERA Franchise Systems LLC. All rights reserved. ERA Franchise Systems LLC fully supports the principles of the Fair Housing Act and the Equal Opportunity Act. ERA, ERA Real Estate powered, and their respective logos are registered service marks of ERA Franchise Systems LLC. Each office is independently owned and operated.