
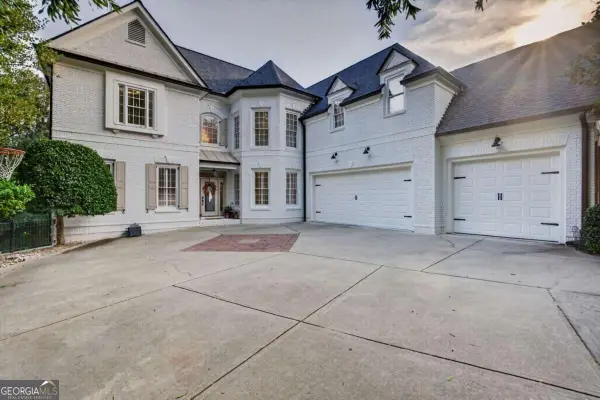
10590 Stonepoint Place, Johns Creek, GA 30097
Local realty services provided by:ERA Sunrise Realty
Listed by: trey cooper
Office: keller williams rlty, first atlanta
MLS#:7846126
Source:FIRSTMLS
Price summary
- Price:$750,000
- Price per sq. ft.:$209.09
- Monthly HOA dues:$58.33
About this home
Luxury 5 bedroom executive home in excellent Condition. Featuring a contemporary open modern floor plan, a private In-law suite on the terrace level (could also be used as Teen-Suite), and the home is built on a premium subdivision lot the prestigious High Gate Subdivision.. Located in the heart of Johns Creek walking distance to school, restaurants, shopping, and recreation. The Home is located in Atlanta's Johns Creek Community, which is rated a top place to live in America due to great schools and a family friendly environment. "Priced to Sell" at ONLY $750,000, which is a lot of Home for your money.. Come tour this home TODAY!
Contact an agent
Home facts
- Year built:1988
- Subdivision & Development:HIGH GATE
- Listing ID #:7846126
- Updated:October 04, 2026 at 07:41 PM
Rooms and interior
- Bedrooms:5
- Total bathrooms:4
- Full bathrooms:3
- Half bathrooms:1
- Flooring:Hardwood
- Dining Description:Separate Dining Room
- Bathrooms Description:Double Vanity, Separate Tub/Shower, Soaking Tub, Vaulted Ceiling(s)
- Kitchen Description:Cabinets White, Dishwasher, Disposal, Eat-in Kitchen, Microwave, Pantry, Second Kitchen, Stone Counters, View to Family Room
- Bedroom Description:In-Law Floorplan, Sitting Room
- Basement Description:Full
- Living area:3,587 sq. ft.
Heating and cooling
- Cooling:Ceiling Fan(s)
- Heating:Central
Structure and exterior
- Roof:Shingle
- Year built:1988
- Building area:3,587 sq. ft.
- Lot area:0.42 Acres
- Lot Features:Back Yard, Landscaped, Level
- Architectural Style:Traditional
- Construction Materials:Stucco
- Exterior Features:Deck, Patio, Private Yard, Rain Gutters
- Levels:2 Story
Schools
- High school:Northview
- Middle school:River Trail
- Elementary school:Medlock Bridge
Utilities
- Water:Public, Water Available
- Sewer:Public Sewer, Sewer Available
Finances and disclosures
- Price:$750,000
- Price per sq. ft.:$209.09
- Tax amount:$4,056 (2025)
Features and amenities
- Laundry features:Main Level
- Amenities:Bookcases, Entrance Foyer 2 Story, High Ceilings 10 ft Main, High Speed Internet, Permanent Attic Stairs, Walk-In Closet(s)
Parking
- Total parking spaces:5
- Parking description:Attached, Driveway, Garage, Garage Door Opener, Garage Faces Front
- Garage spaces:2
 Listings identified with the FMLS IDX logo come from FMLS and are held by brokerage firms other than the owner of this website. The listing brokerage is identified in any listing details. Information is deemed reliable but is not guaranteed. If you believe any FMLS listing contains material that infringes your copyrighted work please click here (https://www.fmls.com/dmca) to review our DMCA policy and learn how to submit a takedown request. ©2026 First Multiple Listing Service, Inc.
New listings near 10590 Stonepoint Place
- Coming Soon
 $1,600,000Coming Soon5 beds 5 baths6,552 sq. ft.
608 Eagle Creek Pointe, Johns Creek, GA 30097
MLS# 10858351Listed by: Compass - Coming Soon
 $600,000Coming Soon3 beds 3 baths2,446 sq. ft.
160 Windview Place, Johns Creek, GA 30005
MLS# 7847788Listed by: CHAPMAN HALL REALTORS ATLANTA NORTH - Coming Soon
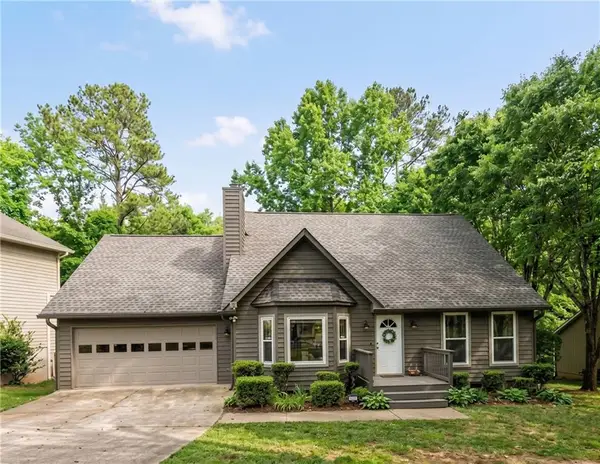 $524,999Coming Soon3 beds 2 baths2,243 sq. ft.
10995 Indian Village Drive, Johns Creek, GA 30022
MLS# 7840340Listed by: CENTURY 21 RESULTS - New
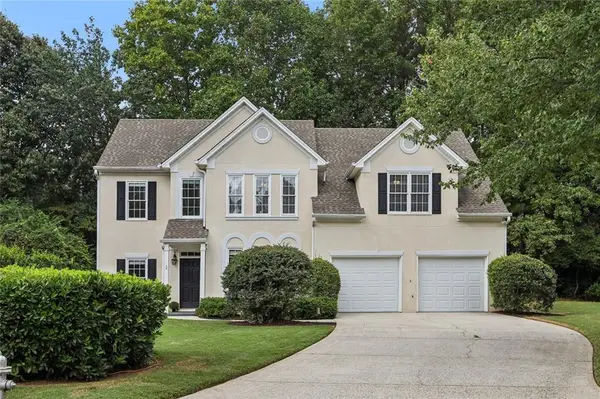 $625,000Active4 beds 3 baths2,789 sq. ft.
225 W Brookhollow Court, Alpharetta, GA 30022
MLS# 7848773Listed by: LOKATION REAL ESTATE, LLC - New
 $470,000Active4 beds 4 baths1,920 sq. ft.
11030 Skyway Drive, Johns Creek, GA 30097
MLS# 7848374Listed by: MARK SPAIN REAL ESTATE - New
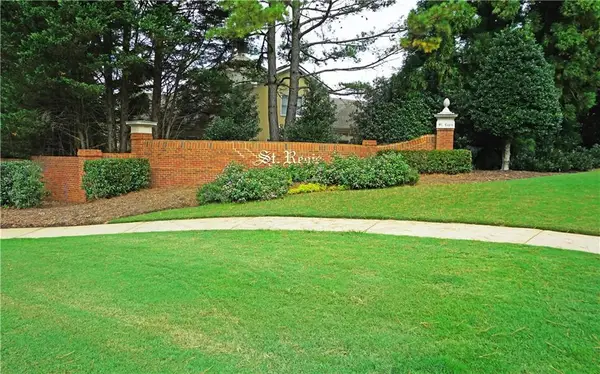 $299,000Active0.81 Acres
280 Vidaulan Court, Johns Creek, GA 30022
MLS# 7848462Listed by: HOMESMART REALTY PARTNERS - New
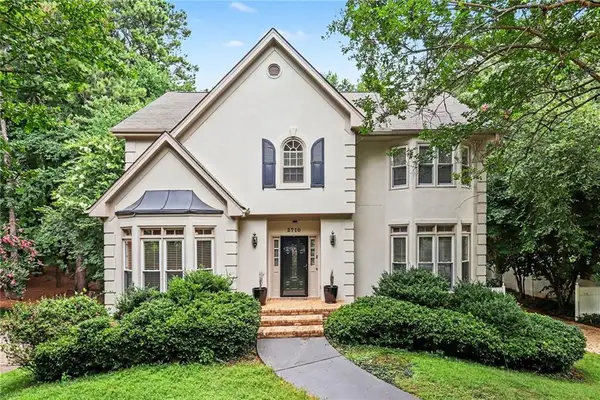 $680,000Active4 beds 3 baths3,300 sq. ft.
2710 Abbottswell Drive, Johns Creek, GA 30022
MLS# 7848191Listed by: ELATED REAL ESTATE CORPORATION - New
 $1,320,000Active6 beds 6 baths5,163 sq. ft.
812 Olmsted Lane, Johns Creek, GA 30097
MLS# 7848047Listed by: KELLER WILLIAMS NORTH ATLANTA - New
 $1,700,000Active6 beds 6 baths6,874 sq. ft.
506 Champions Point, Johns Creek, GA 30097
MLS# 10857399Listed by: Compass - New
 $860,000Active6 beds 4 baths3,970 sq. ft.
210 Pear Valley Court, Johns Creek, GA 30022
MLS# 7846966Listed by: MAXIMUM ONE PREMIER REALTORS


Protect your home and budget from life's surprises with an Assurant Home Warranty, backed by a partner that supports you through every step of homeownership. Explore Plans.
© 2023 - 2026 ERA Franchise Systems LLC. All rights reserved. ERA Franchise Systems LLC fully supports the principles of the Fair Housing Act and the Equal Opportunity Act. ERA, ERA Real Estate powered, and their respective logos are registered service marks of ERA Franchise Systems LLC. Each office is independently owned and operated.