
1070 Abingdon Lane, Johns Creek, GA 30022
Local realty services provided by:ERA Sunrise Realty
1070 Abingdon Lane,Johns Creek, GA 30022
$1,195,000
- 6 Beds
- 6 Baths
- 4,951 sq. ft.
- Single family
- Active
Listed by: lisa lewis
Office: century 21 results
MLS#:7851662
Source:FIRSTMLS
Price summary
- Price:$1,195,000
- Price per sq. ft.:$241.37
- Monthly HOA dues:$350
About this home
Cue the mixtape and bring on the 90’s nostalgia — this one is ready for its comeback! Welcome to Country Club of the South, where extraordinary amenities and exceptional lifestyle await. If you’ve been searching for a move-in ready home with a fun throwback vibe, you’ve found it at 1070 Abingdon Lane in prestigious Country Club of the South! This spacious traditional home offers an incredible opportunity to enjoy one of North Atlanta's most sought-after communities while adding your own personal style and modern updates over time. Whether you love the charm of the 90's or dream of creating a stunning modern transformation, this home has the space, layout, and potential to make it happen! The main level features an oversized primary suite, a spacious sunken family room with fireplace, a separate living room or private study with fireplace, formal dining room, and a generously sized eat-in kitchen with plenty of room to gather. An oversized laundry room and convenient powder room complete the main level. Upstairs, you'll find three additional bedrooms, including one with its own private bath and two connected by a Jack-and-Jill bathroom. And just when you think you've seen it all, head downstairs! The expansive finished terrace level offers incredible versatility with freshly painted walls, new carpeting, a second fireplace, kitchenette/bar area, two additional bedrooms, two full bathrooms, an office or craft room, spacious recreation and play areas, and plenty of storage. Whether you envision an in-law suite, guest retreat, home theater, or entertainment haven, the possibilities are endless! Tucked away on a private cul-de-sac lot, the property also features a generously sized backyard with room to create your dream outdoor oasis, perhaps even a pool or play area. And let's not forget the location! Country Club of the South offers an exceptional lifestyle with beautiful surroundings, gated security, and access to an array of outstanding community and country club amenities. Priced exceptionally well to allow room for your personal upgrades, this home is ready for someone with vision to bring its next chapter to life. The 90’s called… and this time, you will want to answer....
Contact an agent
Home facts
- Year built:1990
- Subdivision & Development:Country Club of the South
- Listing ID #:7851662
- Updated:October 28, 2026 at 01:29 PM
Rooms and interior
- Bedrooms:6
- Total bathrooms:6
- Full bathrooms:5
- Half bathrooms:1
- Flooring:Carpet, Ceramic Tile, Hardwood
- Dining Description:Separate Dining Room
- Bathrooms Description:Double Vanity, Separate Tub/Shower, Soaking Tub, Vaulted Ceiling(s)
- Kitchen Description:Breakfast Bar, Cabinets Stain, Dishwasher, Disposal, Eat-in Kitchen, Electric Cooktop, Electric Oven, Microwave, Refrigerator, Solid Surface Counters
- Bedroom Description:Master on Main, Oversized Master
- Basement Description:Daylight, Exterior Entry, Finished, Finished Bath, Full
- Living area:4,951 sq. ft.
Heating and cooling
- Cooling:Ceiling Fan(s), Central Air
- Heating:Central, Natural Gas
- Central air:Yes
Structure and exterior
- Roof:Composition, Shingle
- Year built:1990
- Building area:4,951 sq. ft.
- Lot area:0.72 Acres
- Lot Features:Cul-De-Sac, Private, Wooded
- Architectural Style:Traditional
- Construction Materials:Stucco
- Exterior Features:Covered, Deck, Front Porch, Patio
- Levels:3+ Story
Schools
- High school:Johns Creek
- Middle school:Autrey Mill
- Elementary school:Barnwell
Utilities
- Water:Public, Water Available
- Sewer:Public Sewer, Sewer Available
Finances and disclosures
- Price:$1,195,000
- Price per sq. ft.:$241.37
- Tax amount:$12,299 (2025)
Features and amenities
- Laundry features:Laundry Room, Main Level
- Amenities:Bookcases, Cathedral Ceiling(s), Disappearing Attic Stairs, Entrance Foyer 2 Story, Gas Water Heater, High Ceilings 9 ft Main, High Speed Internet, His and Hers Closets, Tray Ceiling(s), Walk-In Closet(s)
Parking
- Parking description:Garage, Garage Door Opener, Garage Faces Side, Kitchen Level, Level Driveway
- Garage spaces:2
 Listings identified with the FMLS IDX logo come from FMLS and are held by brokerage firms other than the owner of this website. The listing brokerage is identified in any listing details. Information is deemed reliable but is not guaranteed. If you believe any FMLS listing contains material that infringes your copyrighted work please click here (https://www.fmls.com/dmca) to review our DMCA policy and learn how to submit a takedown request. ©2026 First Multiple Listing Service, Inc.
New listings near 1070 Abingdon Lane
- Coming Soon
 $849,000Coming Soon4 beds 3 baths4,520 sq. ft.
3110 Birchton Street, Johns Creek, GA 30022
MLS# 10879921Listed by: Harry Norman Realtors - Coming Soon
 $535,000Coming Soon4 beds 4 baths5,179 sq. ft.
320 N Peak Drive, Alpharetta, GA 30022
MLS# 7857922Listed by: ATLANTA FINE HOMES SOTHEBY'S INTERNATIONAL - New
 $569,000Active4 beds 3 baths3,079 sq. ft.
11610 Boxford Place, Johns Creek, GA 30022
MLS# 10880271Listed by: Atlanta Communities - New
 $510,000Active4 beds 3 baths2,505 sq. ft.
5065 Forest Run Trace, Johns Creek, GA 30022
MLS# 7860011Listed by: SOLUTIONS FIRST REALTY, LLC. - New
 $2,200,000Active6 beds 7 baths9,500 sq. ft.
10520 Montclair Way, Johns Creek, GA 30097
MLS# 7859839Listed by: COMPASS - New
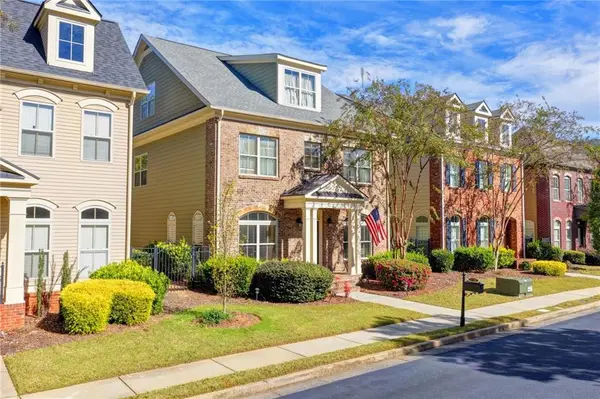 $735,000Active5 beds 5 baths3,086 sq. ft.
10859 Bossier Drive, Alpharetta, GA 30022
MLS# 7859485Listed by: HAVEN REAL ESTATE BROKERS - New
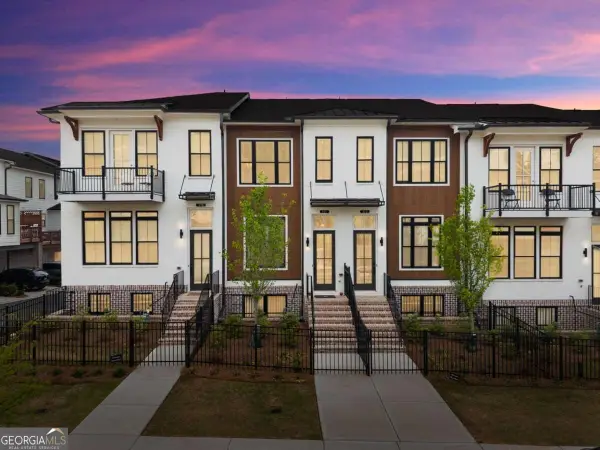 $535,000Active2 beds 4 baths2,440 sq. ft.
320 Olmstead Way, Alpharetta, GA 30022
MLS# 10878834Listed by: Keller Williams Realty North Atlanta - New
 $1,500,000Active4 beds 4 baths5,191 sq. ft.
2065 Compton Way, Johns Creek, GA 30022
MLS# 7858800Listed by: HERITAGE GA. REALTORS - New
 $679,531Active3 beds 4 baths
4414 Braken Lane, Alpharetta, GA 30076
MLS# 10878021Listed by: EAH Brokerage LP - New
 $1,450,000Active8 beds 8 baths8,735 sq. ft.
535 Francis Pointe, Johns Creek, GA 30097
MLS# 10878033Listed by: eXp Realty


Protect your home and budget from life's surprises with an Assurant Home Warranty, backed by a partner that supports you through every step of homeownership. Explore Plans.
© 2023 - 2026 ERA Franchise Systems LLC. All rights reserved. ERA Franchise Systems LLC fully supports the principles of the Fair Housing Act and the Equal Opportunity Act. ERA, ERA Real Estate powered, and their respective logos are registered service marks of ERA Franchise Systems LLC. Each office is independently owned and operated.