
10985 Wilshire Chase Drive, Johns Creek, GA 30097
Local realty services provided by:ERA Sunrise Realty
Listed by: gail s laney, linda s buckingham
Office: remax around atlanta
MLS#:7787279
Source:FIRSTMLS
Price summary
- Price:$725,000
- Price per sq. ft.:$153.73
About this home
Newly refinished hardwood floors and new roof! Ready to move-in! Discover a rare opportunity to own a spacious hard-coat stucco home on nearly half an acre in desirable Parsons Run. Tucked away on a quiet cul-de-sac, this beautifully maintained residence offers five bedrooms, three-and-a-half bathrooms and three finished levels—providing exceptional flexibility for everyday living, entertaining, working from home or accommodating extended family.
A level driveway and welcoming front yard create attractive curb appeal, while the private, wooded backyard offers a peaceful retreat. Enjoy outdoor living throughout the seasons on the expansive wraparound deck and screened porch—perfect for morning coffee, family gatherings or relaxing among the trees.
Inside, the main level features a welcoming foyer, private home office or den, formal dining room, fireside family room, spacious kitchen, laundry room and powder room. Two separate staircases lead upstairs to five generously sized bedrooms and two full bathrooms, offering plenty of room for family, guests, hobbies or additional office space.
The finished terrace level adds even more versatility with a full bathroom, fireside recreation room, kitchenette and direct access to the backyard. An unfinished area provides abundant storage and excellent potential for a workshop, exercise room or future finished space.
A new roof was installed in April 2026, and the warranty may be transferable to the new owner after closing—an important benefit and added peace of mind.
Parsons Run residents enjoy swim and tennis amenities, a playground, green spaces and a neighborhood dog park. The convenient Johns Creek location is just minutes from GA-400, Peachtree Parkway, Emory Johns Creek Hospital, Avalon, The Forum, shopping, dining and everyday conveniences.
With its sought-after Northview High School district in Johns Creek, nearly half-acre cul-de-sac lot, private outdoor living, three finished levels and hard-coat stucco construction, this home delivers the space, location and value buyers have been searching for....
Contact an agent
Home facts
- Year built:1986
- Subdivision & Development:Parsons Run
- Listing ID #:7787279
- Updated:September 07, 2026 at 01:31 PM
Rooms and interior
- Bedrooms:5
- Total bathrooms:4
- Full bathrooms:3
- Half bathrooms:1
- Flooring:Hardwood
- Dining Description:Seats 12+, Separate Dining Room
- Bathrooms Description:Double Vanity, Separate Tub/Shower, Whirlpool Tub
- Kitchen Description:Breakfast Room, Cabinets White, Dishwasher, Disposal, Double Oven, Gas Cooktop, Kitchen Island, Microwave, Pantry, Range Hood, Refrigerator, Stone Counters, View to Family Room
- Bedroom Description:Oversized Master, Roommate Floor Plan, Split Bedroom Plan
- Basement Description:Daylight, Finished, Finished Bath, Full, Interior Entry
- Living area:4,716 sq. ft.
Heating and cooling
- Cooling:Attic Fan, Ceiling Fan(s), Central Air
- Heating:Central
- Central air:Yes
Structure and exterior
- Roof:Composition, Shingle
- Year built:1986
- Building area:4,716 sq. ft.
- Lot area:0.43 Acres
- Lot Features:Back Yard, Cul-De-Sac, Front Yard, Landscaped, Level, Wooded
- Architectural Style:European, Traditional
- Construction Materials:Stucco, Wood Siding
- Exterior Features:Private Yard
- Levels:2 Story
Schools
- High school:Northview
- Middle school:River Trail
- Elementary school:Medlock Bridge
Utilities
- Water:Public
- Sewer:Public Sewer, Sewer Available
Finances and disclosures
- Price:$725,000
- Price per sq. ft.:$153.73
- Tax amount:$4,165 (2025)
Features and amenities
- Laundry features:In Hall, Laundry Room, Main Level
- Amenities:Bookcases, Entrance Foyer 2 Story
Parking
- Parking description:Garage, Garage Door Opener, Garage Faces Side, Kitchen Level, Level Driveway
- Garage spaces:2
 Listings identified with the FMLS IDX logo come from FMLS and are held by brokerage firms other than the owner of this website. The listing brokerage is identified in any listing details. Information is deemed reliable but is not guaranteed. If you believe any FMLS listing contains material that infringes your copyrighted work please click here (https://www.fmls.com/dmca) to review our DMCA policy and learn how to submit a takedown request. ©2026 First Multiple Listing Service, Inc.
New listings near 10985 Wilshire Chase Drive
- Coming Soon
 $775,000Coming Soon7 beds 4 baths4,050 sq. ft.
585 Oak Alley Way, Johns Creek, GA 30022
MLS# 7817204Listed by: ATLANTA COMMUNITIES REAL ESTATE BROKERAGE - Coming Soon
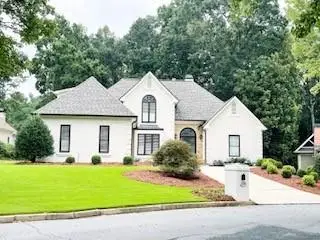 $1,099,000Coming Soon6 beds 5 baths3,923 sq. ft.
370 Royal Birkdale Ct, Johns Creek, GA 30097
MLS# 7833531Listed by: ATL REALTY STAR, LLC - Coming Soon
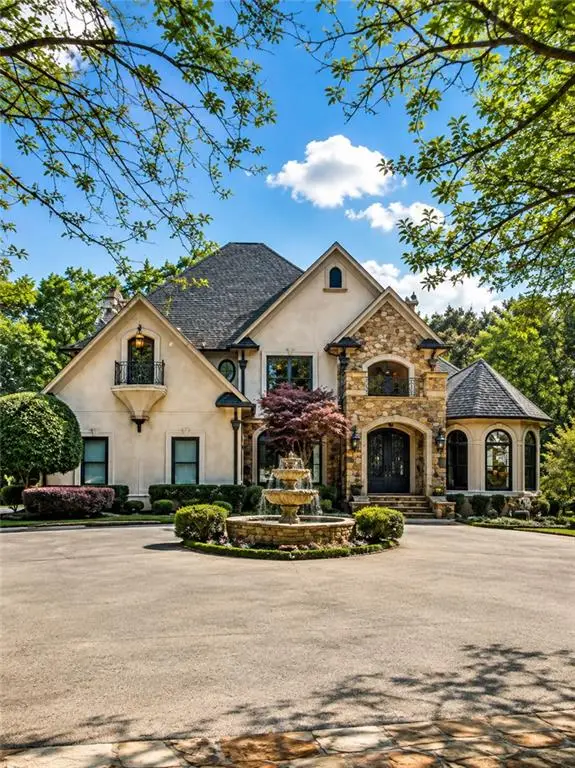 $2,169,000Coming Soon7 beds 8 baths7,529 sq. ft.
810 Moss Creek Plantation, Duluth, GA 30097
MLS# 7833095Listed by: VIRTUAL PROPERTIES REALTY.COM - Coming Soon
 $528,900Coming Soon3 beds 3 baths1,828 sq. ft.
480 Stambridge Court, Johns Creek, GA 30005
MLS# 7832823Listed by: MARK SPAIN REAL ESTATE - Coming Soon
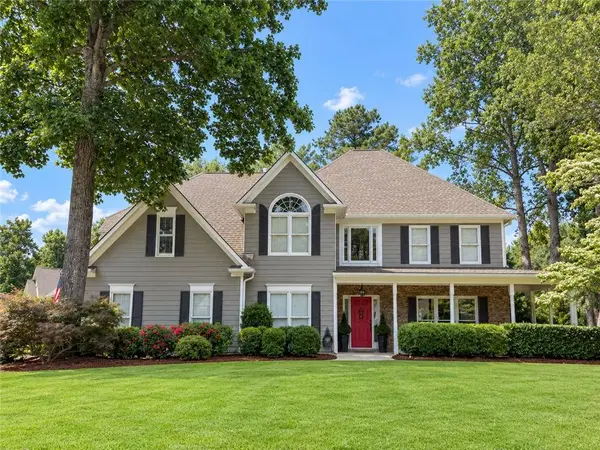 $800,000Coming Soon5 beds 3 baths3,482 sq. ft.
5715 N Hillbrooke Trace, Johns Creek, GA 30005
MLS# 7832840Listed by: HARRY NORMAN REALTORS - Coming Soon
 $528,900Coming Soon3 beds 3 baths1,828 sq. ft.
480 Stambridge Court, Johns Creek, GA 30005
MLS# 10840047Listed by: Mark Spain Real Estate - Coming Soon
 $1,725,000Coming Soon5 beds 6 baths5,577 sq. ft.
950 Tiverton Lane, Johns Creek, GA 30022
MLS# 10836144Listed by: Keller Williams Realty Consultants - Coming Soon
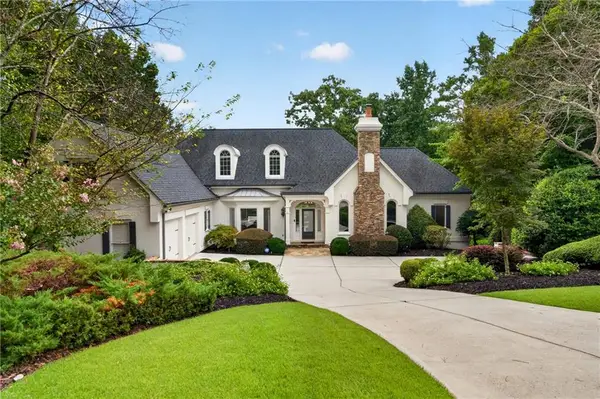 $1,725,000Coming Soon5 beds 6 baths5,960 sq. ft.
950 Tiverton Lane, Johns Creek, GA 30022
MLS# 7820891Listed by: KELLER WILLIAMS RLTY CONSULTANTS - Coming Soon
 $525,000Coming Soon3 beds 3 baths1,840 sq. ft.
170 Calborne Court, Johns Creek, GA 30005
MLS# 7821438Listed by: KELLER WILLIAMS REALTY ATL NORTH - New
 $515,000Active3 beds 2 baths2,374 sq. ft.
3000 Sawtooth Circle, Johns Creek, GA 30022
MLS# 7833673Listed by: REMAX AROUND ATLANTA


Protect your home and budget from life's surprises with an Assurant Home Warranty, backed by a partner that supports you through every step of homeownership. Explore Plans.
© 2023 - 2026 ERA Franchise Systems LLC. All rights reserved. ERA Franchise Systems LLC fully supports the principles of the Fair Housing Act and the Equal Opportunity Act. ERA, ERA Real Estate powered, and their respective logos are registered service marks of ERA Franchise Systems LLC. Each office is independently owned and operated.