
11127 Brookhavenclub Drive, Johns Creek, GA 30097
Local realty services provided by:ERA Sunrise Realty
11127 Brookhavenclub Drive,Johns Creek, GA 30097
$987,000
- 4 Beds
- 5 Baths
- 4,287 sq. ft.
- Single family
- Active
Listed by: ann jensen
Office: harry norman realtors
MLS#:7831325
Source:FIRSTMLS
Price summary
- Price:$987,000
- Price per sq. ft.:$230.23
- Monthly HOA dues:$325
About this home
BRAND NEW ROOF!! Rare opportunity for FABULOUS courtyard-style home featuring a detached guest house in Johns Creek’s premier 55+ Active Adult community! Enjoy the benefits of a Leaf Home whole house water filtration system that provides purified water throughout your home. The Morningside Plan features a private courtyard -- complete with a fireplace and gas grill hookup. Absolutely perfect for entertaining or quiet relaxation. The detached guest house offers incredible flex space for an office, art studio, recreational area or private guest suite. MAIN LEVEL: This open-concept design starts with a gourmet kitchen boasting creamy white cabinetry, granite counters, stainless appliances, a gas cooktop with a pot filler, and a massive island. The expansive dining area easily hosts 6 to 12 guests, and flows seamlessly into a living room with coffered ceilings, custom bookcases, and a fireplace. The luxurious main-level primary suite features a vaulted ceiling, fireplace, tub, custom closet, and private courtyard access. UPPER LEVEL: Offers a secondary bedroom with full bath, and an enormous, unfinished walk-in storage room. TERRACE LEVEL: The ultimate for entertaining! Enjoy a spacious open recreation area, a granite walk-up bar with wine/beverage refrigerators, and a private, updated guest suite with full bath. All this opens to a covered patio and a meticulously landscaped back yard. Beyond your private courtyard home, you will enjoy first-class, resort-style amenities just steps away. The vibrant community clubhouse serves as the social heart of the neighborhood with a full calendar of daily activities, free library, fitness center, pool, tennis and pickleball courts, a community garden, and a scenic walking trail. Perfectly situated in the heart of Johns Creek, and only minutes away from premier dining, upscale shopping, extensive park system, championship golf courses, prestigious country clubs, and top-tier healthcare at Emory Johns Creek. This is more than just a beautiful home—it is a coveted, low-maintenance LIFESTYLE designed for the active adult who wants it all!...
Contact an agent
Home facts
- Year built:2010
- Subdivision & Development:Brookhaven At Johns Creek
- Listing ID #:7831325
- Updated:September 07, 2026 at 01:31 PM
Rooms and interior
- Bedrooms:4
- Total bathrooms:5
- Full bathrooms:4
- Half bathrooms:1
- Flooring:Carpet, Ceramic Tile, Hardwood
- Dining Description:Open Concept
- Bathrooms Description:Double Vanity, Separate Tub/Shower
- Kitchen Description:Breakfast Bar, Cabinets White, Dishwasher, Disposal, Double Oven, Gas Cooktop, Microwave, Pantry, Refrigerator, Self Cleaning Oven, Stone Counters, View to Family Room
- Bedroom Description:Master on Main
- Basement Description:Bath/Stubbed, Daylight, Exterior Entry, Finished, Finished Bath, Full
- Living area:4,287 sq. ft.
Heating and cooling
- Cooling:Attic Fan, Ceiling Fan(s), Central Air, Zoned
- Heating:Central, Zoned
- Central air:Yes
Structure and exterior
- Roof:Composition
- Year built:2010
- Building area:4,287 sq. ft.
- Lot area:0.15 Acres
- Lot Features:Landscaped
- Architectural Style:Craftsman
- Construction Materials:Brick 4 Sides, Cement Siding, Stone
- Exterior Features:Courtyard, Covered, Patio, Storage
- Levels:2 Story
Schools
- High school:Northview
- Middle school:River Trail
- Elementary school:Shakerag
Utilities
- Water:Public, Water Available
- Sewer:Public Sewer, Sewer Available
Finances and disclosures
- Price:$987,000
- Price per sq. ft.:$230.23
- Tax amount:$8,177 (2025)
Features and amenities
- Laundry features:Laundry Room, Main Level
- Amenities:Beamed Ceilings, Bookcases, Coffered Ceiling(s), Entrance Foyer, Gas Water Heater, High Ceilings 10 ft Main, High Ceilings 9 ft Lower, High Ceilings 9 ft Upper, Walk-In Closet(s)
Parking
- Total parking spaces:2
- Parking description:Garage, Garage Door Opener, Garage Faces Front, Kitchen Level
- Garage spaces:2
 Listings identified with the FMLS IDX logo come from FMLS and are held by brokerage firms other than the owner of this website. The listing brokerage is identified in any listing details. Information is deemed reliable but is not guaranteed. If you believe any FMLS listing contains material that infringes your copyrighted work please click here (https://www.fmls.com/dmca) to review our DMCA policy and learn how to submit a takedown request. ©2026 First Multiple Listing Service, Inc.
New listings near 11127 Brookhavenclub Drive
- Coming Soon
 $775,000Coming Soon7 beds 4 baths4,050 sq. ft.
585 Oak Alley Way, Johns Creek, GA 30022
MLS# 7817204Listed by: ATLANTA COMMUNITIES REAL ESTATE BROKERAGE - Coming Soon
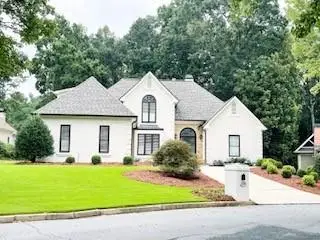 $1,099,000Coming Soon6 beds 5 baths3,923 sq. ft.
370 Royal Birkdale Ct, Johns Creek, GA 30097
MLS# 7833531Listed by: ATL REALTY STAR, LLC - Coming Soon
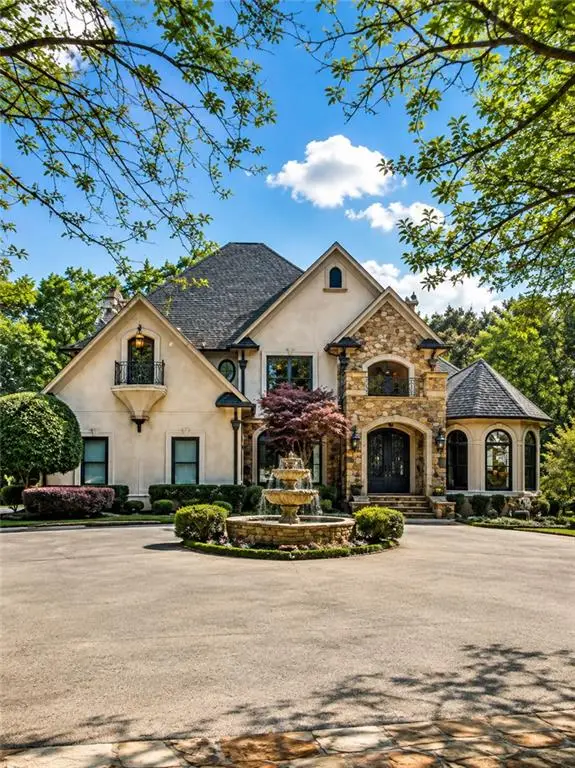 $2,169,000Coming Soon7 beds 8 baths7,529 sq. ft.
810 Moss Creek Plantation, Duluth, GA 30097
MLS# 7833095Listed by: VIRTUAL PROPERTIES REALTY.COM - Coming Soon
 $528,900Coming Soon3 beds 3 baths1,828 sq. ft.
480 Stambridge Court, Johns Creek, GA 30005
MLS# 7832823Listed by: MARK SPAIN REAL ESTATE - Coming Soon
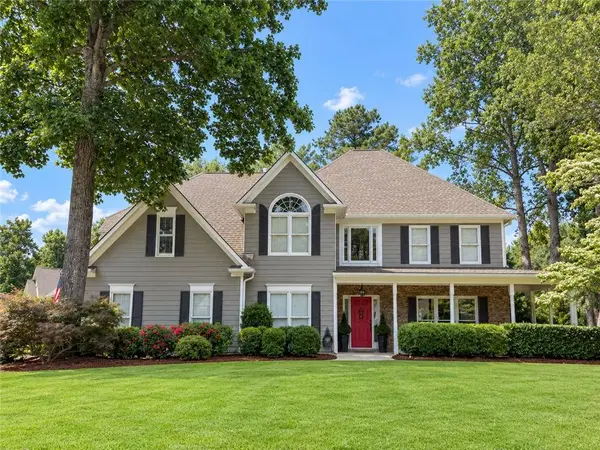 $800,000Coming Soon5 beds 3 baths3,482 sq. ft.
5715 N Hillbrooke Trace, Johns Creek, GA 30005
MLS# 7832840Listed by: HARRY NORMAN REALTORS - Coming Soon
 $528,900Coming Soon3 beds 3 baths1,828 sq. ft.
480 Stambridge Court, Johns Creek, GA 30005
MLS# 10840047Listed by: Mark Spain Real Estate - Coming Soon
 $1,725,000Coming Soon5 beds 6 baths5,577 sq. ft.
950 Tiverton Lane, Johns Creek, GA 30022
MLS# 10836144Listed by: Keller Williams Realty Consultants - Coming Soon
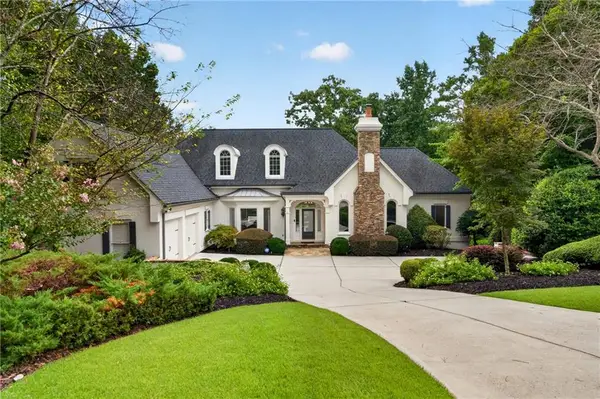 $1,725,000Coming Soon5 beds 6 baths5,960 sq. ft.
950 Tiverton Lane, Johns Creek, GA 30022
MLS# 7820891Listed by: KELLER WILLIAMS RLTY CONSULTANTS - Coming Soon
 $525,000Coming Soon3 beds 3 baths1,840 sq. ft.
170 Calborne Court, Johns Creek, GA 30005
MLS# 7821438Listed by: KELLER WILLIAMS REALTY ATL NORTH  $230,000Active2 beds 2 baths880 sq. ft.
1004 Sandy Lane Drive, Alpharetta, GA 30022
MLS# 7815481Listed by: CHAPMAN HALL REALTORS


Protect your home and budget from life's surprises with an Assurant Home Warranty, backed by a partner that supports you through every step of homeownership. Explore Plans.
© 2023 - 2026 ERA Franchise Systems LLC. All rights reserved. ERA Franchise Systems LLC fully supports the principles of the Fair Housing Act and the Equal Opportunity Act. ERA, ERA Real Estate powered, and their respective logos are registered service marks of ERA Franchise Systems LLC. Each office is independently owned and operated.