
2200 Ascott Valley Trace, Johns Creek, GA 30097
Local realty services provided by:ERA Towne Square Realty, Inc.
2200 Ascott Valley Trace,Johns Creek, GA 30097
$1,400,000
- 5 Beds
- 5 Baths
- 6,752 sq. ft.
- Single family
- Pending
Listed by: mei cheng
Office: berkshire hathaway homeservices georgia properties
MLS#:7797906
Source:FIRSTMLS
Price summary
- Price:$1,400,000
- Price per sq. ft.:$207.35
About this home
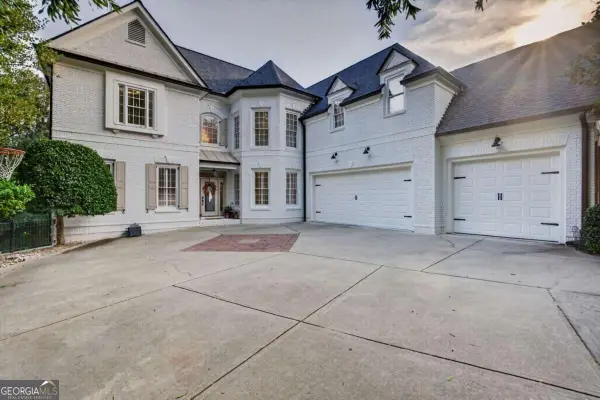
Welcome to unparalleled luxury in one of the area’s most prestigious guard gated golf communities. This magnificent four side brick estate blends timeless elegance with modern sophistication, offering five spacious bedrooms, five full bathrooms, and access to top rated schools. Enter the breathtaking, soaring two-story foyer, where a center staged grand staircase anchors the home. The thoughtful layout guides you to a formal living room on the left—complete with a marble fireplace and timeless chandelier—and an oversized dining room on the right, perfectly scaled for hosting 12+ guests. The chef’s kitchen showcases custom cabinetry and a stone center island, opening seamlessly to the dramatic, soaring ceiling family room and its striking stone fireplace. An executive study features a coffered ceiling, custom built ins, and French doors leading to the screened porch. Upstairs, the loft highlights an elegantly designed multi-layer tray ceiling accented by pendant lighting and detailed millwork. This spacious, open landing enhances the home’s architectural sophistication while leading gracefully to the Primary Suite and three generous secondary bedrooms. Discover the finished terrace level retreat—your ideal basement living space—designed for effortless entertaining, featuring a beautifully detailed tray ceiling, expansive windows, and an inviting open layout perfect for gatherings or relaxation. A separate room and full bath add versatility, ideal for a guest suite, home theater, or private office. The inviting screened porch overlooks gorgeous golf course views, showcasing a vaulted beadboard ceiling and lattice accents, with wooded scenery providing a tranquil backdrop for refreshing moments. This home is truly a must see....
Contact an agent
Home facts
- Year built:1994
- Subdivision & Development:St Ives Country Club
- Listing ID #:7797906
- Updated:October 05, 2026 at 07:36 AM
Rooms and interior
- Bedrooms:5
- Total bathrooms:5
- Full bathrooms:5
- Flooring:Carpet, Hardwood
- Dining Description:Seats 12+, Separate Dining Room
- Bathrooms Description:Double Vanity, Separate Tub/Shower, Whirlpool Tub
- Kitchen Description:Breakfast Bar, Cabinets Stain, Dishwasher, Disposal, Double Oven, Eat-in Kitchen, Gas Range, Keeping Room, Kitchen Island, Microwave, Pantry Walk-In, Range Hood, Refrigerator, Solid Surface Counters, View to Family Room
- Bedroom Description:Sitting Room
- Basement Description:Bath/Stubbed, Daylight, Exterior Entry, Finished, Full, Interior Entry
- Living area:6,752 sq. ft.
Heating and cooling
- Cooling:Ceiling Fan(s), Central Air
- Heating:Forced Air, Natural Gas
- Central air:Yes
Structure and exterior
- Roof:Composition, Shingle
- Year built:1994
- Building area:6,752 sq. ft.
- Lot area:0.37 Acres
- Lot Features:Level, Private
- Architectural Style:Colonial, Traditional
- Construction Materials:Brick 4 Sides
- Exterior Features:Patio, Screened
- Levels:2 Story
Schools
- High school:Johns Creek
- Middle school:Autrey Mill
- Elementary school:Wilson Creek
Utilities
- Water:Public, Water Available
- Sewer:Public Sewer, Sewer Available
Finances and disclosures
- Price:$1,400,000
- Price per sq. ft.:$207.35
- Tax amount:$18,238 (2025)
Features and amenities
- Appliances:Intercom
- Laundry features:Laundry Room
- Amenities:Bookcases, Cathedral Ceiling(s), Entrance Foyer 2 Story, High Ceilings 10 ft Main, High Ceilings 10 ft Upper, High Speed Internet, Tray Ceiling(s), Walk-In Closet(s), Wet Bar
Parking
- Total parking spaces:5
- Parking description:Garage, Garage Door Opener, Level Driveway
- Garage spaces:3
 Listings identified with the FMLS IDX logo come from FMLS and are held by brokerage firms other than the owner of this website. The listing brokerage is identified in any listing details. Information is deemed reliable but is not guaranteed. If you believe any FMLS listing contains material that infringes your copyrighted work please click here (https://www.fmls.com/dmca) to review our DMCA policy and learn how to submit a takedown request. ©2026 First Multiple Listing Service, Inc.
New listings near 2200 Ascott Valley Trace
- Coming Soon
 $1,600,000Coming Soon5 beds 5 baths6,552 sq. ft.
608 Eagle Creek Pointe, Johns Creek, GA 30097
MLS# 10858351Listed by: Compass - Coming Soon
 $600,000Coming Soon3 beds 3 baths2,446 sq. ft.
160 Windview Place, Johns Creek, GA 30005
MLS# 7847788Listed by: CHAPMAN HALL REALTORS ATLANTA NORTH - Coming Soon
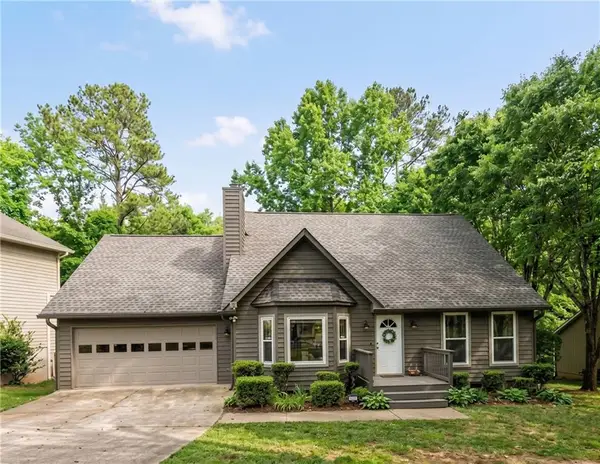 $524,999Coming Soon3 beds 2 baths2,243 sq. ft.
10995 Indian Village Drive, Johns Creek, GA 30022
MLS# 7840340Listed by: CENTURY 21 RESULTS - New
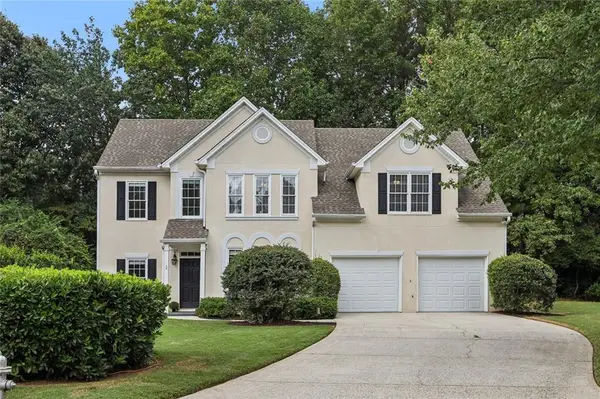 $625,000Active4 beds 3 baths2,789 sq. ft.
225 W Brookhollow Court, Alpharetta, GA 30022
MLS# 7848773Listed by: LOKATION REAL ESTATE, LLC - New
 $470,000Active4 beds 4 baths1,920 sq. ft.
11030 Skyway Drive, Johns Creek, GA 30097
MLS# 7848374Listed by: MARK SPAIN REAL ESTATE - New
 $299,000Active0.81 Acres
280 Vidaulan Court, Johns Creek, GA 30022
MLS# 7848462Listed by: HOMESMART REALTY PARTNERS - New
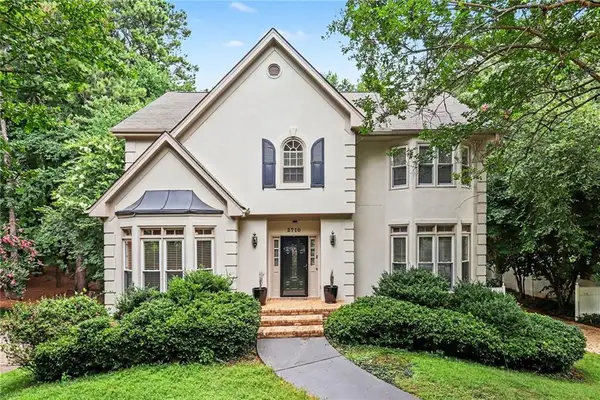 $680,000Active4 beds 3 baths3,300 sq. ft.
2710 Abbottswell Drive, Johns Creek, GA 30022
MLS# 7848191Listed by: ELATED REAL ESTATE CORPORATION - New
 $1,320,000Active6 beds 6 baths5,163 sq. ft.
812 Olmsted Lane, Johns Creek, GA 30097
MLS# 7848047Listed by: KELLER WILLIAMS NORTH ATLANTA - New
 $1,700,000Active6 beds 6 baths6,874 sq. ft.
506 Champions Point, Johns Creek, GA 30097
MLS# 10857399Listed by: Compass - New
 $860,000Active6 beds 4 baths3,970 sq. ft.
210 Pear Valley Court, Johns Creek, GA 30022
MLS# 7846966Listed by: MAXIMUM ONE PREMIER REALTORS


Protect your home and budget from life's surprises with an Assurant Home Warranty, backed by a partner that supports you through every step of homeownership. Explore Plans.
© 2023 - 2026 ERA Franchise Systems LLC. All rights reserved. ERA Franchise Systems LLC fully supports the principles of the Fair Housing Act and the Equal Opportunity Act. ERA, ERA Real Estate powered, and their respective logos are registered service marks of ERA Franchise Systems LLC. Each office is independently owned and operated.