
3560 Allee Elm Drive, Johns Creek, GA 30022
Local realty services provided by:ERA Kings Bay Realty
3560 Allee Elm Drive,Johns Creek, GA 30022
$1,199,999
- 6 Beds
- 5 Baths
- 5,940 sq. ft.
- Single family
- Active
Listed by: shermine khakiani
Office: keller williams realty atl. partners
MLS#:10843452
Source:METROMLS
Price summary
- Price:$1,199,999
- Price per sq. ft.:$202.02
- Monthly HOA dues:$154.17
About this home
A rare offering behind the gates of Madison Park in Johns Creek School District, this reimagined four-sided brick estate combines timeless architecture, impressive scale and refined modern luxury in one of Johns Creek's most sought-after communities. Extensive updates include a new roof with a transferable 50-year warranty, fully renovated designer baths, fresh interior paint, updated lighting and plumbing, new hardwood flooring on the upper level, a refreshed deck and rear porch, and an extended garage with new epoxy flooring, new lush landscape in the backyard, painted built-in cabinetry and a upgraded Tesla EV charging station. Encompassing nearly 6,000 square feet, the six-bedroom, five-bath residence spans three finished levels. A dramatic two-story foyer, illuminated by dual statement chandeliers, sets an elegant tone with abundant natural light, soaring ceilings and a graceful sense of volume. The main level is designed for both sophisticated entertaining and comfortable daily living. A private executive office with glass French doors complements the formal dining room, which features a custom wet bar. A spacious guest suite offers a beautifully renovated bath with a porcelain-tiled walk-in shower, floating vanity, LED mirror and bidet. The formal living room is appointed with a sleek electric fireplace and custom built-ins. Beyond, the expansive family room features cathedral ceilings, a wood-burning fireplace and walls of windows framing the private backyard. French doors open to the generous rear deck, creating an effortless indoor-outdoor connection. The chef's kitchen serves as the home's central gathering space, equipped with premium KitchenAid appliances, a gas cooktop and vent hood, oversized island, abundant cabinetry, stone countertops, walk-in pantry and separate butler's pantry. A bright breakfast area with built-in cabinetry completes the inviting setting. Upstairs, broad hallways and a welcoming loft with custom shelving lead to a the oversized primary suite offers a peaceful retreat with abundant natural light and brand new flooring Its re-imagined spa bath features dual 60-inch vanities with automatic gold-trimmed LED mirrors, a freestanding soaking tub, an oversized porcelain-tiled shower with new frameless glass, new fixtures, a separate dressing area and enduring designer finishes throughout. Across the wide hall, there is private ensuite bedroom with a renovated contemporary bathroom, along with two additional generous bedrooms connected by an updated modern Jack-and-Jill bath featuring dual vanities, luminating mirror, bidet toilet & sleek walk-in shower. New hardwood flooring, an enhanced laundry room and plentiful storage add to the upper level's daily convenience. The fully finished daylight terrace level provides exceptional flexibility, with expansive entertaining areas, an additional bedroom and full bath, abundant storage and a dedicated space stubbed for a future kitchen. Ideal for multigenerational living, extended guests or a private secondary residence, the level expands the home's versatility. Located within the prestigious gated community of Madison Park and served by the acclaimed Johns Creek School District, the property is minutes away from the new Medley Development and close to premier shopping, destination dining, private clubs, golf and parks. Meticulously maintained and extensively renovated, this exceptional estate offers a rare opportunity to experience elevated living in one of Johns Creek's most distinguished communities....
Contact an agent
Home facts
- Year built:2010
- Subdivision & Development:Madison Park
- Listing ID #:10843452
- Updated:October 04, 2026 at 11:02 AM
Rooms and interior
- Bedrooms:6
- Total bathrooms:5
- Full bathrooms:5
- Flooring:Carpet, Hardwood, Tile
- Dining Description:Seats 12+, Separate Room
- Bathrooms Description:Double Vanity, Separate Shower, Soaking Tub, Tile Bath
- Kitchen Description:Breakfast Area, Breakfast Bar, Breakfast Room, Dishwasher, Disposal, Kitchen Island, Microwave, Oven/Range (Combo), Refrigerator, Solid Surface Counters, Stainless Steel Appliance(s), Walk-in Pantry
- Bedroom Description:Walk-In Closet(s)
- Basement Description:Bath Finished, Daylight, Exterior Entry, Finished, Full, Interior Entry
- Living area:5,940 sq. ft.
Heating and cooling
- Cooling:Ceiling Fan(s), Central Air
- Heating:Central
- Central air:Yes
Structure and exterior
- Roof:Composition
- Year built:2010
- Building area:5,940 sq. ft.
- Lot area:0.18 Acres
- Lot Features:Level, Private
- Architectural Style:Brick 4 Side, Craftsman, Traditional
- Construction Materials:Brick, Wood Siding
- Exterior Features:Deck, Deck/Patio
- Foundation Description:Block, Pillar/Post/Pier
- Levels:3+ Story
Schools
- High school:Johns Creek
- Middle school:Autrey Milll
- Elementary school:Barnwell
Utilities
- Water:Public, Water Available
- Sewer:Public Sewer, Sewer Connected
Finances and disclosures
- Price:$1,199,999
- Price per sq. ft.:$202.02
- Tax amount:$10,367 (2025)
Features and amenities
- Appliances:Dishwasher, Disposal, Gas Water Heater, Microwave, Oven/Range (Combo), Refrigerator, Stainless Steel Appliance(s)
- Laundry features:Common Area, Upper Level
- Amenities:Bookcases, Gas Water Heater, High Ceilings, In-Law Floorplan, Pulldown Attic Stairs, Rear Stairs, Smoke Detector(s), Tray Ceiling(s), Two Story Foyer, Window Treatments
Parking
- Total parking spaces:6
- Parking description:Attached, Garage, Garage Door Opener, Kitchen Level
- Garage:Yes
 2026 Georgia MLS. All rights reserved. Information Deem Reliable But Not Guaranteed October 4, 2026
New listings near 3560 Allee Elm Drive
- Coming Soon
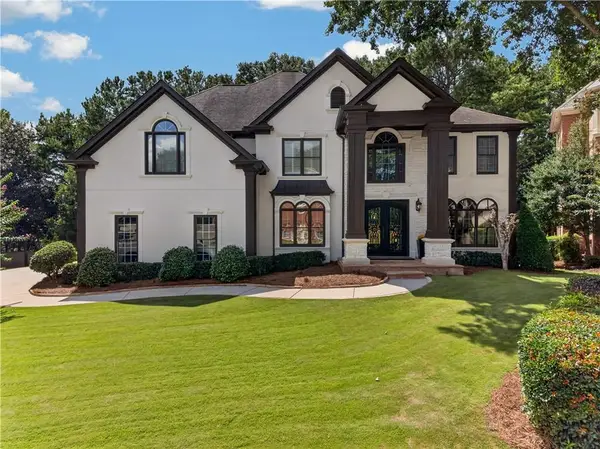 $1,600,000Coming Soon5 beds 5 baths3,803 sq. ft.
608 Eagle Creek Pointe, Johns Creek, GA 30097
MLS# 7846476Listed by: COMPASS - Coming Soon
 $600,000Coming Soon3 beds 3 baths2,446 sq. ft.
160 Windview Place, Johns Creek, GA 30005
MLS# 7847788Listed by: CHAPMAN HALL REALTORS ATLANTA NORTH - Coming Soon
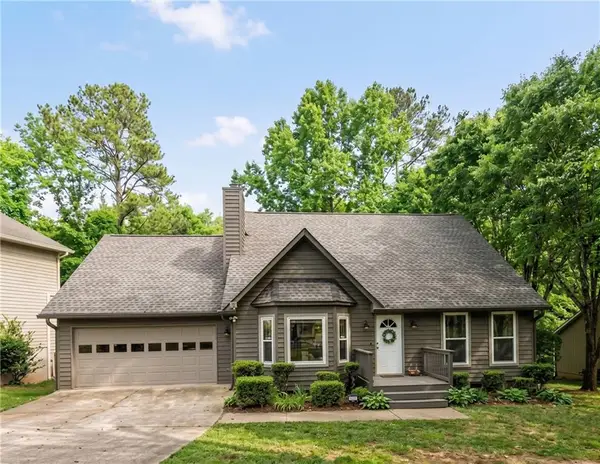 $524,999Coming Soon3 beds 2 baths2,243 sq. ft.
10995 Indian Village Drive, Johns Creek, GA 30022
MLS# 7840340Listed by: CENTURY 21 RESULTS - New
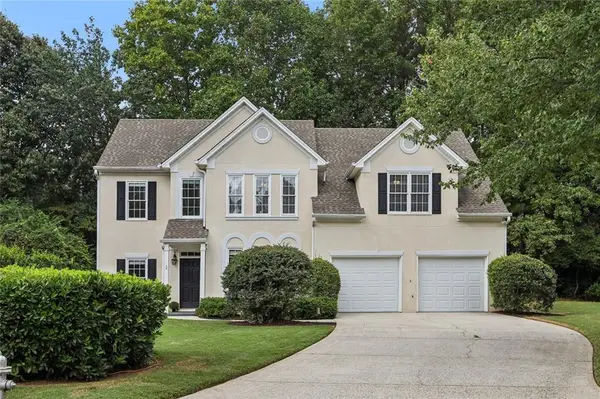 $625,000Active4 beds 3 baths2,789 sq. ft.
225 W Brookhollow Court, Alpharetta, GA 30022
MLS# 7848773Listed by: LOKATION REAL ESTATE, LLC - New
 $470,000Active4 beds 4 baths1,920 sq. ft.
11030 Skyway Drive, Johns Creek, GA 30097
MLS# 7848374Listed by: MARK SPAIN REAL ESTATE - New
 $299,000Active0.81 Acres
280 Vidaulan Court, Johns Creek, GA 30022
MLS# 7848462Listed by: HOMESMART REALTY PARTNERS - New
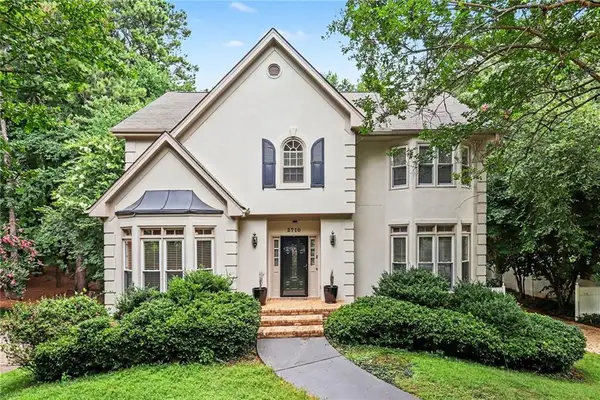 $680,000Active4 beds 3 baths3,300 sq. ft.
2710 Abbottswell Drive, Johns Creek, GA 30022
MLS# 7848191Listed by: ELATED REAL ESTATE CORPORATION - New
 $1,700,000Active6 beds 6 baths6,874 sq. ft.
506 Champions Point, Johns Creek, GA 30097
MLS# 7845442Listed by: COMPASS - New
 $1,320,000Active6 beds 6 baths5,163 sq. ft.
812 Olmsted Lane, Johns Creek, GA 30097
MLS# 7848047Listed by: KELLER WILLIAMS NORTH ATLANTA - New
 $860,000Active6 beds 4 baths3,970 sq. ft.
210 Pear Valley Court, Johns Creek, GA 30022
MLS# 7846966Listed by: MAXIMUM ONE PREMIER REALTORS


Protect your home and budget from life's surprises with an Assurant Home Warranty, backed by a partner that supports you through every step of homeownership. Explore Plans.
© 2023 - 2026 ERA Franchise Systems LLC. All rights reserved. ERA Franchise Systems LLC fully supports the principles of the Fair Housing Act and the Equal Opportunity Act. ERA, ERA Real Estate powered, and their respective logos are registered service marks of ERA Franchise Systems LLC. Each office is independently owned and operated.