
425 Cullingworth Drive, Johns Creek, GA 30022
Local realty services provided by:ERA Towne Square Realty, Inc.
425 Cullingworth Drive,Johns Creek, GA 30022
$1,075,000
- 5 Beds
- 4 Baths
- 5,300 sq. ft.
- Single family
- Active
Listed by: susan kaplan
Office: berkshire hathaway homeservices georgia properties
MLS#:7843835
Source:FIRSTMLS
Price summary
- Price:$1,075,000
- Price per sq. ft.:$202.83
- Monthly HOA dues:$8.33
About this home
Welcome to 425 Cullingworth Drive in the highly-sought Doublegate Community! This fabulous, hard-coat stucco home is located on a quiet Cul-de-Sac in the newer section of the neighborhood. A BRAND NEW 40 yr Premium ROOF was installed in August of 2026. This home sits on a nearly half-acre, professionally landscaped property and has a very private, fenced and level backyard. The lovely 5-bedroom, 4 bath home blends timeless architecture with sophisticated finishes – when you enter the large two-story foyer, be sure to look up and notice the new Designer chandelier and beautiful custom crown molding. Beautiful hardwood flooring graces the entire main floor as well as soaring ceilings and many windows creating warmth and light. The approximately 400K in updates and renovations are evident in all of the thoughtful details – the new designer levers on all interior doors, the recently renovated kitchen (December 2023) with exotic quartzite countertops, customized Craftsman cabinets and deep drawers, a custom pantry cabinet in addition to a standard pantry, the new designer lighting fixture in breakfast and beautiful designer hardware. All appliances have been updated – the New LG SS French door refrigerator (July 2026), the KitchenAid SS dishwasher (2024), KitchenAid SS 5 burner gas cooktop (2023) and the Electrolux self-cleaning Double Oven. All Major Systems including HVAC, Hot Water Heater and Irrigation system have been updated, all 53 windows have been replaced for energy efficiency, almost all exterior doors have been updated including custom Mahogany double front doors (2022), new designer light fixtures were installed in breakfast area, dining room and foyer (2024), and all interior and exterior painting has been consistently maintained. The garage flooring has a new epoxy finish and fresh paint (June 2026) and the insulated steel door and opener have been updated also. The primary bedroom and upstairs hall have new hardwood flooring and all second-floor additional bedrooms have new carpeting. All four bathrooms have been recently renovated (2022) with new tile, new vanities with gorgeous countertops, new toilets, lighting, hardware and more. The primary bathroom was completely renovated to create a wonderful spa retreat – another must see. Throughout the home, you will see thoughtful and custom details, creating luxury, functionality and warmth that is not common. The partially finished terrace level has been finished with LVP flooring, recessed lighting, French doors – including a game room, entertainment area, exercise area and ample additional space that includes a plumed in space for a bath and existing studs for expansion should you desire. This level leads out to a patio and the manicured backyard. But probably one of the most incredible spots in this home is the custom-built two-story deck with built in hot tub, privacy fence, pergola and permanent built-in planters – offering a private outdoor oasis, perfect for morning coffee, entertaining, grilling, relaxing or watching the kids play on the lush and level backyard. If you are looking for a very Active Swim and Tennis Community in a Highly Rated School District, you may have found your new home. Johns Creek was rated #1 Best Place to Live in the US for 2025-2026 by US News & World Report and Niche named Johns Creek as the #1 Suburb in Georgia for 2026.
This truly MOVE IN READY home is PRICED BELOW RECENT PROFESSIONAL APPRAISAL in the newer section of Doublegate. WELCOME HOME! In full disclosure, Seller is a licensed real estate agent in Georgia....
Contact an agent
Home facts
- Year built:1994
- Subdivision & Development:Doublegate
- Listing ID #:7843835
- Updated:October 04, 2026 at 01:37 PM
Rooms and interior
- Bedrooms:5
- Total bathrooms:4
- Full bathrooms:4
- Flooring:Carpet, Ceramic Tile, Hardwood, Marble
- Dining Description:Seats 12+, Separate Dining Room
- Bathrooms Description:Double Vanity, Skylights, Soaking Tub, Vaulted Ceiling(s)
- Kitchen Description:Breakfast Room, Cabinets White, Dishwasher, Disposal, Double Oven, Gas Cooktop, Kitchen Island, Microwave, Pantry, Refrigerator, Self Cleaning Oven, Stone Counters, View to Family Room
- Basement Description:Bath/Stubbed, Daylight, Exterior Entry, Finished, Full, Interior Entry
- Living area:5,300 sq. ft.
Heating and cooling
- Cooling:Ceiling Fan(s), Central Air, Zoned
- Heating:Forced Air, Natural Gas, Zoned
- Central air:Yes
Structure and exterior
- Roof:Shingle
- Year built:1994
- Building area:5,300 sq. ft.
- Lot area:0.46 Acres
- Lot Features:Cul-De-Sac, Landscaped, Private, Sloped
- Architectural Style:European, Traditional
- Construction Materials:Concrete, Stucco
- Exterior Features:Covered, Front Porch, Private Yard
- Levels:2 Story
Schools
- High school:Johns Creek
- Middle school:Autrey Mill
- Elementary school:State Bridge Crossing
Utilities
- Water:Public, Water Available
- Sewer:Public Sewer, Sewer Available
Finances and disclosures
- Price:$1,075,000
- Price per sq. ft.:$202.83
- Tax amount:$5,776 (2026)
Features and amenities
- Appliances:Irrigation Equipment
- Laundry features:Laundry Room, Main Level, Mud Room
- Amenities:Bookcases, Cathedral Ceiling(s), Disappearing Attic Stairs, ENERGY STAR Qualified Appliances, Entrance Foyer 2 Story, Gas Water Heater, High Ceilings 9 ft Upper, His and Hers Closets, Low Flow Plumbing Fixtures, Tray Ceiling(s)
Parking
- Parking description:Garage, Garage Door Opener, Garage Faces Side, Kitchen Level, Level Driveway
- Garage spaces:2
 Listings identified with the FMLS IDX logo come from FMLS and are held by brokerage firms other than the owner of this website. The listing brokerage is identified in any listing details. Information is deemed reliable but is not guaranteed. If you believe any FMLS listing contains material that infringes your copyrighted work please click here (https://www.fmls.com/dmca) to review our DMCA policy and learn how to submit a takedown request. ©2026 First Multiple Listing Service, Inc.
New listings near 425 Cullingworth Drive
- Coming Soon
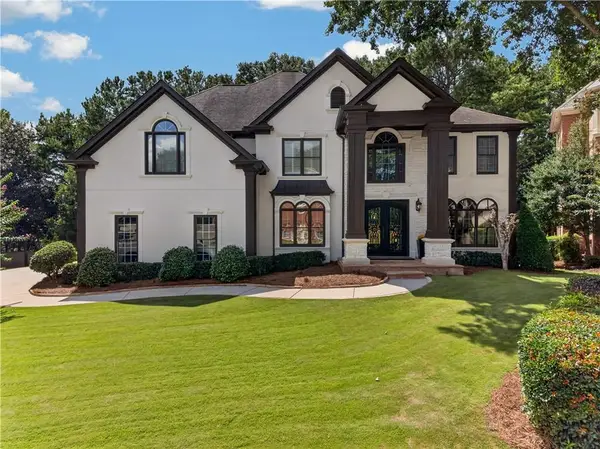 $1,600,000Coming Soon5 beds 5 baths3,803 sq. ft.
608 Eagle Creek Pointe, Johns Creek, GA 30097
MLS# 7846476Listed by: COMPASS - Coming Soon
 $600,000Coming Soon3 beds 3 baths2,446 sq. ft.
160 Windview Place, Johns Creek, GA 30005
MLS# 7847788Listed by: CHAPMAN HALL REALTORS ATLANTA NORTH - Coming Soon
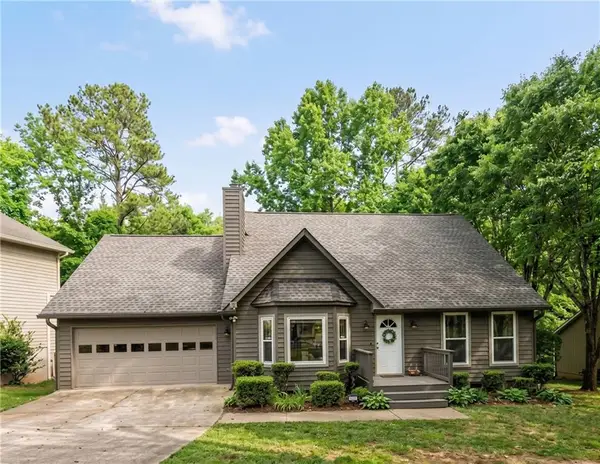 $524,999Coming Soon3 beds 2 baths2,243 sq. ft.
10995 Indian Village Drive, Johns Creek, GA 30022
MLS# 7840340Listed by: CENTURY 21 RESULTS - New
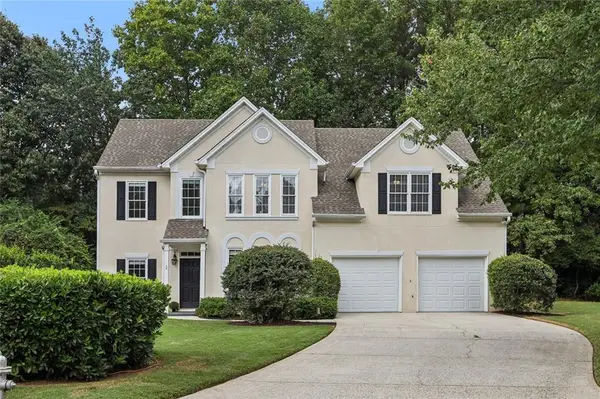 $625,000Active4 beds 3 baths2,789 sq. ft.
225 W Brookhollow Court, Alpharetta, GA 30022
MLS# 7848773Listed by: LOKATION REAL ESTATE, LLC - New
 $470,000Active4 beds 4 baths1,920 sq. ft.
11030 Skyway Drive, Johns Creek, GA 30097
MLS# 7848374Listed by: MARK SPAIN REAL ESTATE - New
 $299,000Active0.81 Acres
280 Vidaulan Court, Johns Creek, GA 30022
MLS# 7848462Listed by: HOMESMART REALTY PARTNERS - New
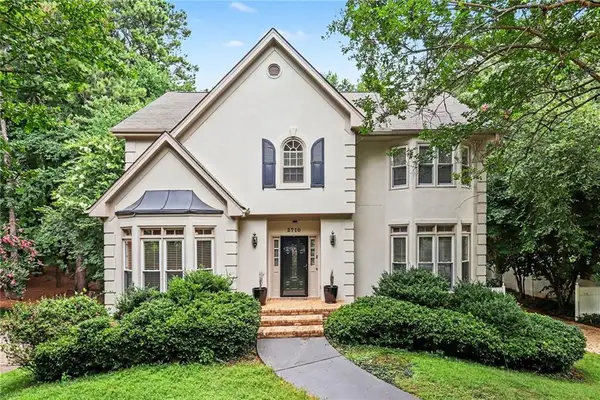 $680,000Active4 beds 3 baths3,300 sq. ft.
2710 Abbottswell Drive, Johns Creek, GA 30022
MLS# 7848191Listed by: ELATED REAL ESTATE CORPORATION - New
 $1,700,000Active6 beds 6 baths6,874 sq. ft.
506 Champions Point, Johns Creek, GA 30097
MLS# 7845442Listed by: COMPASS - New
 $1,320,000Active6 beds 6 baths5,163 sq. ft.
812 Olmsted Lane, Johns Creek, GA 30097
MLS# 7848047Listed by: KELLER WILLIAMS NORTH ATLANTA - New
 $860,000Active6 beds 4 baths3,970 sq. ft.
210 Pear Valley Court, Johns Creek, GA 30022
MLS# 7846966Listed by: MAXIMUM ONE PREMIER REALTORS


Protect your home and budget from life's surprises with an Assurant Home Warranty, backed by a partner that supports you through every step of homeownership. Explore Plans.
© 2023 - 2026 ERA Franchise Systems LLC. All rights reserved. ERA Franchise Systems LLC fully supports the principles of the Fair Housing Act and the Equal Opportunity Act. ERA, ERA Real Estate powered, and their respective logos are registered service marks of ERA Franchise Systems LLC. Each office is independently owned and operated.