
506 Whatton Road #3, Johns Creek, GA 30022
Local realty services provided by:ERA Towne Square Realty, Inc.
506 Whatton Road #3,Johns Creek, GA 30022
$736,650
- 4 Beds
- 4 Baths
- 2,400 sq. ft.
- Townhouse
- Active
Listed by: amy l santrock, kelly kliewer
Office: the providence group realty, llc.
MLS#:7819793
Source:FIRSTMLS
Price summary
- Price:$736,650
- Price per sq. ft.:$306.94
- Monthly HOA dues:$265
About this home
$40,000 New FLEX CASH Incentive – The Seller is now offering $40,000 in FLEX CASH toward a price reduction, appliance upgrades, closing costs, a rate buydown, and more. Let’s tailor your FLEX CASH incentive to help you save where it matters most! We can do a lot with 40K. Let me show you! Plus $5,000 IN CLOSING COSTS with one of our preferred lenders! Benton IV floor plan at Ward's Crossing in Johns Creek! This beautiful 4-bedroom design offers 2,400 square feet of living space across three levels. From the front door, you enter a bright, light-filled open space with 10-foot ceilings and large 8-foot windows and doors. Immerse yourself in the gorgeous chef's kitchen with tons of cabinets stacked to the ceiling, plus a large island and a walk-in pantry - plenty of space! Beautiful custom-painted cabinets - Morning-style wheat-colored stacked perimeter and island cabinets with a Calacatta Miraggio Gold Quartz countertop. The kitchen backsplash is stunning! Manhattan Gray 2 x 5 vertical-picket backsplash accentuates the 10-foot ceiling height, plus a stainless hood.
Kitchen hardware and finishes are in Champagne Bronze; a Delta Trinsic faucet and single-bowl stainless sink, plus decorative pendants, tie in the warm color palette. This beautifully appointed home features only hard-surface luxury plank flooring. Level 2 upgrade selection throughout is Pride Plus: Ryman, which blends naturally with the home's selections. The spacious family room features a beautiful linear gas fireplace for cozying up in the cooler months. This level also includes a laundry room and a sunroom that opens to a fabulous deck. On the third level, you will find the primary suite, featuring a huge walk-in closet and a spacious, spa-like bathroom with a freestanding tub and dual vanities with framed gold mirrors. The bedroom level also features two additional bedrooms that share a hallway bathroom and an outdoor deck off bedroom 3! The Terrace level has the 2-car garage and a spacious 4th bedroom with an en suite bath. The en suite bath features a walk-in shower only, and this room can almost compete with the primary because of its size and walk-in closet. You must see this space to appreciate it! This home is Energy Star Certified and built with the highest-quality materials, including Thermacrete and blown-in foam insulation in the roofline! Come and visit the beautiful Benton IV and III plans today! You won't want to miss this opportunity for a beautiful, brand-new home in Johns Creek! [The Benton IV]...
Contact an agent
Home facts
- Year built:2025
- Subdivision & Development:Ward's Crossing
- Listing ID #:7819793
- Updated:November 10, 2026 at 02:26 PM
Rooms and interior
- Bedrooms:4
- Total bathrooms:4
- Full bathrooms:3
- Half bathrooms:1
- Flooring:Carpet, Ceramic Tile, Hardwood
- Dining Description:Open Concept, Seats 12+
- Bathrooms Description:Double Vanity, Separate Tub/Shower, Soaking Tub
- Kitchen Description:Dishwasher, Disposal, Eat-in Kitchen, Gas Range, Kitchen Island, Microwave, Pantry Walk-In, Range Hood, Solid Surface Counters, View to Family Room
- Bedroom Description:Roommate Floor Plan
- Living area:2,400 sq. ft.
Heating and cooling
- Cooling:Ceiling Fan(s), Heat Pump, Zoned
- Heating:Heat Pump, Natural Gas, Zoned
Structure and exterior
- Roof:Composition
- Year built:2025
- Building area:2,400 sq. ft.
- Lot area:0.05 Acres
- Lot Features:Front Yard, Landscaped, Level
- Architectural Style:Townhouse, Traditional
- Construction Materials:Brick 4 Sides
- Exterior Features:Balcony, Covered, Deck, Front Porch
- Levels:3+ Story
Schools
- High school:Johns Creek
- Middle school:Autrey Mill
- Elementary school:State Bridge Crossing
Utilities
- Water:Public, Water Available
- Sewer:Public Sewer, Sewer Available
Finances and disclosures
- Price:$736,650
- Price per sq. ft.:$306.94
Features and amenities
- Appliances:Air Purifier, Irrigation Equipment
- Laundry features:Main Level
- Amenities:Disappearing Attic Stairs, Entrance Foyer, High Ceilings 10 ft Main, High Ceilings 9 ft Lower, Tray Ceiling(s), Walk-In Closet(s)
Parking
- Parking description:Garage
- Garage spaces:2
 Listings identified with the FMLS IDX logo come from FMLS and are held by brokerage firms other than the owner of this website. The listing brokerage is identified in any listing details. Information is deemed reliable but is not guaranteed. If you believe any FMLS listing contains material that infringes your copyrighted work please click here (https://www.fmls.com/dmca) to review our DMCA policy and learn how to submit a takedown request. ©2026 First Multiple Listing Service, Inc.
New listings near 506 Whatton Road #3
- Coming Soon
 $775,000Coming Soon6 beds 4 baths3,340 sq. ft.
12430 Stevens Creek Drive, Alpharetta, GA 30005
MLS# 7864832Listed by: NORTHGROUP REAL ESTATE - Coming Soon
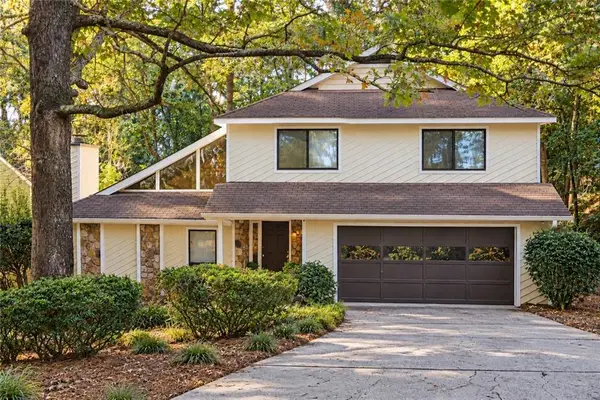 $499,000Coming Soon4 beds 3 baths2,248 sq. ft.
8580 Colony Club Drive, Johns Creek, GA 30022
MLS# 7858998Listed by: COMPASS - New
 $200,000Active0.21 Acres
6365 Murets Road, Johns Creek, GA 30022
MLS# 10887732Listed by: WM Realty LLC - New
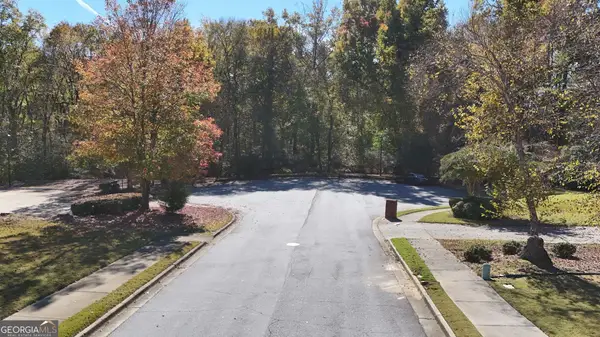 $747,000Active20.02 Acres
5538 Morton Manor Court, Johns Creek, GA 30022
MLS# 10887511Listed by: Coldwell Banker Realty 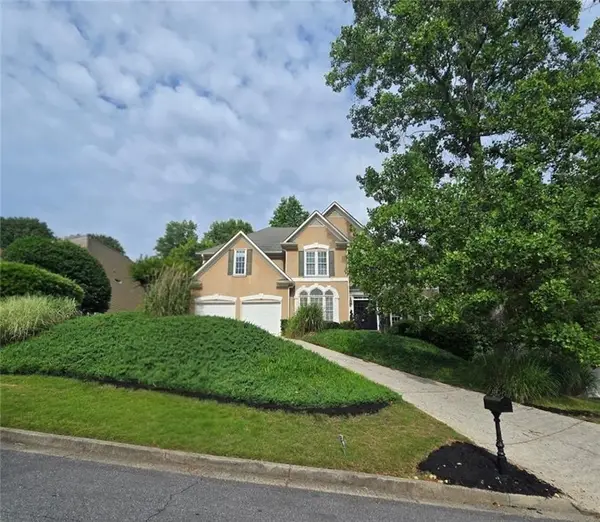 $760,000Active6 beds 4 baths3,198 sq. ft.
120 Creekside Park Drive, Johns Creek, GA 30022
MLS# 7860475Listed by: HOMESMART- New
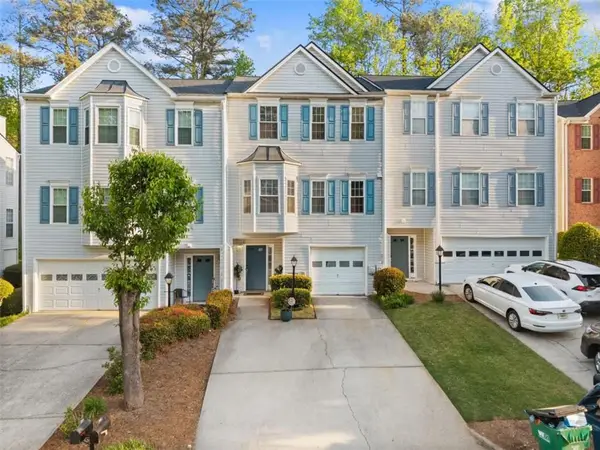 $399,900Active3 beds 4 baths
200 Abbotts Mill Drive, Johns Creek, GA 30097
MLS# 7865721Listed by: GA REALTY, LLC. - New
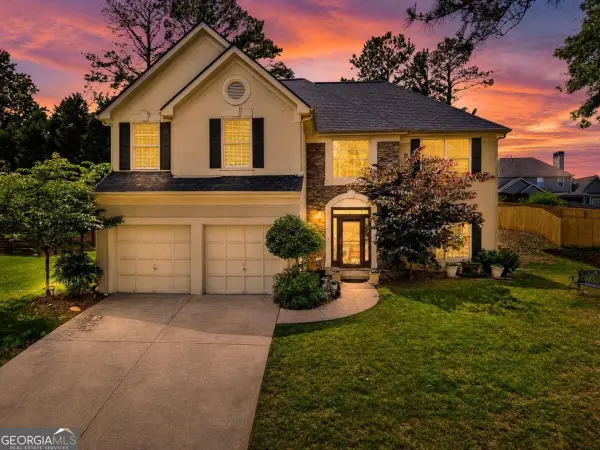 $629,000Active4 beds 3 baths2,926 sq. ft.
11370 Quailbrook Chase, Johns Creek, GA 30097
MLS# 10887105Listed by: Keller Williams Realty North Atlanta - New
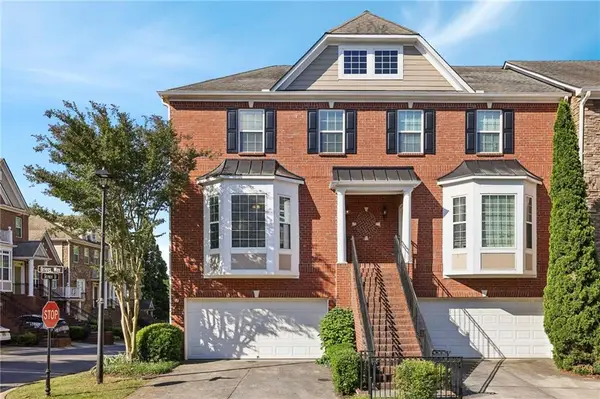 $475,000Active4 beds 4 baths2,140 sq. ft.
6180 Briggs Way, Johns Creek, GA 30097
MLS# 7864582Listed by: COMPASS - New
 $609,000Active4 beds 4 baths2,500 sq. ft.
150 Ashewoode Downs Lane, Johns Creek, GA 30005
MLS# 7862759Listed by: PEACHTREE TOWN & COUNTRY - New
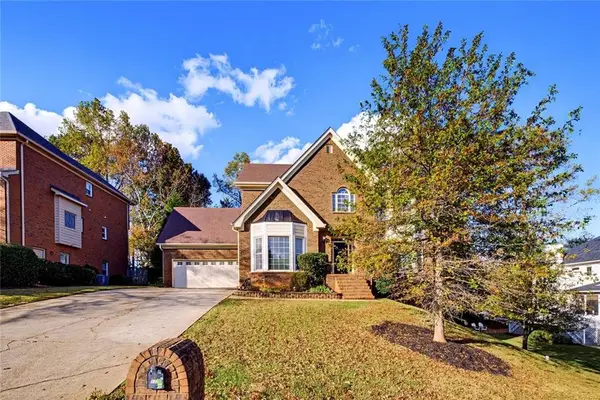 $825,000Active5 beds 4 baths4,867 sq. ft.
115 St Ignaius Close, Johns Creek, GA 30022
MLS# 7865144Listed by: BERKSHIRE HATHAWAY HOMESERVICES GEORGIA PROPERTIES


Protect your home and budget from life's surprises with an Assurant Home Warranty, backed by a partner that supports you through every step of homeownership. Explore Plans.
© 2023 - 2026 ERA Franchise Systems LLC. All rights reserved. ERA Franchise Systems LLC fully supports the principles of the Fair Housing Act and the Equal Opportunity Act. ERA, ERA Real Estate powered, and their respective logos are registered service marks of ERA Franchise Systems LLC. Each office is independently owned and operated.