
535 Francis Pointe, Johns Creek, GA 30097
Local realty services provided by:ERA Sunrise Realty
535 Francis Pointe,Johns Creek, GA 30097
$1,479,000
- 8 Beds
- 8 Baths
- 8,735 sq. ft.
- Single family
- Active
Listed by: rosy lakhani
Office: virtual properties realty.com
MLS#:10753022
Source:METROMLS
Price summary
- Price:$1,479,000
- Price per sq. ft.:$169.32
- Monthly HOA dues:$154.17
About this home
LISTING IS GOING TO BE RELISTED TOMORROW DO NOT CONNECT THE HOMEOWNER PLEASE
Contact an agent
Home facts
- Year built:1994
- Subdivision & Development:THORNHILL
- Listing ID #:10753022
- Updated:September 22, 2026 at 06:28 PM
Rooms and interior
- Bedrooms:8
- Total bathrooms:8
- Full bathrooms:7
- Half bathrooms:1
- Flooring:Carpet, Hardwood
- Dining Description:Seats 12+, Separate Room
- Bathrooms Description:Double Vanity
- Kitchen Description:Breakfast Area, Breakfast Bar, Breakfast Room, Cooktop, Dishwasher, Disposal, Kitchen Island, Microwave, Pantry, Refrigerator, Solid Surface Counters, Walk-in Pantry
- Basement Description:Full
- Living area:8,735 sq. ft.
Heating and cooling
- Cooling:Central Air
- Heating:Central
- Central air:Yes
Structure and exterior
- Roof:Composition
- Year built:1994
- Building area:8,735 sq. ft.
- Lot area:0.74 Acres
- Lot Features:Private
- Architectural Style:Brick 4 Side, Colonial, Traditional
- Construction Materials:Stone
- Exterior Features:Deck, Deck/Patio, Garden
- Foundation Description:Block
- Levels:2 Story
Schools
- High school:Johns Creek
- Middle school:Autrey Milll
- Elementary school:Medlock Bridge
Utilities
- Water:Public
- Sewer:Public Sewer
Finances and disclosures
- Price:$1,479,000
- Price per sq. ft.:$169.32
- Tax amount:$13,207 (2024)
Features and amenities
- Appliances:Cooktop, Dishwasher, Disposal, Electric Air Filter, Gas Water Heater, Microwave, Refrigerator
- Laundry features:In Basement, Laundry
- Amenities:Bookcases, Central Vacuum, Electric Air Filter, Fire Sprinkler System, Gas Water Heater, High Ceilings, Key Card Entry, Satellite Dish, Tray Ceiling(s), Vaulted Ceiling(s)
Parking
- Total parking spaces:3
- Parking description:Garage
- Garage:Yes
 2026 Georgia MLS. All rights reserved. Information Deem Reliable But Not Guaranteed September 22, 2026
New listings near 535 Francis Pointe
- Coming Soon
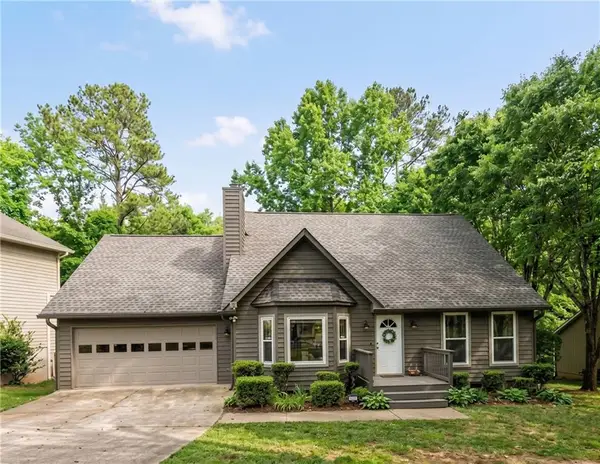 $524,999Coming Soon3 beds 2 baths2,243 sq. ft.
10995 Indian Village Drive, Johns Creek, GA 30022
MLS# 7840340Listed by: CENTURY 21 RESULTS - Coming Soon
 $492,900Coming Soon4 beds 3 baths3,076 sq. ft.
390 Colony Cove, Alpharetta, GA 30022
MLS# 10844331Listed by: HomeSmart - Coming Soon
 $528,900Coming Soon3 beds 3 baths1,828 sq. ft.
480 Stambridge Court, Johns Creek, GA 30005
MLS# 7832823Listed by: MARK SPAIN REAL ESTATE - Coming Soon
 $528,900Coming Soon3 beds 3 baths1,828 sq. ft.
480 Stambridge Court, Johns Creek, GA 30005
MLS# 10840047Listed by: Mark Spain Real Estate - New
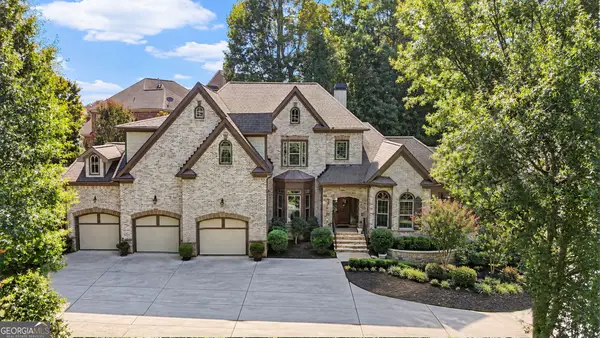 $1,250,000Active6 beds 6 baths5,859 sq. ft.
10376 Royal Terrace, Alpharetta, GA 30022
MLS# 10850695Listed by: Compass - New
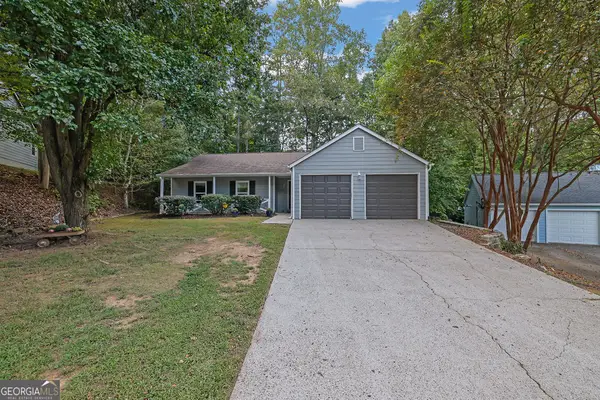 $464,900Active3 beds 2 baths1,546 sq. ft.
10650 Colony Glen Drive, Johns Creek, GA 30022
MLS# 10850657Listed by: Mark Spain Real Estate - New
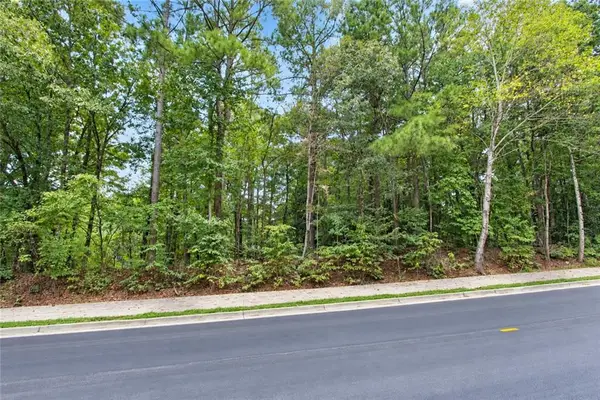 $249,500Active0.54 Acres
0 Buice Road, Johns Creek, GA 30022
MLS# 7841253Listed by: THE OFFICIAL ASCENDING REALTY, LLC - New
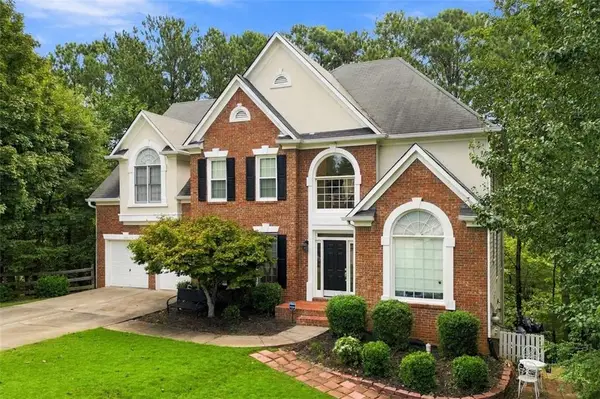 $799,000Active5 beds 4 baths3,075 sq. ft.
115 Redleaf Court, Alpharetta, GA 30005
MLS# 7839722Listed by: COLDWELL BANKER REALTY - New
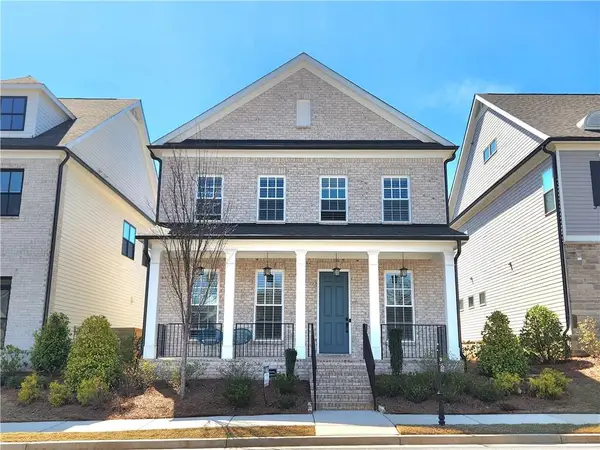 $839,000Active3 beds 3 baths2,790 sq. ft.
1003 Shurcliff Lane, Johns Creek, GA 30097
MLS# 7841000Listed by: HERITAGE GA. REALTY - New
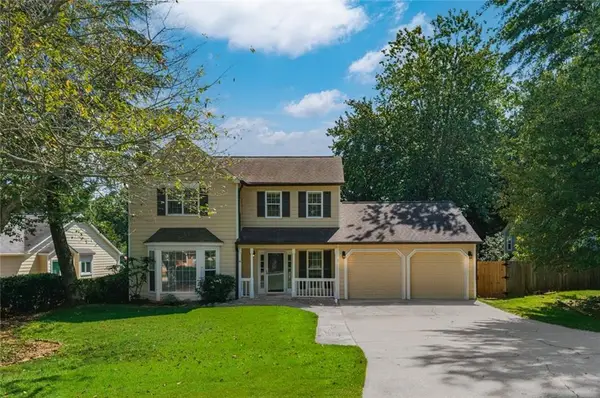 $449,000Active3 beds 3 baths1,698 sq. ft.
445 Carriage Court, Johns Creek, GA 30022
MLS# 7839351Listed by: VIRTUAL PROPERTIES REALTY.COM


Protect your home and budget from life's surprises with an Assurant Home Warranty, backed by a partner that supports you through every step of homeownership. Explore Plans.
© 2023 - 2026 ERA Franchise Systems LLC. All rights reserved. ERA Franchise Systems LLC fully supports the principles of the Fair Housing Act and the Equal Opportunity Act. ERA, ERA Real Estate powered, and their respective logos are registered service marks of ERA Franchise Systems LLC. Each office is independently owned and operated.