
7215 Amberleigh Way, Johns Creek, GA 30097
Local realty services provided by:ERA Sunrise Realty
Listed by: modern traditions, kristy m vallee
Office: remax center
MLS#:7789904
Source:FIRSTMLS
Price summary
- Price:$769,900
- Price per sq. ft.:$186.28
- Monthly HOA dues:$81.33
About this home
MUST SEE brick beauty in Johns Creek’s highly sought-after Amberleigh neighborhood! Nestled in a quiet, no-cut-through community with a flat, grassy front yard and a two-car garage, this three-level residence offers exceptional space, privacy, and top-tier amenities. Inside, a grand two-story foyer opens to the formal dining and living rooms, featuring gleaming hardwood floors installed in 2022 that are bathed in natural light. The inviting fireside family room boasts custom built-in bookshelves, a stone gas fireplace, and a wall of windows overlooking the private backyard and deck, while the main-level powder room offers excellent potential for a full-bathroom conversion. The spacious kitchen features stained cabinetry, large tile flooring, stainless steel appliances, a breakfast bar, and a generous eat-in breakfast area. Upstairs, the second-floor primary suite is a true oasis, featuring soaring ceilings and a spa-like bath equipped with dual vanities, a glass shower, a soaking tub, and separate walk-in closets, accompanied by three additional well-sized bedrooms, a full bathroom, and a convenient laundry room. The fully finished terrace level is ideal for multigenerational living or an in-law suite, showcasing a massive living space, a kitchenette with granite countertops, and a fully equipped media room that could easily serve as an additional bedroom adjacent to the full bathroom with a glass walk-in shower. Outdoors, relax on the deck overlooking a remarkably private, fully fenced backyard, offering ultimate peace of mind with a complete fresh paint refresh throughout the entire interior, alongside key exterior siding updates and a professional, high-quality exterior paint job engineered to look pristine and last for years to come. To match, the garage is also freshly painted with brand-new epoxy floors. Amberleigh (located in the Shakerag community) features premier amenities including tennis courts, a pool, a swim team, and vibrant yearly social activities. Best of all, this home is zoned for top-ranked Shakerag Elementary and Northview High School, and sits just 2 miles from the brand-new Medley Johns Creek—a $560 million, 43-acre mixed-use destination featuring premier retail, dining, hotel, office spaces, and the newly opened Trader Joe's! PLUS, walking distance via new and improved sidewalks to Cauley Creek Park which includes Soccer, Pickleball, Volleyball, Cricket Field, and a 5k rubberized walking trail....
Contact an agent
Home facts
- Year built:1992
- Subdivision & Development:Amberleigh
- Listing ID #:7789904
- Updated:August 15, 2026 at 01:28 PM
Rooms and interior
- Bedrooms:5
- Total bathrooms:4
- Full bathrooms:3
- Half bathrooms:1
- Flooring:Carpet, Ceramic Tile, Hardwood
- Dining Description:Open Concept, Seats 12+
- Bathrooms Description:Double Vanity, Separate Tub/Shower, Vaulted Ceiling(s)
- Kitchen Description:Breakfast Bar, Breakfast Room, Cabinets Stain, Dishwasher, Disposal, Eat-in Kitchen, Gas Range, Microwave, Pantry, Refrigerator, Stone Counters
- Bedroom Description:Oversized Master
- Basement Description:Daylight, Finished, Finished Bath, Interior Entry
- Living area:4,133 sq. ft.
Heating and cooling
- Cooling:Ceiling Fan(s), Central Air
- Heating:Central, Forced Air
- Central air:Yes
Structure and exterior
- Roof:Composition, Ridge Vents
- Year built:1992
- Building area:4,133 sq. ft.
- Lot area:0.33 Acres
- Lot Features:Back Yard, Front Yard, Landscaped, Level, Private
- Architectural Style:Traditional
- Construction Materials:Brick Front, Frame
- Exterior Features:Deck, Private Yard
- Levels:3+ Story
Schools
- High school:Northview
- Middle school:River Trail
- Elementary school:Shakerag
Utilities
- Water:Public, Water Available
- Sewer:Public Sewer, Sewer Available
Finances and disclosures
- Price:$769,900
- Price per sq. ft.:$186.28
- Tax amount:$4,377 (2025)
Features and amenities
- Laundry features:Upper Level
- Amenities:Bookcases, Disappearing Attic Stairs, Entrance Foyer 2 Story, High Speed Internet, His and Hers Closets, Tray Ceiling(s), Walk-In Closet(s)
Parking
- Parking description:Driveway, Garage, Garage Door Opener, Garage Faces Front
- Garage spaces:2
 Listings identified with the FMLS IDX logo come from FMLS and are held by brokerage firms other than the owner of this website. The listing brokerage is identified in any listing details. Information is deemed reliable but is not guaranteed. If you believe any FMLS listing contains material that infringes your copyrighted work please click here (https://www.fmls.com/dmca) to review our DMCA policy and learn how to submit a takedown request. ©2026 First Multiple Listing Service, Inc.
New listings near 7215 Amberleigh Way
- New
 $699,900Active4 beds 4 baths3,694 sq. ft.
7350 Devonhall Way, Johns Creek, GA 30097
MLS# 10826788Listed by: Realty One Group Edge - New
 $525,000Active4 beds 3 baths2,164 sq. ft.
11980 Carriage Park Lane, Johns Creek, GA 30097
MLS# 10826643Listed by: Keller Williams Chattahoochee - New
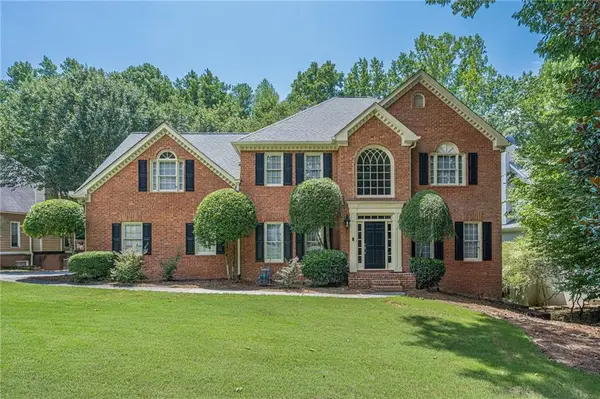 $850,000Active4 beds 5 baths3,416 sq. ft.
5535 Grove Point Road, Johns Creek, GA 30022
MLS# 7820556Listed by: KELLER WILLIAMS REALTY CHATTAHOOCHEE NORTH, LLC - New
 $529,000Active4 beds 3 baths1,956 sq. ft.
11830 Carriage Park Lane, Johns Creek, GA 30097
MLS# 10826465Listed by: Virtual Properties Realty.Net - Coming Soon
 $525,000Coming Soon3 beds 3 baths
170 Calborne Court, Johns Creek, GA 30005
MLS# 10826332Listed by: Keller Williams Realty Atlanta North - New
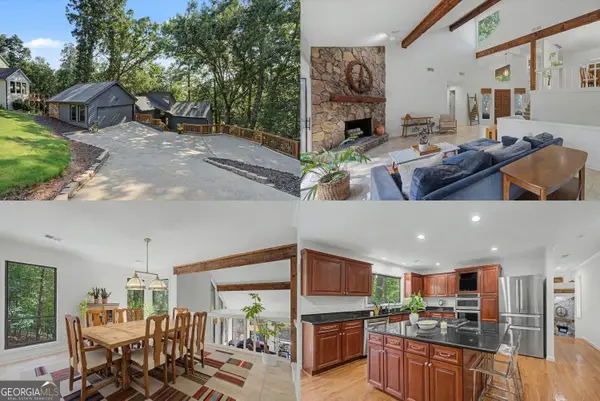 $650,000Active4 beds 4 baths3,179 sq. ft.
550 Matterhorn Way, Alpharetta, GA 30022
MLS# 10820519Listed by: Keller Williams Realty First Atlanta - New
 $500,000Active4 beds 2 baths1,778 sq. ft.
4670 Sengen Trace, Alpharetta, GA 30022
MLS# 10826127Listed by: Keller Williams Realty Atl. Partners - Coming Soon
 $1,350,000Coming Soon6 beds 6 baths
575 Saint Regis Lane, Johns Creek, GA 30022
MLS# 10825779Listed by: Robin Martin & Associates - New
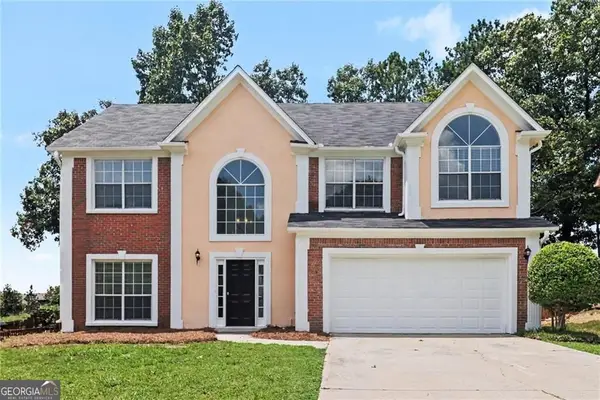 $525,000Active4 beds 3 baths3,929 sq. ft.
305 Saddle Bridge Drive, Alpharetta, GA 30022
MLS# 10825716Listed by: Entera Realty - New
 $585,000Active4 beds 3 baths2,375 sq. ft.
11120 Brookhavenclub Drive, Johns Creek, GA 30097
MLS# 10825595Listed by: Keller Williams Realty


Protect your home and budget from life's surprises with an Assurant Home Warranty, backed by a partner that supports you through every step of homeownership. Explore Plans.
© 2023 - 2026 ERA Franchise Systems LLC. All rights reserved. ERA Franchise Systems LLC fully supports the principles of the Fair Housing Act and the Equal Opportunity Act. ERA, ERA Real Estate powered, and their respective logos are registered service marks of ERA Franchise Systems LLC. Each office is independently owned and operated.