
850 Abbotts Mill Court, Johns Creek, GA 30097
Local realty services provided by:ERA Kings Bay Realty
Listed by: george koutroulakis
Office: keller williams realty atl. partners
MLS#:10810730
Source:METROMLS
Price summary
- Price:$389,900
- Price per sq. ft.:$249.94
- Monthly HOA dues:$175
About this home
Move-in ready and beautifully refreshed, this end-unit townhome in desirable Abbotts Mill offers a fantastic Johns Creek location with a Duluth 30097 mailing address. Featuring 3 bedrooms, 2.5 baths, approximately 1,560 square feet, a main-level primary suite, upstairs loft, and two-car garage, this home offers a flexible and inviting floor plan. Fresh interior paint and new flooring create a clean, updated feel throughout. The main level features a separate dining area and a fireside family room that opens to the spacious kitchen, complete with granite countertops, stained cabinetry, a new backsplash, gas range, center island, breakfast bar, walk-in pantry, and views to the living area. The primary suite is conveniently located on the main level and includes a walk-in closet and private bath with double vanity, soaking tub, and separate shower. Upstairs, two additional bedrooms are joined by a versatile loft perfect for a home office, media room, playroom, hobby space, or additional gathering area. Step outside to the private deck overlooking a peaceful tree-lined backdrop and fenced backyard area. Additional features include hardwood and tile flooring, plantation shutters, vaulted ceilings, double-pane windows, and a cul-de-sac setting with sidewalks and HOA-maintained grounds and exterior elements. The refrigerator, washer, dryer, and television in the upstairs loft are intended to remain, making this home even more move-in ready. Zoned for Wilson Creek Elementary, River Trail Middle, and Northview High School, and conveniently located near shopping, dining, parks, greenway connections, and the developing Johns Creek Town Center, this home combines comfort, convenience, and an exceptional Johns Creek location. No Rentals/Leasing allowed in this community....
Contact an agent
Home facts
- Year built:1999
- Subdivision & Development:Abbotts Mill Townhomes
- Listing ID #:10810730
- Updated:September 27, 2026 at 10:50 AM
Rooms and interior
- Bedrooms:3
- Total bathrooms:3
- Full bathrooms:2
- Half bathrooms:1
- Flooring:Carpet
- Bathrooms Description:Double Vanity
- Kitchen Description:Breakfast Bar, Dishwasher, Disposal, Microwave, Refrigerator, Solid Surface Counters
- Bedroom Description:Master On Main Level, Walk-In Closet(s)
- Living area:1,560 sq. ft.
Heating and cooling
- Cooling:Ceiling Fan(s), Central Air
- Heating:Forced Air
- Central air:Yes
Structure and exterior
- Roof:Composition
- Year built:1999
- Building area:1,560 sq. ft.
- Lot area:0.04 Acres
- Lot Features:Level, Private
- Architectural Style:Brick Front, Traditional
- Construction Materials:Vinyl Siding
- Exterior Features:Deck
- Levels:2 Story
Schools
- High school:Northview
- Middle school:River Trail
- Elementary school:Wilson Creek
Utilities
- Water:Public, Water Available
- Sewer:Public Sewer, Sewer Available
Finances and disclosures
- Price:$389,900
- Price per sq. ft.:$249.94
- Tax amount:$2,087 (2025)
Features and amenities
- Appliances:Dishwasher, Disposal, Dryer, Microwave, Refrigerator, Washer
- Laundry features:Dryer, In Kitchen, Washer
- Amenities:Tray Ceiling(s)
Parking
- Total parking spaces:2
- Parking description:Attached, Garage
- Garage:Yes
 2026 Georgia MLS. All rights reserved. Information Deem Reliable But Not Guaranteed September 27, 2026
New listings near 850 Abbotts Mill Court
- Coming Soon
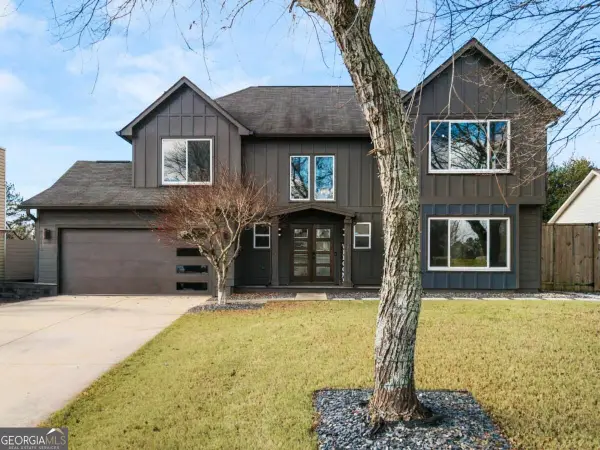 $699,000Coming Soon4 beds 3 baths2,840 sq. ft.
425 Mikasa Drive, Johns Creek, GA 30022
MLS# 10852600Listed by: Real Broker, LLC - Coming Soon
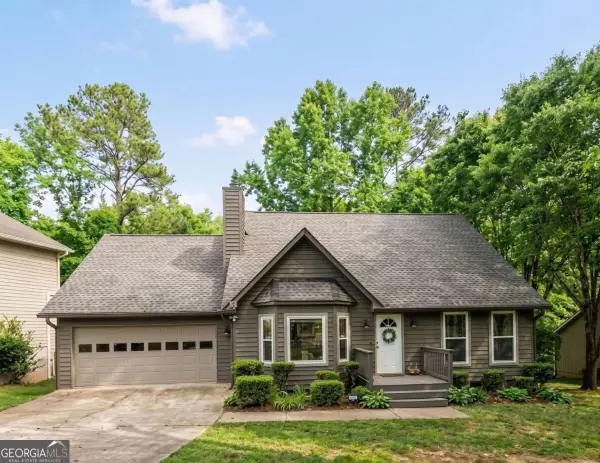 $524,999Coming Soon3 beds 2 baths2,243 sq. ft.
10995 Indian Village Drive, Johns Creek, GA 30022
MLS# 10849154Listed by: Century 21 Results - Coming Soon
 $492,900Coming Soon4 beds 3 baths3,076 sq. ft.
390 Colony Cove, Alpharetta, GA 30022
MLS# 10844331Listed by: HomeSmart - Coming Soon
 $528,900Coming Soon3 beds 3 baths1,828 sq. ft.
480 Stambridge Court, Johns Creek, GA 30005
MLS# 7832823Listed by: MARK SPAIN REAL ESTATE - Coming Soon
 $528,900Coming Soon3 beds 3 baths1,828 sq. ft.
480 Stambridge Court, Johns Creek, GA 30005
MLS# 10840047Listed by: Mark Spain Real Estate - New
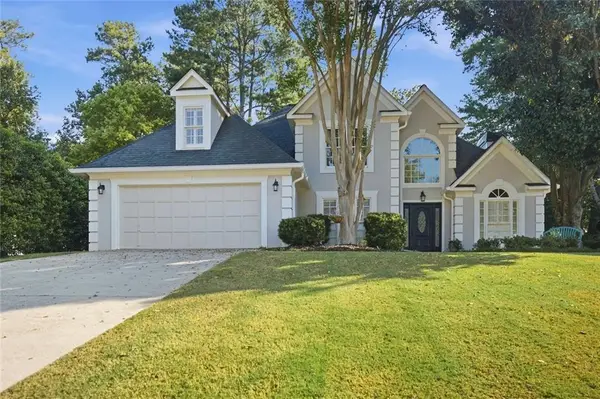 $667,000Active4 beds 3 baths2,559 sq. ft.
5300 Johns View Street, Alpharetta, GA 30005
MLS# 7844790Listed by: HOMESMART - New
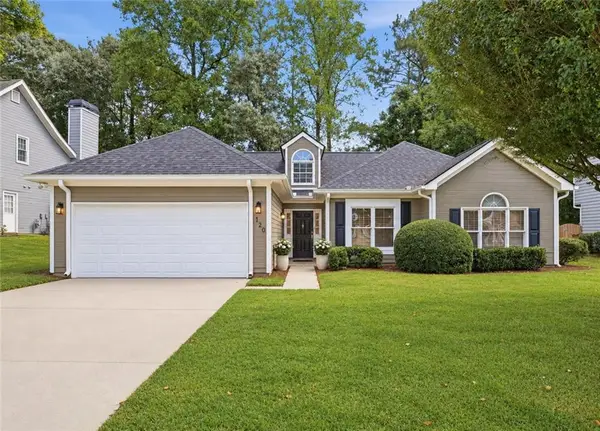 $535,000Active3 beds 2 baths1,674 sq. ft.
120 Pinion Lane, Johns Creek, GA 30005
MLS# 7844824Listed by: PEACHTREE TOWN & COUNTRY - New
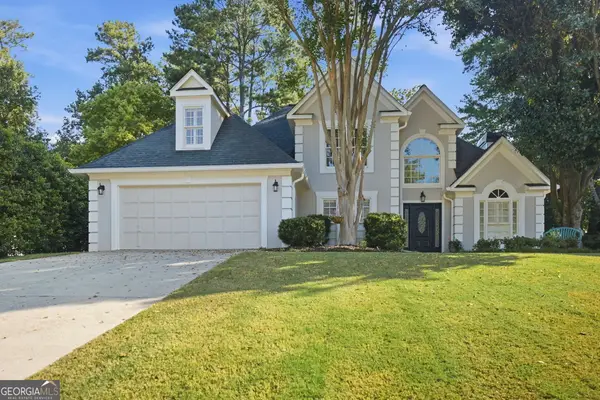 $667,000Active4 beds 3 baths2,559 sq. ft.
5300 Johns View Street, Johns Creek, GA 30005
MLS# 10853604Listed by: HomeSmart - New
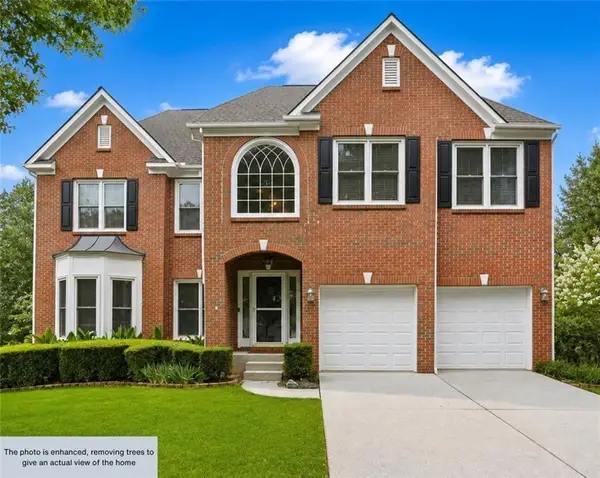 $745,000Active6 beds 4 baths3,117 sq. ft.
160 Treadstone Overlook, Suwanee, GA 30024
MLS# 7841970Listed by: CENTURY 21 CONNECT REALTY - New
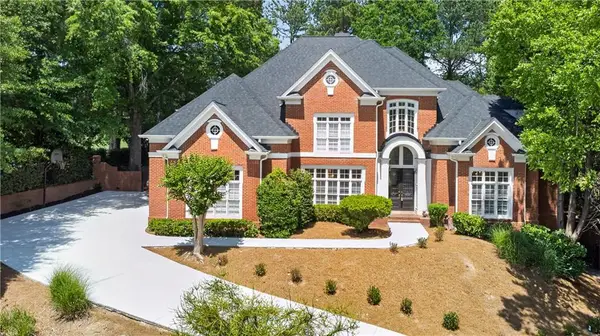 $1,699,000Active6 beds 7 baths6,921 sq. ft.
1838 Ballybunion Drive, Johns Creek, GA 30097
MLS# 7825135Listed by: TURNKEY REALTY


Protect your home and budget from life's surprises with an Assurant Home Warranty, backed by a partner that supports you through every step of homeownership. Explore Plans.
© 2023 - 2026 ERA Franchise Systems LLC. All rights reserved. ERA Franchise Systems LLC fully supports the principles of the Fair Housing Act and the Equal Opportunity Act. ERA, ERA Real Estate powered, and their respective logos are registered service marks of ERA Franchise Systems LLC. Each office is independently owned and operated.