
8580 Colony Club Drive, Johns Creek, GA 30022
Local realty services provided by:ERA Kings Bay Realty
8580 Colony Club Drive,Johns Creek, GA 30022
$498,000
- 4 Beds
- 3 Baths
- 2,248 sq. ft.
- Single family
- Active
Listed by: daneez khan
Office: atlanta one prime realty
MLS#:10798076
Source:METROMLS
Price summary
- Price:$498,000
- Price per sq. ft.:$221.53
- Monthly HOA dues:$42.92
About this home
8580 Colony Club Drive presents an exceptional opportunity to own a spacious single-family residence in the desirable Johns Creek area. Offering approximately 2,248 square feet of living space, this two-story home, built in 1983, sits on a 9,322-square-foot corner lot and is move-in ready. Upon entering, you are welcomed by an open and inviting living room that flows seamlessly into the dining area, creating an ideal setting for everyday living and entertaining. The kitchen features new stainless-steel appliances and opens to an additional living space that can serve as a family room, media room, playroom, or flexible gathering area. A conveniently located half bath on the main level adds comfort and convenience for guests. Upstairs, the primary suite includes an en-suite bathroom, while three additional bedrooms share a full bathroom. Recent updates include fresh interior paint, new carpeting throughout, and new flooring and granite countertop in the kitchen and spacious secondary living area, enhancing the home's move-in-ready appeal. Step outside to enjoy the patio area, providing additional space for relaxing or entertaining outdoors. Additional features include an attached two-car garage and two fireplaces that add warmth and character to the living spaces. Located within an established HOA community, residents enjoy access to pool and tennis amenities, along with convenient proximity to shopping, dining, parks, and major commuting routes. The property is also located near Barnwell Elementary School, Haynes Bridge Middle School, and Centennial High School. Whether you are seeking a primary residence or an investment opportunity, this home offers strong potential in one of North Fulton's most convenient and desirable locations. 20 minutes to Avalon Shopping Mall....
Contact an agent
Home facts
- Year built:1983
- Subdivision & Development:Rivermont
- Listing ID #:10798076
- Updated:October 05, 2026 at 10:59 AM
Rooms and interior
- Bedrooms:4
- Total bathrooms:3
- Full bathrooms:2
- Half bathrooms:1
- Flooring:Carpet, Tile, Vinyl
- Bathrooms Description:Double Vanity, Soaking Tub, Tile Bath
- Kitchen Description:Dishwasher, Disposal, Ice Maker, Oven/Range (Combo), Pantry, Refrigerator, Stainless Steel Appliance(s)
- Bedroom Description:Walk-In Closet(s)
- Living area:2,248 sq. ft.
Heating and cooling
- Cooling:Central Air, Electric
- Heating:Central, Electric
- Central air:Yes
Structure and exterior
- Roof:Composition
- Year built:1983
- Building area:2,248 sq. ft.
- Lot area:0.21 Acres
- Lot Features:Corner Lot
- Architectural Style:Contemporary
- Construction Materials:Wood Siding
- Exterior Features:Deck, Screened
- Foundation Description:Slab
- Levels:2 Story
Schools
- High school:Centennial
- Middle school:Haynes Bridge
- Elementary school:Barnwell
Utilities
- Water:Public, Water Available
- Sewer:Public Sewer, Sewer Connected
Finances and disclosures
- Price:$498,000
- Price per sq. ft.:$221.53
- Tax amount:$4,693 (24)
Features and amenities
- Appliances:Dishwasher, Disposal, Electric Water Heater, Oven/Range (Combo), Refrigerator, Stainless Steel Appliance(s)
- Laundry features:In Garage
- Amenities:Beamed Ceilings, Electric Water Heater, High Ceilings, Window Treatments
Parking
- Total parking spaces:2
- Parking description:Attached, Garage, Garage Door Opener
- Garage:Yes
 2026 Georgia MLS. All rights reserved. Information Deem Reliable But Not Guaranteed October 5, 2026
New listings near 8580 Colony Club Drive
- Coming Soon
 $1,600,000Coming Soon5 beds 5 baths6,552 sq. ft.
608 Eagle Creek Pointe, Johns Creek, GA 30097
MLS# 10858351Listed by: Compass - Coming Soon
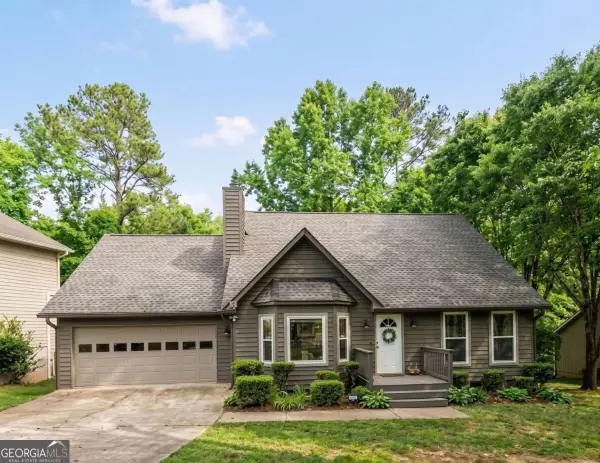 $524,999Coming Soon3 beds 2 baths2,243 sq. ft.
10995 Indian Village Drive, Johns Creek, GA 30022
MLS# 10849154Listed by: Century 21 Results - New
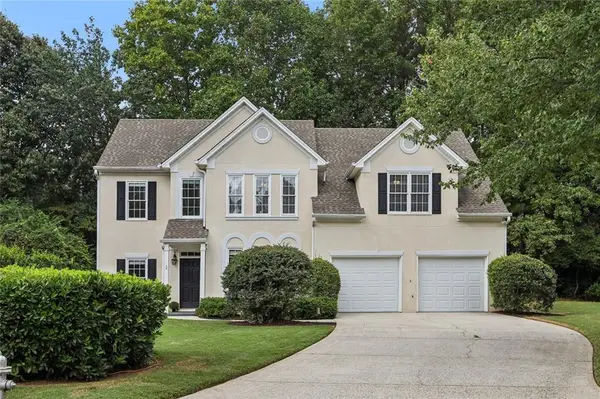 $625,000Active4 beds 3 baths2,789 sq. ft.
225 W Brookhollow Court, Alpharetta, GA 30022
MLS# 7848773Listed by: LOKATION REAL ESTATE, LLC - New
 $299,000Active0.81 Acres
280 Vidaulan Court, Johns Creek, GA 30022
MLS# 10857992Listed by: Homesmart Realty Partners - New
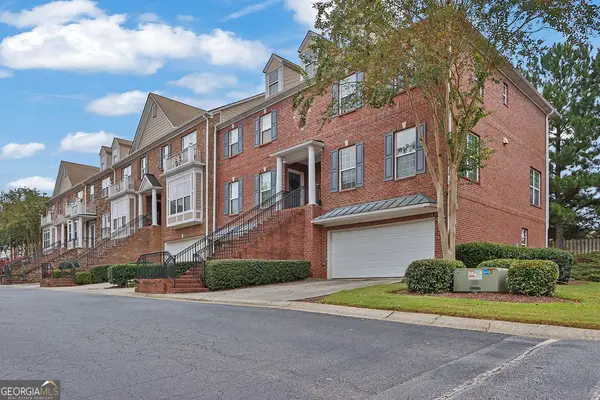 $470,000Active4 beds 4 baths1,920 sq. ft.
11030 Skyway Drive, Johns Creek, GA 30097
MLS# 10857864Listed by: Mark Spain Real Estate - New
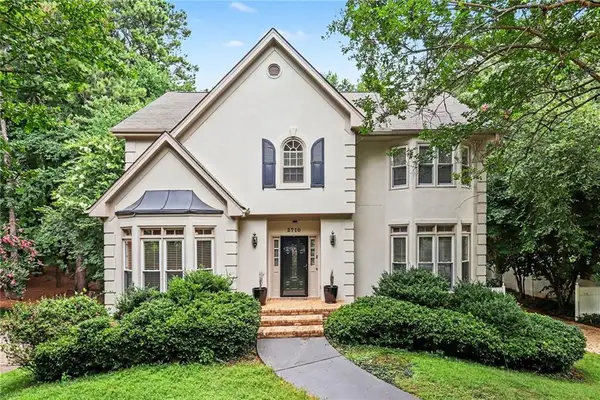 $680,000Active4 beds 3 baths3,300 sq. ft.
2710 Abbottswell Drive, Johns Creek, GA 30022
MLS# 7848191Listed by: ELATED REAL ESTATE CORPORATION - New
 $1,320,000Active6 beds 6 baths5,163 sq. ft.
812 Olmsted Lane, Johns Creek, GA 30097
MLS# 10857466Listed by: Keller Williams Realty North Atlanta - New
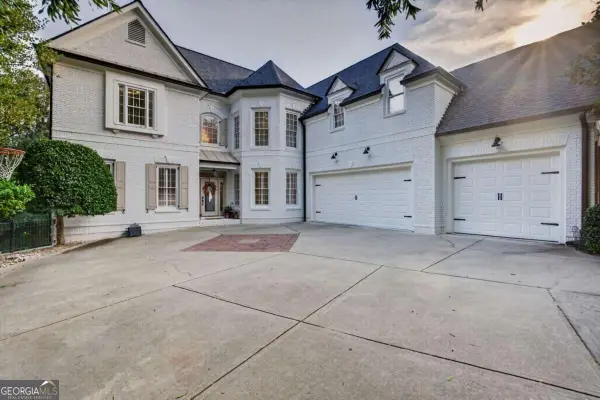 $1,700,000Active6 beds 6 baths6,874 sq. ft.
506 Champions Point, Johns Creek, GA 30097
MLS# 10857399Listed by: Compass - New
 $860,000Active6 beds 4 baths3,970 sq. ft.
210 Pear Valley Court, Johns Creek, GA 30022
MLS# 7846966Listed by: MAXIMUM ONE PREMIER REALTORS - New
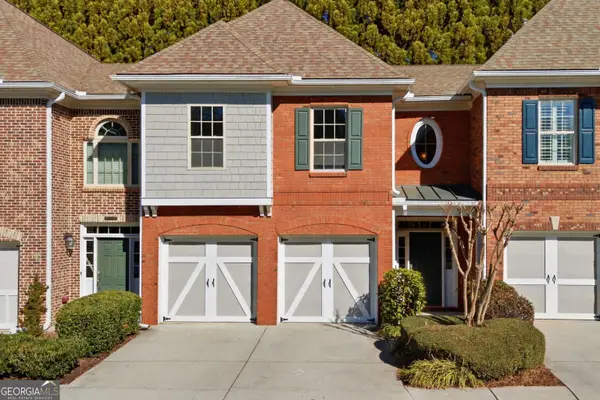 $479,000Active3 beds 3 baths2,400 sq. ft.
5140 Meridian Lane, Alpharetta, GA 30022
MLS# 10857045Listed by: Homesmart Realty Partners


Protect your home and budget from life's surprises with an Assurant Home Warranty, backed by a partner that supports you through every step of homeownership. Explore Plans.
© 2023 - 2026 ERA Franchise Systems LLC. All rights reserved. ERA Franchise Systems LLC fully supports the principles of the Fair Housing Act and the Equal Opportunity Act. ERA, ERA Real Estate powered, and their respective logos are registered service marks of ERA Franchise Systems LLC. Each office is independently owned and operated.