
10118 Cormac Street, Jonesboro, GA 30238
Local realty services provided by:ERA Towne Square Realty, Inc.
10118 Cormac Street,Jonesboro, GA 30238
$380,000
- 5 Beds
- 3 Baths
- 3,218 sq. ft.
- Single family
- Active
Listed by: sherica sampson
Office: virtual properties realty. biz
MLS#:7795853
Source:FIRSTMLS
Price summary
- Price:$380,000
- Price per sq. ft.:$118.09
- Monthly HOA dues:$27.08
About this home
Motivated Sellers – Bring All Offers! Stunning 5BR/3BA home in The Lake at Mundy's Mill, 3,200+ sqft w/ 2-car garage. Open floor plan w/ main-level office/bonus room & guest suite w/ full bath. Gourmet kitchen: granite counters, island, breakfast area, opens to family room w/ fireplace. Formal dining w/ coffered ceiling. Upstairs: spacious owner's suite, huge walk-in closet, garden tub, separate shower, double vanity, 3 add'l bedrooms, hall bath, upstairs laundry. Home warranty included! Won't last — schedule your tour & make an offer today!
Contact an agent
Home facts
- Year built:2021
- Subdivision & Development:The Lakes at Mundy's Mill
- Listing ID #:7795853
- Updated:August 19, 2026 at 01:30 PM
Rooms and interior
- Bedrooms:5
- Total bathrooms:3
- Full bathrooms:3
- Flooring:Vinyl
- Dining Description:Separate Dining Room
- Bathrooms Description:Double Vanity, Separate His/Hers, Separate Tub/Shower
- Kitchen Description:Cabinets White, Dishwasher, Disposal, Kitchen Island, Pantry Walk-In, View to Family Room
- Bedroom Description:Oversized Master
- Living area:3,218 sq. ft.
Heating and cooling
- Cooling:Central Air
- Heating:Electric
- Central air:Yes
Structure and exterior
- Roof:Composition
- Year built:2021
- Building area:3,218 sq. ft.
- Lot area:0.16 Acres
- Lot Features:Back Yard, Landscaped
- Architectural Style:Traditional
- Construction Materials:Brick Front
- Exterior Features:Patio
- Levels:2 Story
Schools
- High school:Mundys Mill
- Middle school:Mundys Mill
- Elementary school:Kemp - Clayton
Utilities
- Water:Public
- Sewer:Public Sewer
Finances and disclosures
- Price:$380,000
- Price per sq. ft.:$118.09
- Tax amount:$5,452 (2025)
Features and amenities
- Laundry features:In Hall, Laundry Room, Upper Level
- Amenities:Coffered Ceiling(s)
Parking
- Parking description:Garage, Garage Faces Front
- Garage spaces:2
 Listings identified with the FMLS IDX logo come from FMLS and are held by brokerage firms other than the owner of this website. The listing brokerage is identified in any listing details. Information is deemed reliable but is not guaranteed. If you believe any FMLS listing contains material that infringes your copyrighted work please click here (https://www.fmls.com/dmca) to review our DMCA policy and learn how to submit a takedown request. ©2026 First Multiple Listing Service, Inc.
New listings near 10118 Cormac Street
- Coming Soon
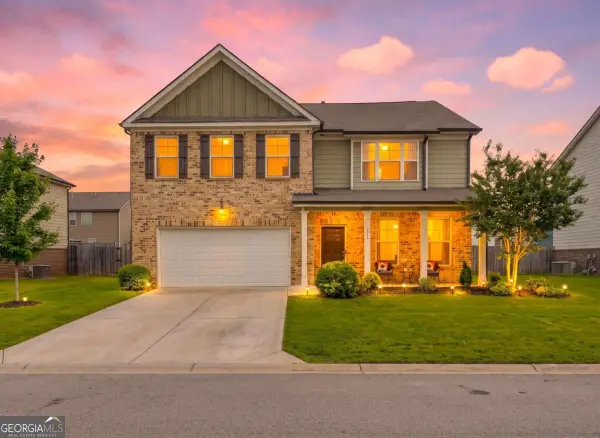 $334,900Coming Soon4 beds 3 baths
372 Layfield Drive, Jonesboro, GA 30238
MLS# 10827875Listed by: eXp Realty - Coming Soon
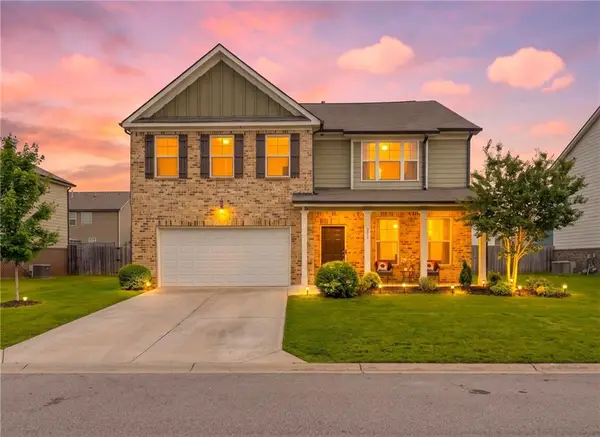 $334,900Coming Soon4 beds 3 baths
372 Layfield Drive, Jonesboro, GA 30238
MLS# 7821889Listed by: EXP REALTY, LLC. - Coming Soon
 $234,000Coming Soon3 beds 2 baths
108 Pine Circle, Jonesboro, GA 30236
MLS# 10819711Listed by: Wrights Realty Group of Georgia - Coming Soon
 $380,000Coming Soon4 beds 3 baths
9883 Byrne Drive, Jonesboro, GA 30236
MLS# 7814144Listed by: MARK SPAIN REAL ESTATE - Coming Soon
 $380,000Coming Soon4 beds 3 baths
9883 Byrne Drive, Jonesboro, GA 30236
MLS# 10817001Listed by: Mark Spain Real Estate - New
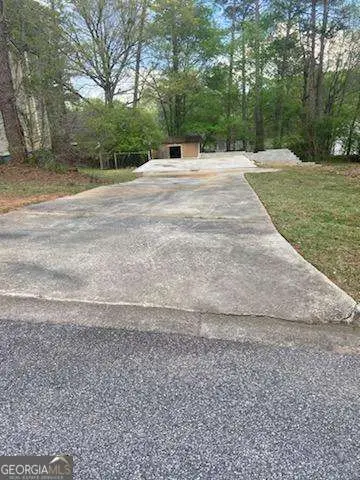 $47,500Active0 Acres
7582 Colonial Court, Jonesboro, GA 30236
MLS# 10828462Listed by: Superior Homes Realty, LLC - New
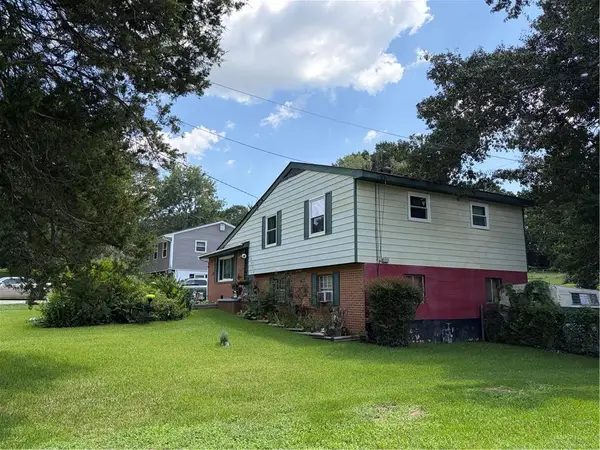 $209,500Active4 beds 2 baths1,500 sq. ft.
8399 San Jose Trail, Jonesboro, GA 30236
MLS# 7823707Listed by: VIRTUAL PROPERTIES REALTY. BIZ - New
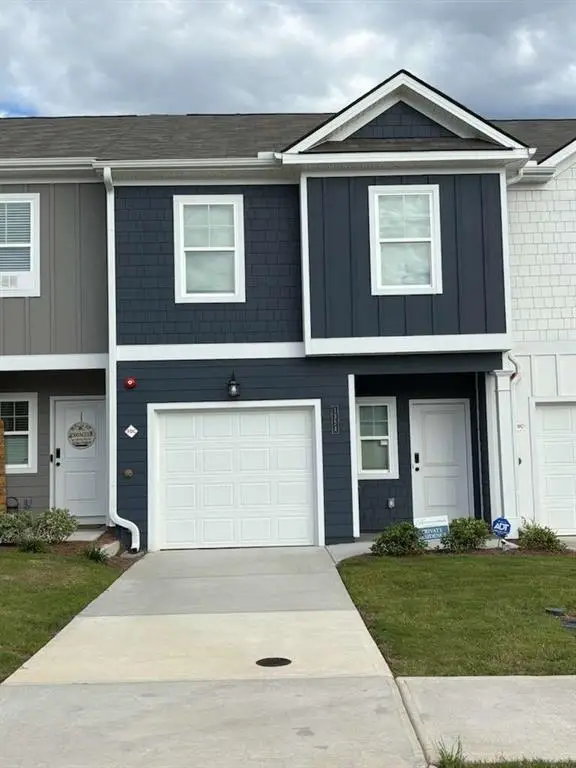 $310,000Active4 beds 3 baths1,467 sq. ft.
1354 Willow Brook Circle, Jonesboro, GA 30238
MLS# 7823448Listed by: CLICKIT REALTY - New
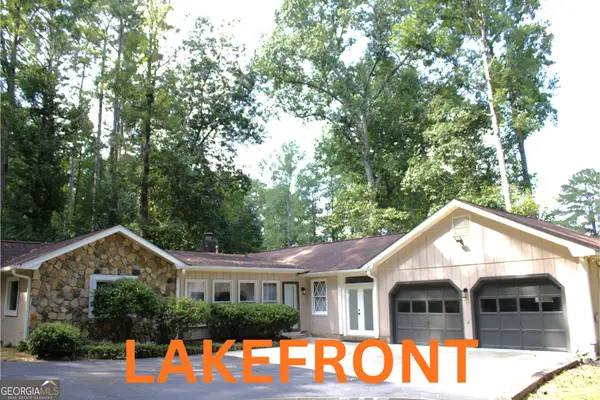 $369,900Active3 beds 2 baths2,180 sq. ft.
2996 Jodeco Drive, Jonesboro, GA 30236
MLS# 10828084Listed by: Coldwell Banker Bullard Realty - New
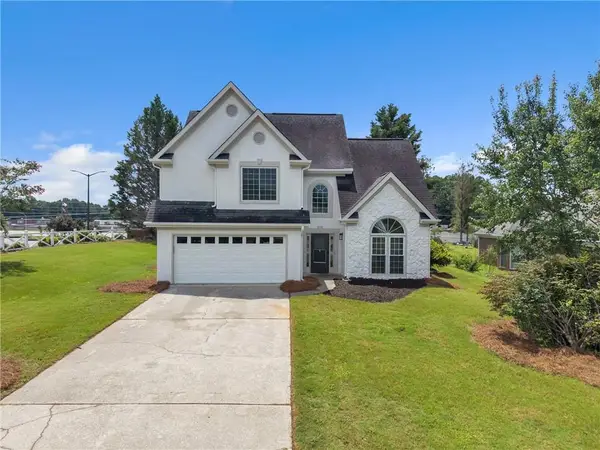 $309,000Active3 beds 2 baths2,038 sq. ft.
9757 Washington Circle, Jonesboro, GA 30238
MLS# 7809727Listed by: HOUSEWELL.COM REALTY, LLC


Protect your home and budget from life's surprises with an Assurant Home Warranty, backed by a partner that supports you through every step of homeownership. Explore Plans.
© 2023 - 2026 ERA Franchise Systems LLC. All rights reserved. ERA Franchise Systems LLC fully supports the principles of the Fair Housing Act and the Equal Opportunity Act. ERA, ERA Real Estate powered, and their respective logos are registered service marks of ERA Franchise Systems LLC. Each office is independently owned and operated.