
109 Stockbridge Road, Jonesboro, GA 30236
Local realty services provided by:ERA Towne Square Realty, Inc.
109 Stockbridge Road,Jonesboro, GA 30236
$204,900
- 2 Beds
- 1 Baths
- 1,308 sq. ft.
- Single family
- Active
Listed by: penny williams
Office: exp realty, llc.
MLS#:7870783
Source:FIRSTMLS
Price summary
- Price:$204,900
- Price per sq. ft.:$156.65
About this home
NEW PRICE! NEW IMPROVEMENTS! A FRESH LOOK AT AN INCREDIBLE VALUE — NOW OFFERED AT $204,900!
NOT THE SAME HOME YOU SAW BEFORE! Discover the charm, upgrades, and exceptional value waiting for you just a short walk from Historic Downtown Jonesboro! This beautifully updated, four-sided brick home offers 1,308 square feet of inviting living space, thoughtful improvements, and the timeless character that makes an established home so special.
NOW EVEN BETTER! The seller has continued making improvements, including two newly installed and expanded closets and a brand-new kitchen pantry, providing additional storage and everyday convenience. These latest enhancements complement an impressive collection of updates throughout the home.
Step inside and fall in love with the ORIGINAL HARDWOOD FLOORS, recessed lighting, and warm, welcoming living spaces. The renovated kitchen is a standout, featuring crisp white cabinetry, granite countertops, and stainless-steel appliances, including the refrigerator, range, dishwasher, and microwave. With the addition of a new pantry, this kitchen offers even more functionality!
The updated bathroom features a granite-topped vanity, while a tankless water heater adds modern convenience.
AND THERE'S MORE TO LOVE! Just off the living room, a charming screened-in porch invites you to slow down, sip your morning coffee, or relax after a long day. The separate formal dining room offers wonderful flexibility for entertaining, working from home, or creating a space that fits your lifestyle.
Outside, enjoy a spacious, nearly half-acre lot with a level backyard, abundant parking, and plenty of room for gardening, outdoor entertaining, or simply enjoying your own outdoor retreat.
LOCATION. CHARACTER. IMPROVEMENTS. VALUE. Enjoy the convenience of being within walking distance of Historic Downtown Jonesboro, with its local restaurants, shops, community events, and small-town charm—all while remaining convenient to major roadways and Metro Atlanta....
Contact an agent
Home facts
- Year built:1953
- Subdivision & Development:None
- Listing ID #:7870783
- Updated:November 20, 2026 at 08:45 PM
Rooms and interior
- Bedrooms:2
- Total bathrooms:1
- Full bathrooms:1
- Flooring:Hardwood, Vinyl
- Dining Description:Separate Dining Room
- Kitchen Description:Cabinets White, Dishwasher, Electric Oven, Range Hood, Refrigerator, Stone Counters
- Basement Description:Crawl Space
- Living area:1,308 sq. ft.
Heating and cooling
- Cooling:Ceiling Fan(s), Central Air
- Heating:Central, Forced Air
- Central air:Yes
Structure and exterior
- Roof:Composition
- Year built:1953
- Building area:1,308 sq. ft.
- Lot area:0.44 Acres
- Lot Features:Back Yard
- Architectural Style:Traditional
- Construction Materials:Brick 4 Sides
- Exterior Features:Covered, Enclosed, Garden, Private Yard, Rain Gutters, Screened, Side Porch, Storage
- Levels:1 Story
Schools
- High school:Jonesboro
- Middle school:Jonesboro
- Elementary school:Arnold
Utilities
- Water:Public, Water Available
- Sewer:Public Sewer, Sewer Available
Finances and disclosures
- Price:$204,900
- Price per sq. ft.:$156.65
- Tax amount:$3,504 (2025)
Features and amenities
- Amenities:High Ceilings 9 ft Lower, Tankless Water Heater
Parking
- Parking description:Driveway, Parking Pad
 Listings identified with the FMLS IDX logo come from FMLS and are held by brokerage firms other than the owner of this website. The listing brokerage is identified in any listing details. Information is deemed reliable but is not guaranteed. If you believe any FMLS listing contains material that infringes your copyrighted work please click here (https://www.fmls.com/dmca) to review our DMCA policy and learn how to submit a takedown request. ©2026 First Multiple Listing Service, Inc.
New listings near 109 Stockbridge Road
- New
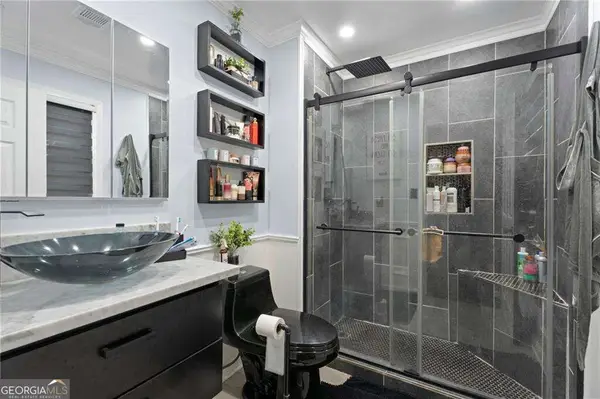 $300,000Active4 beds 3 baths
9435 Windy Court, Jonesboro, GA 30238
MLS# 10893642Listed by: Virtual Properties Realty.com - New
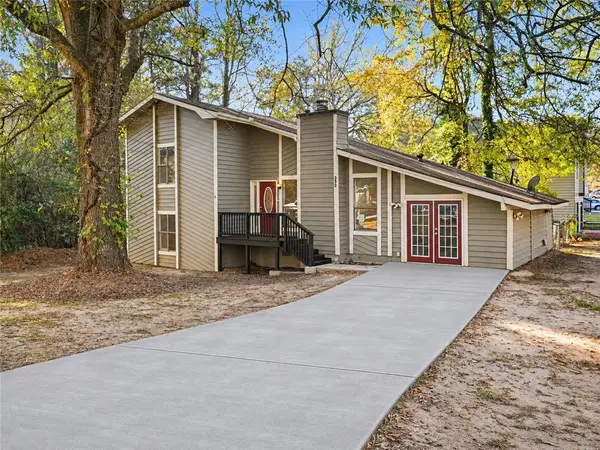 $235,000Active5 beds 2 baths1,884 sq. ft.
380 Montgomery Place, Jonesboro, GA 30238
MLS# 7870669Listed by: ELATED REAL ESTATE CORPORATION - New
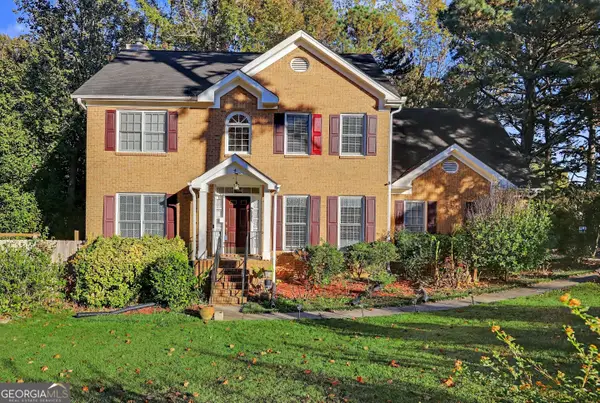 $309,900Active4 beds 3 baths2,144 sq. ft.
7926 Runnymede Drive, Jonesboro, GA 30236
MLS# 10893487Listed by: Promanage Solutions - New
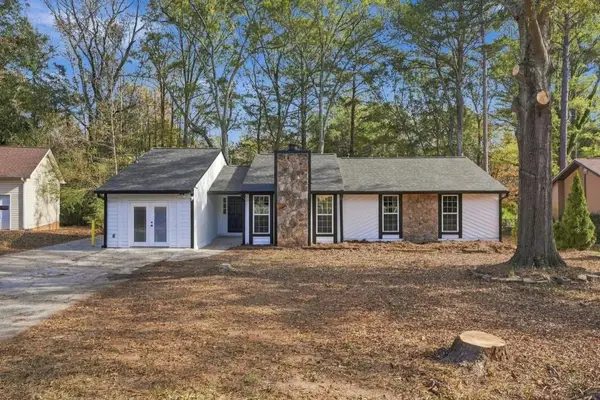 $252,500Active3 beds 2 baths1,717 sq. ft.
8780 Churchill Place, Jonesboro, GA 30238
MLS# 7870601Listed by: EPIQUE REALTY - New
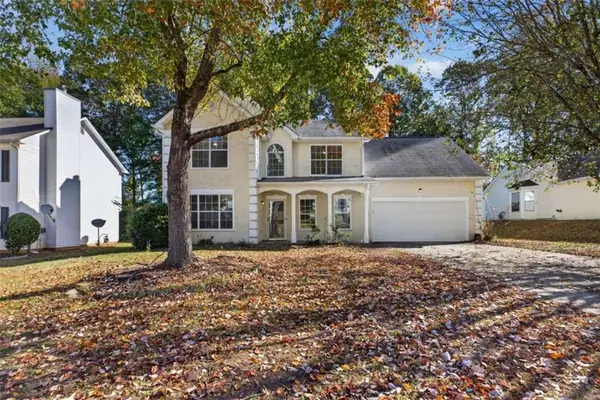 $250,000Active4 beds 3 baths2,216 sq. ft.
429 Rosewood Circle, Jonesboro, GA 30238
MLS# 7870187Listed by: MAGNOLIA REALTY CO LLC - New
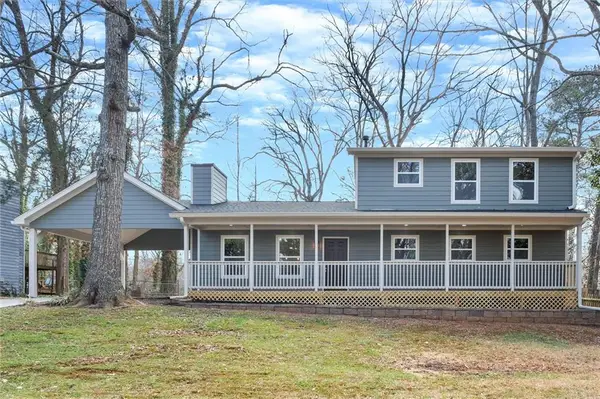 $340,000Active4 beds 3 baths2,132 sq. ft.
2903 Woodhollow Lane, Jonesboro, GA 30236
MLS# 7869991Listed by: THE REALTY GROUP - New
 $205,000Active3 beds 3 baths1,252 sq. ft.
1727 Old Dogwood, Jonesboro, GA 30238
MLS# 7869811Listed by: BHGRE METRO BROKERS - New
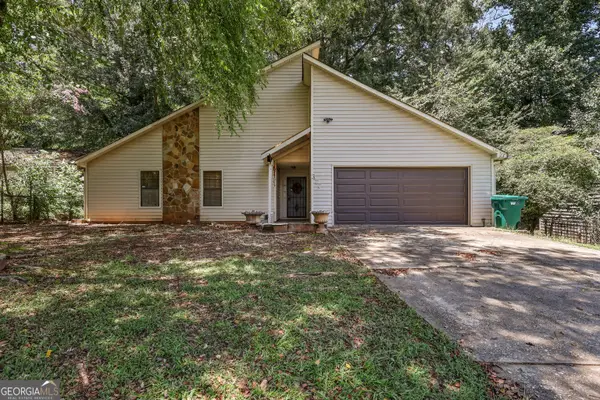 $174,900Active3 beds 2 baths1,694 sq. ft.
377 Sir William Court, Jonesboro, GA 30238
MLS# 10892247Listed by: SouthSide, REALTORS - New
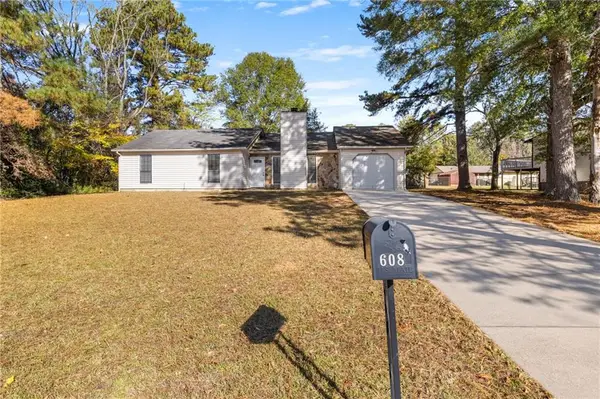 $265,000Active3 beds 2 baths1,472 sq. ft.
608 Crestmont Court, Jonesboro, GA 30238
MLS# 7869637Listed by: KELLER WILLIAMS REALTY WEST ATLANTA


Protect your home and budget from life's surprises with an Assurant Home Warranty, backed by a partner that supports you through every step of homeownership. Explore Plans.
© 2023 - 2026 ERA Franchise Systems LLC. All rights reserved. ERA Franchise Systems LLC fully supports the principles of the Fair Housing Act and the Equal Opportunity Act. ERA, ERA Real Estate powered, and their respective logos are registered service marks of ERA Franchise Systems LLC. Each office is independently owned and operated.