
1109 Commons Court, Jonesboro, GA 30238
Local realty services provided by:ERA Kings Bay Realty
1109 Commons Court,Jonesboro, GA 30238
$230,000
- 4 Beds
- 2 Baths
- 1,970 sq. ft.
- Single family
- Active
Listed by: levi mcdonald
Office: exp realty
MLS#:10821803
Source:METROMLS
Price summary
- Price:$230,000
- Price per sq. ft.:$116.75
About this home
3-bedroom, 2.5-bath home offering a functional floor plan in an established Jonesboro neighborhood. The main level features separate living and dining rooms, a spacious family room with a fireplace, and a breakfast area adjoining the kitchen, providing comfortable spaces for everyday living. Upstairs, the primary suite includes a private bath and walk-in closet, while two additional bedrooms and a full bath offer flexibility for family, guests, or a home office. A half bath on the main level adds convenience for visitors. Outside, the backyard provides space for outdoor enjoyment and the opportunity to personalize the setting to fit your needs. Conveniently located near shopping, dining, schools, and major roadways, this property offers a practical layout and a great opportunity for buyers looking to add their own updates and make it their own.
Contact an agent
Home facts
- Year built:2001
- Subdivision & Development:The Commons
- Listing ID #:10821803
- Updated:August 13, 2026 at 11:08 AM
Rooms and interior
- Bedrooms:4
- Total bathrooms:2
- Full bathrooms:2
- Flooring:Carpet, Hardwood
- Dining Description:Separate Room
- Bathrooms Description:Separate Shower
- Kitchen Description:Breakfast Room, Dishwasher, Microwave, Oven/Range (Combo), Pantry, Solid Surface Counters
- Bedroom Description:Master On Main Level, Walk-In Closet(s)
- Living area:1,970 sq. ft.
Heating and cooling
- Cooling:Central Air, Electric
- Heating:Central, Natural Gas
- Central air:Yes
Structure and exterior
- Roof:Composition
- Year built:2001
- Building area:1,970 sq. ft.
- Lot area:0.26 Acres
- Lot Features:Level
- Architectural Style:Country/Rustic, Traditional
- Construction Materials:Aluminum Siding, Vinyl Siding
- Exterior Features:Deck/Patio
- Foundation Description:Slab
- Levels:1.5 Story
Schools
- High school:Mundys Mill
- Middle school:Mundys Mill
- Elementary school:Kemp
Utilities
- Water:Public
- Sewer:Public Sewer
Finances and disclosures
- Price:$230,000
- Price per sq. ft.:$116.75
- Tax amount:$4,242 (2025)
Features and amenities
- Appliances:Dishwasher, Microwave, Oven/Range (Combo)
- Laundry features:In Kitchen, Laundry Closet
- Amenities:Double Pane Windows, Tray Ceiling(s), Vaulted Ceiling(s)
Parking
- Total parking spaces:2
- Parking description:Attached, Garage, Kitchen Level
- Garage:Yes
 2026 Georgia MLS. All rights reserved. Information Deem Reliable But Not Guaranteed August 13, 2026
New listings near 1109 Commons Court
- New
 $175,000Active3 beds 3 baths1,826 sq. ft.
9519 Forest Knoll Drive, Jonesboro, GA 30238
MLS# 10824777Listed by: Primestar Realty Group, LLC - New
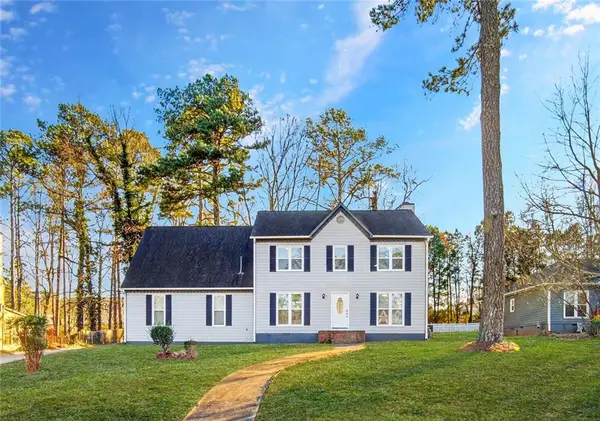 $349,000Active4 beds 3 baths
1837 Coventry Way, Jonesboro, GA 30236
MLS# 7820140Listed by: ASCEND REALTY GROUP, LLC - New
 $199,000Active3 beds 1 baths1,040 sq. ft.
8341 Kendrick Road, Jonesboro, GA 30238
MLS# 10824140Listed by: Virtual Properties Realty.com - New
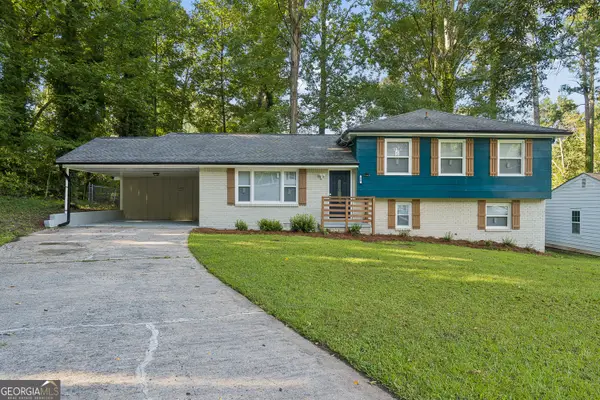 $289,000Active4 beds 3 baths1,768 sq. ft.
499 Queen Aliese Lane, Jonesboro, GA 30236
MLS# 10824194Listed by: Ascend Realty Group - New
 $286,000Active3 beds 2 baths1,976 sq. ft.
351 Waterford Drive, Jonesboro, GA 30238
MLS# 10824209Listed by: The Legacy Real Estate Group - New
 $225,000Active4 beds 2 baths1,872 sq. ft.
469 Camp Hill Lane, Jonesboro, GA 30238
MLS# 10823753Listed by: Primestar Realty Group, LLC - New
 $345,000Active5 beds 3 baths2,722 sq. ft.
9372 Lantana Trail, Jonesboro, GA 30238
MLS# 10823889Listed by: Compass - New
 $150,000Active3 beds 2 baths1,717 sq. ft.
8780 Churchill Place, Jonesboro, GA 30238
MLS# 10823573Listed by: Keller Williams Atlanta Midtown - New
 $170,000Active3 beds 3 baths1,440 sq. ft.
22 Fairview Drive, Jonesboro, GA 30238
MLS# 10823169Listed by: Irie Realty Group - New
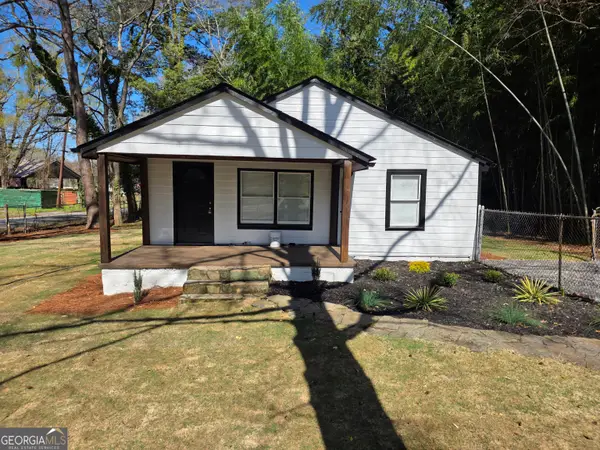 $205,000Active2 beds 2 baths784 sq. ft.
109 Pharr Avenue, Jonesboro, GA 30236
MLS# 10822626Listed by: Direct Real Estate Services Atlanta


Protect your home and budget from life's surprises with an Assurant Home Warranty, backed by a partner that supports you through every step of homeownership. Explore Plans.
© 2023 - 2026 ERA Franchise Systems LLC. All rights reserved. ERA Franchise Systems LLC fully supports the principles of the Fair Housing Act and the Equal Opportunity Act. ERA, ERA Real Estate powered, and their respective logos are registered service marks of ERA Franchise Systems LLC. Each office is independently owned and operated.