
1141 Gable Terrace, Jonesboro, GA 30236
Local realty services provided by:ERA Kings Bay Realty
1141 Gable Terrace,Jonesboro, GA 30236
$307,500
- 4 Beds
- 3 Baths
- 1,970 sq. ft.
- Single family
- Active
Listed by: ernest turner
Office: atlanta realtors
MLS#:10829295
Source:METROMLS
Price summary
- Price:$307,500
- Price per sq. ft.:$156.09
- Monthly HOA dues:$14.58
About this home
Well Kept 2 story in a desirable neighborhood. 4 bedrooms, 3 full baths priced to sell. Only one of few houses in subdivision with 3 full baths. kitchen is completely remodeled with new appliances and tile. All bathrooms and showers are tiled. House is all hardwood, newly painted, new ceiling fans, 2 car garage, nice backyard and much more. Showing through showing time a MUST. All clients must be accompanied by agents. Cameras are installed in and out of home for security purposes.
Contact an agent
Home facts
- Year built:2007
- Subdivision & Development:Retreat @ Ohara
- Listing ID #:10829295
- Updated:August 21, 2026 at 12:25 AM
Rooms and interior
- Bedrooms:4
- Total bathrooms:3
- Full bathrooms:3
- Flooring:Hardwood
- Bathrooms Description:Separate Shower, Tile Bath
- Kitchen Description:Dishwasher, Double Oven, Microwave, Refrigerator, Stainless Steel Appliance(s)
- Bedroom Description:Walk-In Closet(s)
- Living area:1,970 sq. ft.
Heating and cooling
- Cooling:Ceiling Fan(s), Central Air
- Heating:Electric
- Central air:Yes
Structure and exterior
- Roof:Composition
- Year built:2007
- Building area:1,970 sq. ft.
- Lot area:0.24 Acres
- Lot Features:Level
- Architectural Style:Brick Front
- Construction Materials:Vinyl Siding
- Levels:2 Story
Schools
- High school:Mount Zion
- Middle school:Jonesboro
- Elementary school:Jackson
Utilities
- Water:Public, Water Available
- Sewer:Public Sewer, Sewer Available
Finances and disclosures
- Price:$307,500
- Price per sq. ft.:$156.09
- Tax amount:$4,195 (2025)
Features and amenities
- Appliances:Dishwasher, Double Oven, Microwave, Refrigerator, Stainless Steel Appliance(s)
- Laundry features:In Garage
- Amenities:Attic Expandable, Pulldown Attic Stairs
Parking
- Total parking spaces:6
- Parking description:Parking Pad
 2026 Georgia MLS. All rights reserved. Information Deem Reliable But Not Guaranteed August 21, 2026
New listings near 1141 Gable Terrace
- Coming Soon
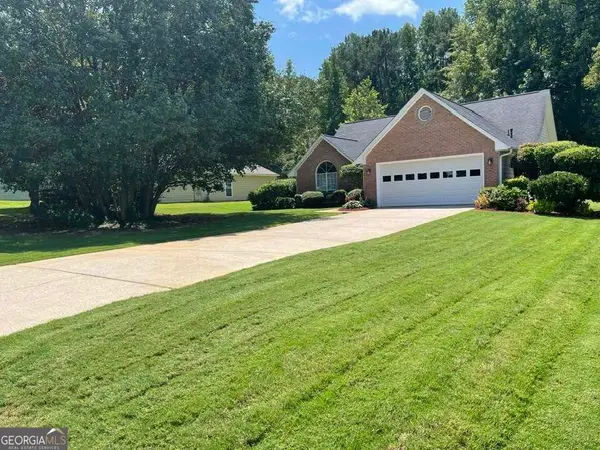 $275,000Coming Soon3 beds 2 baths1 sq. ft.
519 Washington Drive, Jonesboro, GA 30238
MLS# 10828244Listed by: Heard Realty Co. - Coming Soon
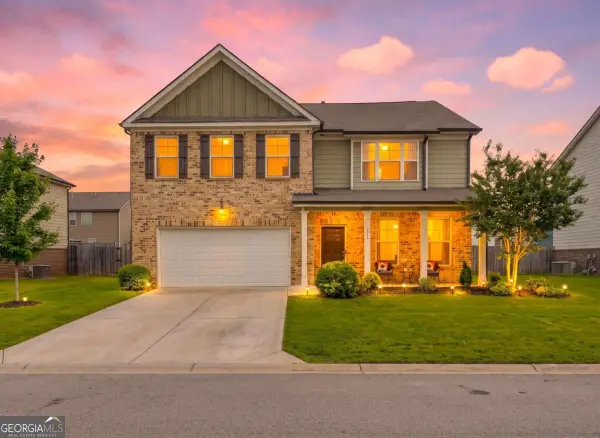 $334,900Coming Soon4 beds 3 baths2,601 sq. ft.
372 Layfield Drive, Jonesboro, GA 30238
MLS# 10827875Listed by: eXp Realty - Coming Soon
 $334,900Coming Soon4 beds 3 baths2,601 sq. ft.
372 Layfield Drive, Jonesboro, GA 30238
MLS# 7821889Listed by: EXP REALTY, LLC. - Coming Soon
 $234,000Coming Soon3 beds 2 baths1,405 sq. ft.
108 Pine Circle, Jonesboro, GA 30236
MLS# 10819711Listed by: Wrights Realty Group of Georgia - Coming Soon
 $380,000Coming Soon4 beds 3 baths2,276 sq. ft.
9883 Byrne Drive, Jonesboro, GA 30236
MLS# 7814144Listed by: MARK SPAIN REAL ESTATE - Coming Soon
 $380,000Coming Soon4 beds 3 baths2,276 sq. ft.
9883 Byrne Drive, Jonesboro, GA 30236
MLS# 10817001Listed by: Mark Spain Real Estate - New
 $19,000Active0.71 Acres
2970 Jodeco Terrace, Jonesboro, GA 30236
MLS# 10830076Listed by: Vin & Rosh Realtors - New
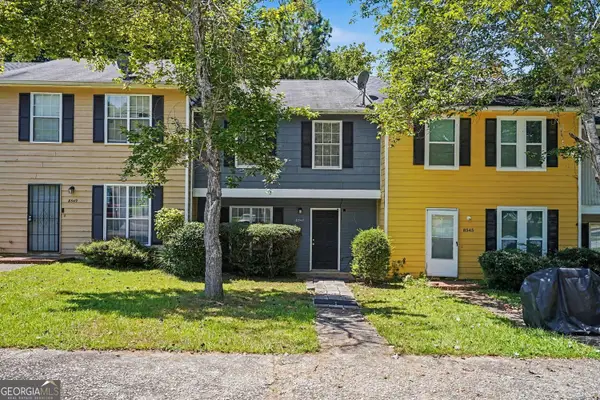 $175,000Active2 beds 3 baths1,120 sq. ft.
8547 Jamestown Way, Jonesboro, GA 30238
MLS# 10830046Listed by: BHGRE Metro Brokers - New
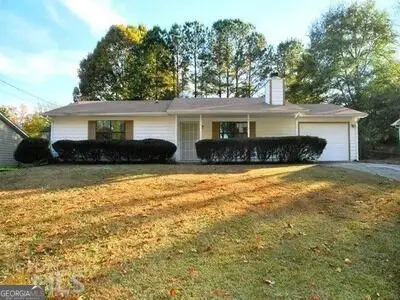 $165,000Active3 beds 2 baths1,220 sq. ft.
1077 Walnut Creek Lane, Jonesboro, GA 30238
MLS# 10829818Listed by: Atlanta Home Connections - New
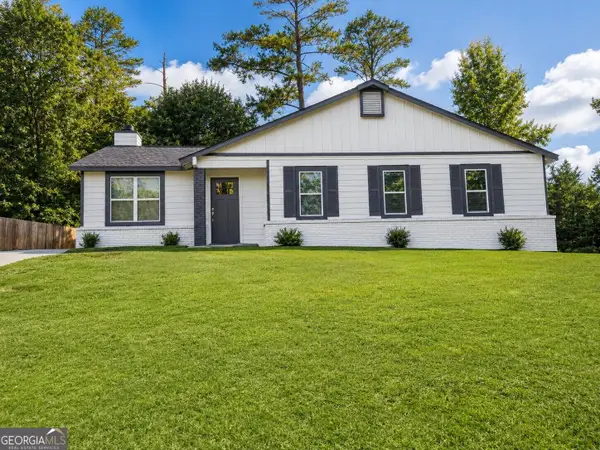 $239,900Active3 beds 2 baths1,239 sq. ft.
7791 Chase Woods Drive, Jonesboro, GA 30236
MLS# 10829862Listed by: Prestige Real Estate Group


Protect your home and budget from life's surprises with an Assurant Home Warranty, backed by a partner that supports you through every step of homeownership. Explore Plans.
© 2023 - 2026 ERA Franchise Systems LLC. All rights reserved. ERA Franchise Systems LLC fully supports the principles of the Fair Housing Act and the Equal Opportunity Act. ERA, ERA Real Estate powered, and their respective logos are registered service marks of ERA Franchise Systems LLC. Each office is independently owned and operated.