
124 Libby Lane, Jonesboro, GA 30238
Local realty services provided by:ERA Hirsch Real Estate Team
124 Libby Lane,Jonesboro, GA 30238
$116,000
- 4 Beds
- 2 Baths
- - sq. ft.
- Single family
- Sold
Listed by: stacey wyatt group, stacey wyatt
Office: exp realty
MLS#:10847860
Source:METROMLS
Sorry, we are unable to map this address
Price summary
- Price:$116,000
About this home
Welcome home to this spacious ranch featuring 4-bedroom, 2-bathroom offering a functional layout and comfortable living in the heart of Jonesboro. Step inside to an open-concept floor plan featuring a bright and inviting living area that flows seamlessly into the dining space, creating the perfect setup for everyday living and entertaining. The kitchen offers ample cabinetry, generous countertop space, and plenty of storage for all your cooking and organizational needs. The primary bedroom provides a private retreat with convenient access to a full bathroom, while three additional bedrooms offer flexibility for family, guests, a home office, or hobby space. The home also features in-unit laundry, adding convenience to your daily routine. Situated on a spacious lot, this property offers room to enjoy the outdoors while maintaining a low-maintenance lifestyle. Whether you're a first-time homebuyer, investor, or looking for additional space, this home delivers both value and functionality. Conveniently located near shopping, dining, parks, and major commuter routes, with easy access to Jonesboro, Morrow, Riverdale, and Downtown Atlanta. Located in the Mundy's Mill High School District. Nearby amenities include Clayton County International Park, shopping and dining along Tara Boulevard, and convenient access to Interstate 75 and Interstate 285. This home offers an excellent combination of space, convenience, and affordability....
Contact an agent
Home facts
- Year built:1984
- Subdivision & Development:Marlborough
- Listing ID #:10847860
- Updated:November 11, 2026 at 07:18 AM
Rooms and interior
- Bedrooms:4
- Total bathrooms:2
- Full bathrooms:2
- Flooring:Hardwood
- Bedroom Description:Master On Main Level, Split Bedroom Plan
Heating and cooling
- Cooling:Ceiling Fan(s), Central Air
- Heating:Central
- Central air:Yes
Structure and exterior
- Roof:Composition
- Year built:1984
- Architectural Style:Ranch
- Construction Materials:Wood Siding
- Exterior Features:Deck/Patio
- Foundation Description:Slab
- Levels:1 Story
Schools
- High school:Mundys Mill
- Middle school:Pointe South
- Elementary school:Swint
Utilities
- Water:Public, Water Available
- Sewer:Public Sewer
Finances and disclosures
- Price:$116,000
- Tax amount:$3,355 (2025)
Features and amenities
- Laundry features:Laundry
- Amenities:Window Treatments
 2026 Georgia MLS. All rights reserved. Information Deem Reliable But Not Guaranteed November 11, 2026
New listings near 124 Libby Lane
- New
 $255,000Active3 beds 3 baths1,509 sq. ft.
498 Queen Aliese Lane, Jonesboro, GA 30236
MLS# 7866780Listed by: ASCEND REALTY GROUP, LLC - New
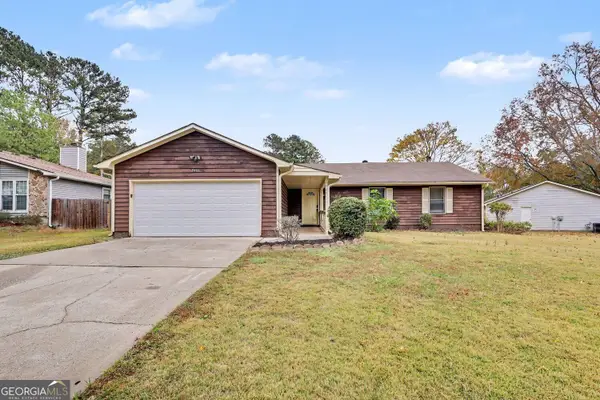 $234,900Active4 beds 2 baths1,630 sq. ft.
9406 Forest Knoll Drive, Jonesboro, GA 30238
MLS# 10887760Listed by: Entera Realty - New
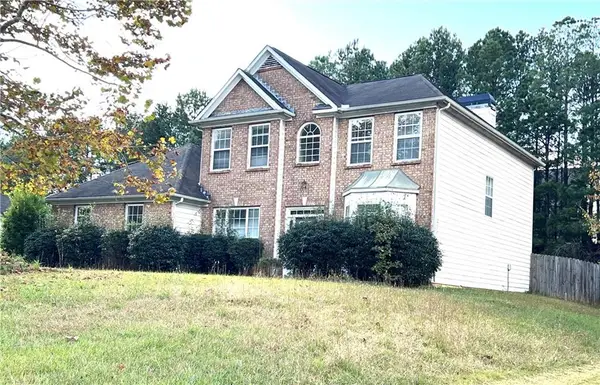 $330,000Active4 beds 3 baths2,272 sq. ft.
1869 Barrington Drive, Jonesboro, GA 30236
MLS# 7865350Listed by: MAXIMUM ONE REALTOR PARTNERS - New
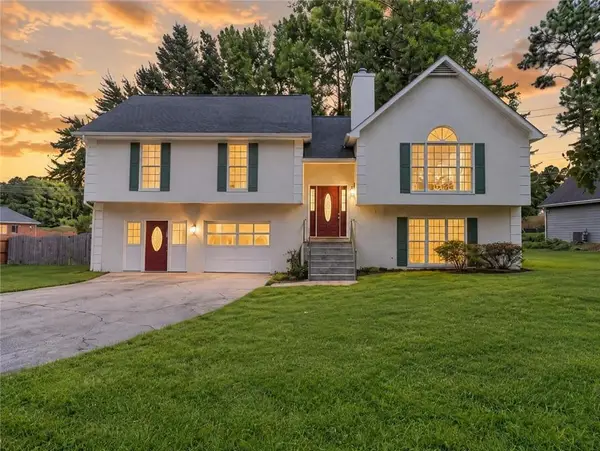 $274,900Active4 beds 3 baths2,754 sq. ft.
1380 Interlaken Pass, Jonesboro, GA 30238
MLS# 7865334Listed by: LOKATION REAL ESTATE, LLC - New
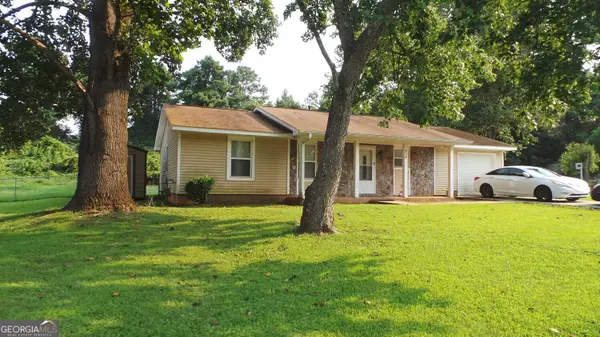 $175,891Active-- beds -- baths
324 River Chase Drive, Jonesboro, GA 30238
MLS# 10886322Listed by: BHGRE Metro Brokers - New
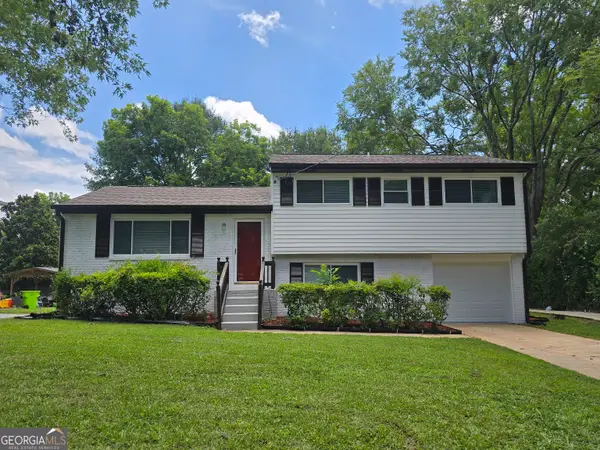 $285,000Active4 beds 3 baths2,427 sq. ft.
1743 Hillview Avenue, Jonesboro, GA 30236
MLS# 10886292Listed by: Phong Duong Group - New
 $387,900Active6 beds 4 baths5,080 sq. ft.
2066 Brook Valley Court, Jonesboro, GA 30236
MLS# 10886301Listed by: Phong Duong Group - New
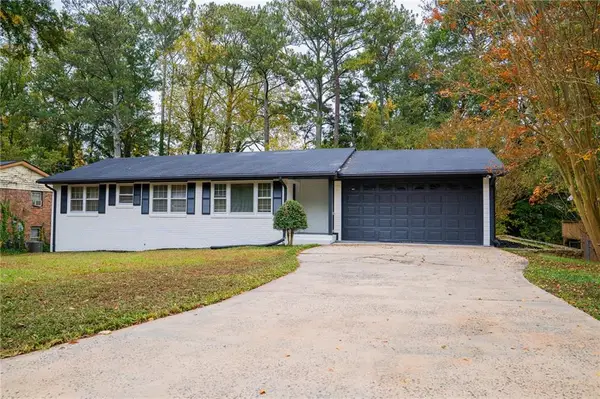 $234,900Active3 beds 2 baths1,397 sq. ft.
8077 Dauphin Drive, Jonesboro, GA 30238
MLS# 7864816Listed by: CHATTAHOOCHEE NORTH, LLC - New
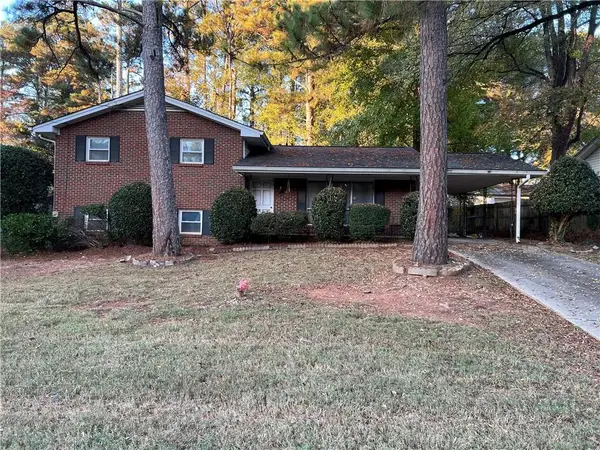 $155,000Active3 beds 2 baths1,200 sq. ft.
788 Huntingdon Drive, Jonesboro, GA 30236
MLS# 7864869Listed by: VIRTUAL PROPERTIES REALTY.NET, LLC. - New
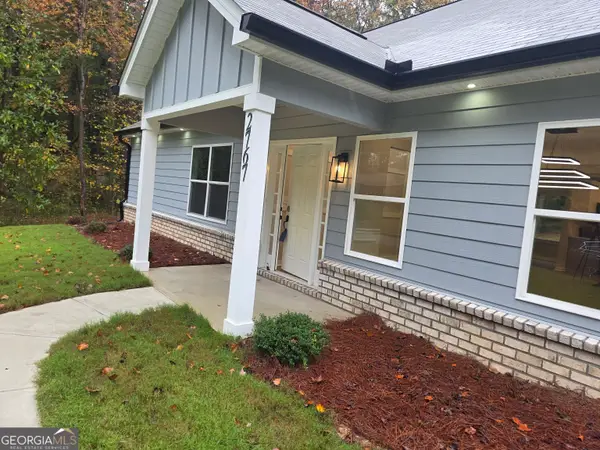 $399,000Active4 beds 3 baths2,200 sq. ft.
2767 Lisa Drive, Jonesboro, GA 30236
MLS# 10885991Listed by: Keller Williams Realty Cityside


Protect your home and budget from life's surprises with an Assurant Home Warranty, backed by a partner that supports you through every step of homeownership. Explore Plans.
© 2023 - 2026 ERA Franchise Systems LLC. All rights reserved. ERA Franchise Systems LLC fully supports the principles of the Fair Housing Act and the Equal Opportunity Act. ERA, ERA Real Estate powered, and their respective logos are registered service marks of ERA Franchise Systems LLC. Each office is independently owned and operated.