
1737 Alford Drive, Jonesboro, GA 30236
Local realty services provided by:ERA Kings Bay Realty
1737 Alford Drive,Jonesboro, GA 30236
$295,000
- 5 Beds
- 3 Baths
- - sq. ft.
- Single family
- Active
Listed by: patricia purcell
Office: tactical realty
MLS#:10827325
Source:METROMLS
Price summary
- Price:$295,000
- Monthly HOA dues:$56.25
About this home
Spacious two-story home with great bones and even greater potential. Set on a generous lot, this home offers the space and layout today's buyers are looking for, and with a little TLC, it's ready to shine. Step inside to find a versatile open floor plan with room to grow, complemented by an attached two-car garage and a covered front porch entry. The exterior blends brick and horizontal siding for great curb appeal, with classic dark shutters adding character throughout. Inside and out, this home is a fantastic opportunity for a buyer ready to bring their vision (and a little sweat equity) to make it their own. Located in a quiet residential neighborhood convenient to Jonesboro amenities, shopping, and commuter routes, this is a rare chance to get into a larger home at a value price point. Priced to reflect the work it needs - bring your contractor, your ideas, or your fix-and-flip plan and unlock the equity potential here. Sold As Is.
Contact an agent
Home facts
- Year built:2019
- Subdivision & Development:Feagin Woods
- Listing ID #:10827325
- Updated:August 22, 2026 at 01:26 AM
Rooms and interior
- Bedrooms:5
- Total bathrooms:3
- Full bathrooms:3
- Flooring:Carpet, Laminate
- Kitchen Description:Breakfast Area, Breakfast Bar, Kitchen Island
- Bedroom Description:Master On Main Level, Walk-In Closet(s)
Heating and cooling
- Cooling:Central Air
- Heating:Central
- Central air:Yes
Structure and exterior
- Roof:Composition
- Year built:2019
- Lot area:0.2 Acres
- Lot Features:Corner Lot, Level
- Architectural Style:Traditional
- Construction Materials:Concrete
- Exterior Features:Deck
- Levels:2 Story
Schools
- High school:Jonesboro
- Middle school:Mundys Mill
- Elementary school:Suder
Utilities
- Water:Public
- Sewer:Public Sewer
Finances and disclosures
- Price:$295,000
- Tax amount:$1,381 (2025)
Features and amenities
- Laundry features:Upper Level
- Amenities:Double Pane Windows, High Ceilings, Tray Ceiling(s)
Parking
- Total parking spaces:2
- Parking description:Attached, Garage
- Garage:Yes
 2026 Georgia MLS. All rights reserved. Information Deem Reliable But Not Guaranteed August 22, 2026
New listings near 1737 Alford Drive
- Coming Soon
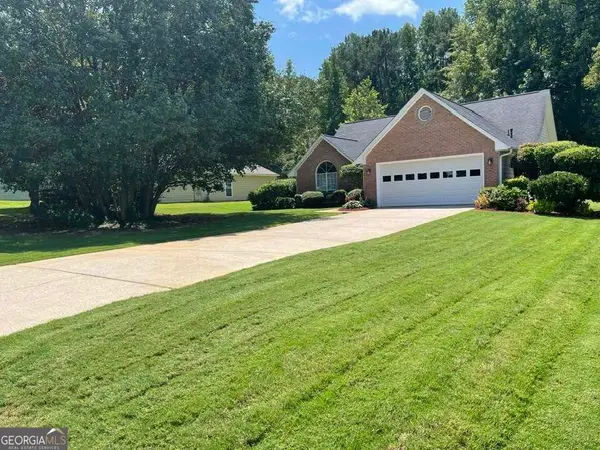 $275,000Coming Soon3 beds 2 baths1 sq. ft.
519 Washington Drive, Jonesboro, GA 30238
MLS# 10828244Listed by: Heard Realty Co. - Coming Soon
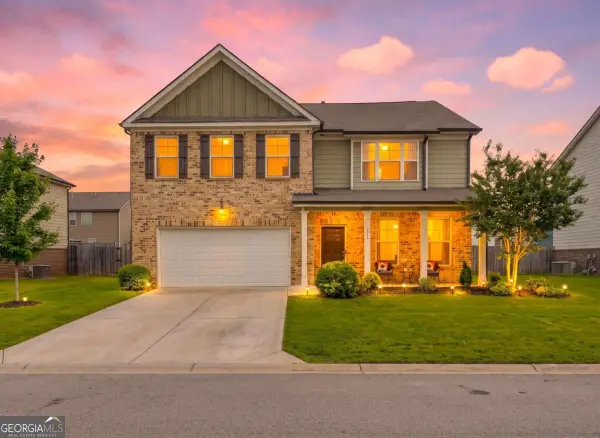 $334,900Coming Soon4 beds 3 baths2,601 sq. ft.
372 Layfield Drive, Jonesboro, GA 30238
MLS# 10827875Listed by: eXp Realty - Coming Soon
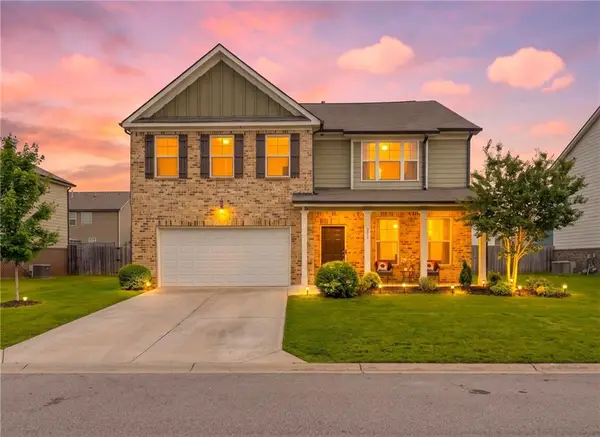 $334,900Coming Soon4 beds 3 baths2,601 sq. ft.
372 Layfield Drive, Jonesboro, GA 30238
MLS# 7821889Listed by: EXP REALTY, LLC. - Coming Soon
 $234,000Coming Soon3 beds 2 baths1,405 sq. ft.
108 Pine Circle, Jonesboro, GA 30236
MLS# 10819711Listed by: Wrights Realty Group of Georgia - Coming Soon
 $380,000Coming Soon4 beds 3 baths2,276 sq. ft.
9883 Byrne Drive, Jonesboro, GA 30236
MLS# 7814144Listed by: MARK SPAIN REAL ESTATE - Coming Soon
 $380,000Coming Soon4 beds 3 baths2,276 sq. ft.
9883 Byrne Drive, Jonesboro, GA 30236
MLS# 10817001Listed by: Mark Spain Real Estate - New
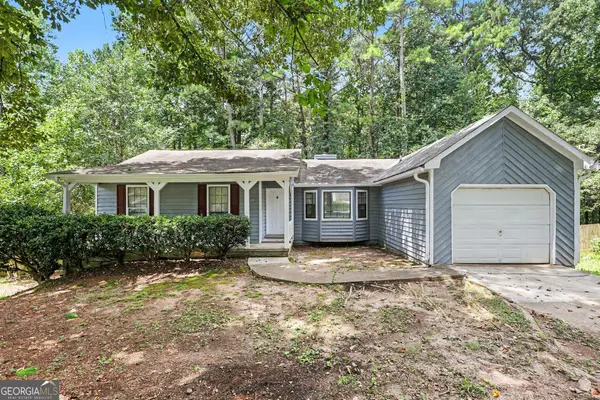 $182,500Active3 beds 2 baths1,428 sq. ft.
9115 Raven Drive, Jonesboro, GA 30238
MLS# 10831069Listed by: Pathfinder Realty - New
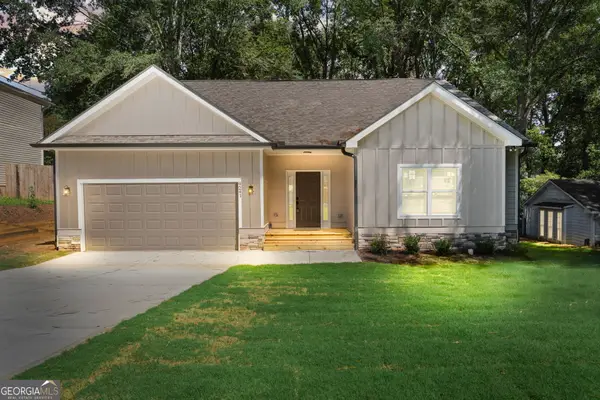 $384,999Active3 beds 2 baths1,867 sq. ft.
9241 Raven Drive, Jonesboro, GA 30238
MLS# 10830982Listed by: Keller Williams Realty Partners - New
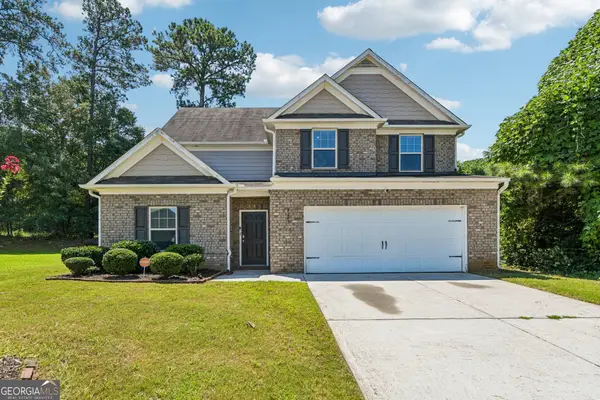 $308,000Active4 beds 3 baths2,284 sq. ft.
2297 Clapton Court, Jonesboro, GA 30236
MLS# 10824588Listed by: Redfin Corporation - New
 $19,000Active0.71 Acres
2970 Jodeco Terrace, Jonesboro, GA 30236
MLS# 10830076Listed by: Vin & Rosh Realtors


Protect your home and budget from life's surprises with an Assurant Home Warranty, backed by a partner that supports you through every step of homeownership. Explore Plans.
© 2023 - 2026 ERA Franchise Systems LLC. All rights reserved. ERA Franchise Systems LLC fully supports the principles of the Fair Housing Act and the Equal Opportunity Act. ERA, ERA Real Estate powered, and their respective logos are registered service marks of ERA Franchise Systems LLC. Each office is independently owned and operated.