
229 Deerfield Drive, Jonesboro, GA 30238
Local realty services provided by:ERA Sunrise Realty
229 Deerfield Drive,Jonesboro, GA 30238
$316,900
- 4 Beds
- 3 Baths
- 2,540 sq. ft.
- Single family
- Active
Listed by: trent horn
Office: bhgre metro brokers
MLS#:7798394
Source:FIRSTMLS
Price summary
- Price:$316,900
- Price per sq. ft.:$124.76
About this home
24-Hour notice required. By appointment only. Showings available weekdays from 5:00pm-8:00pm and weekends from 10am -5:00pm. Contact realtor Trent Horn for appointment.
Beautifully Renovated 1.5-Story Home | Main-Level Owner’s Suite | No HOA | Cul-de-Sac Location
Welcome to this beautifully updated 4-bedroom, 3-bath home offering over 2,540 square feet of comfortable living space, ideally situated on a quiet cul-de-sac in an established neighborhood—with "NO HOA"!.
Recent upgrades include a 4-year-old roof with approximately 26 years remaining on the transferable warranty, energy-efficient windows, and spray foam insulation for improved comfort and energy savings.
The main level features beautiful wood flooring throughout, an open-concept layout, and a spacious owner’s suite complete with a sitting area, walk-in closet, and private en-suite bath. A second main-level bedroom and full bathroom provide the perfect setup for guests, a home office, or multigenerational living.
The kitchen offers a gas range, abundant cabinetry, generous counter space, and flows seamlessly into the dining and living areas, making it ideal for both everyday living and entertaining.
Enjoy the bright and inviting sunroom year-round, complete with its own dedicated mini-split heating and cooling system.
Elegant double French doors lead to a fully fenced backyard featuring a 16’ × 10’ outbuilding, perfect for extra storage, a workshop, hobby space, or gardening equipment.
The laundry room is conveniently located just inside the attached two-car garage. Upstairs, you’ll find two additional bedrooms and a full bathroom, providing flexible space for family, guests, or a home office.
Conveniently located with easy access to I-75 and I-675, this home is just minutes from shopping, dining, parks, athletic complexes, movie theaters, Hartsfield–Jackson Atlanta International Airport, Clayton County International Park, and McCurry Park, offering walking trails, playgrounds, sports fields, and year-round community events.
This move-in-ready home combines thoughtful updates, a desirable floor plan, and an unbeatable location. Schedule your private showing today!...
Contact an agent
Home facts
- Year built:1978
- Listing ID #:7798394
- Updated:July 07, 2026 at 06:57 PM
Rooms and interior
- Bedrooms:4
- Total bathrooms:3
- Full bathrooms:3
- Flooring:Carpet
- Dining Description:Great Room, Open Concept
- Bathrooms Description:Tub/Shower Combo
- Kitchen Description:Breakfast Room, Cabinets White, Dishwasher, Electric Oven, Gas Cooktop, Gas Range, Pantry, View to Family Room
- Bedroom Description:Master on Main, Sitting Room
- Living area:2,540 sq. ft.
Heating and cooling
- Cooling:Central Air
- Heating:Forced Air
- Central air:Yes
Structure and exterior
- Roof:Composition
- Year built:1978
- Building area:2,540 sq. ft.
- Lot area:1 Acres
- Lot Features:Cul-De-Sac
- Architectural Style:Ranch, Traditional
- Construction Materials:Frame
- Exterior Features:Deck, Front Porch, Patio, Private Yard, Rain Gutters, Rear Porch, Storage
- Levels:1.5 Story
Schools
- High school:Mundys Mill
- Middle school:Jonesboro
- Elementary school:Pointe South
Utilities
- Water:Public, Water Available
- Sewer:Public Sewer
Finances and disclosures
- Price:$316,900
- Price per sq. ft.:$124.76
- Tax amount:$5,063 (2025)
Features and amenities
- Laundry features:In Garage, Laundry Room, Main Level
- Amenities:Bookcases, High Speed Internet
Parking
- Total parking spaces:2
- Parking description:Attached, Garage, Garage Faces Front
- Garage spaces:2
 Listings identified with the FMLS IDX logo come from FMLS and are held by brokerage firms other than the owner of this website. The listing brokerage is identified in any listing details. Information is deemed reliable but is not guaranteed. If you believe any FMLS listing contains material that infringes your copyrighted work please click here (https://www.fmls.com/dmca) to review our DMCA policy and learn how to submit a takedown request. ©2026 First Multiple Listing Service, Inc.
New listings near 229 Deerfield Drive
- New
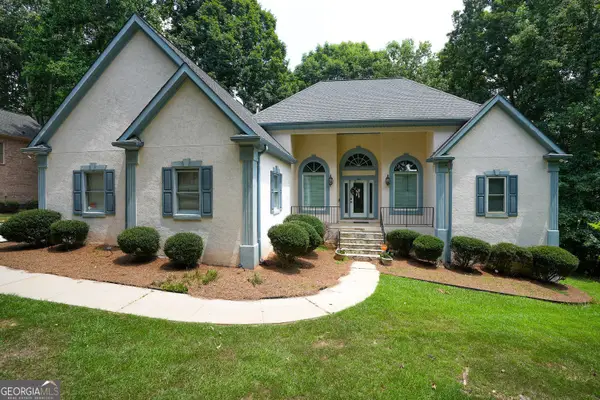 $520,000Active6 beds 3 baths5,120 sq. ft.
8183 Seven Oaks Drive, Jonesboro, GA 30236
MLS# 10800197Listed by: Epique Realty - New
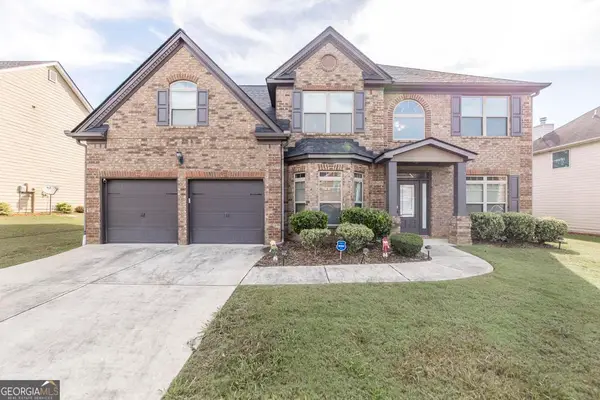 $370,000Active5 beds 3 baths3,096 sq. ft.
9814 Braxley Way, Jonesboro, GA 30238
MLS# 10800133Listed by: Maximum One Platinum Realtors - New
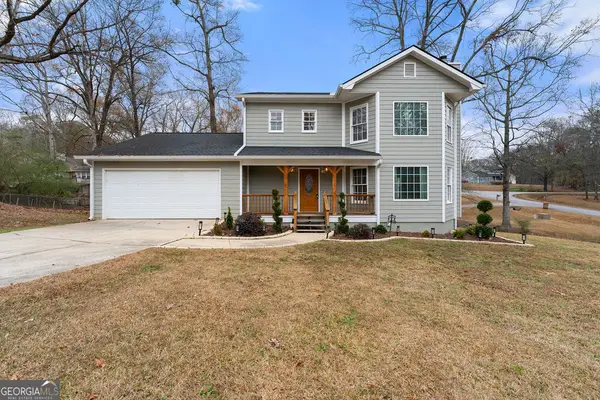 $323,900Active3 beds 3 baths1,768 sq. ft.
1200 Park Place Drive, Jonesboro, GA 30236
MLS# 10800135Listed by: SouthSide, REALTORS - New
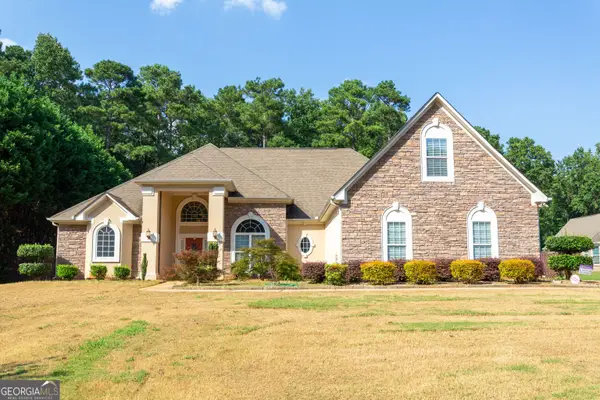 $499,000Active4 beds 4 baths3,221 sq. ft.
3194 Liverpool Street, Jonesboro, GA 30236
MLS# 10800140Listed by: Brick and Bloom Property Management - Coming Soon
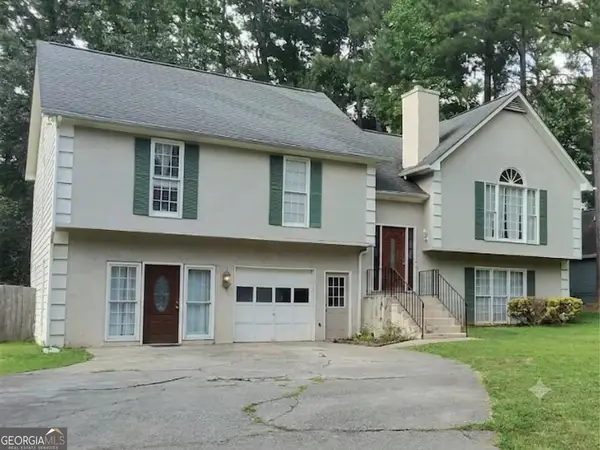 $329,900Coming Soon5 beds 3 baths
1380 Interlaken Pass, Jonesboro, GA 30238
MLS# 10799788Listed by: Maximum One Realtor Partners - New
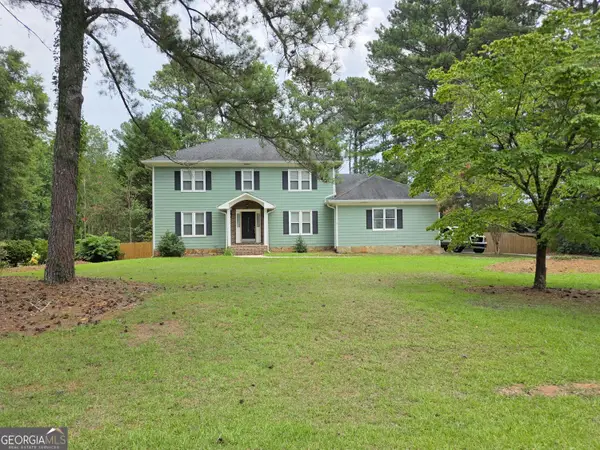 $350,000Active4 beds 3 baths2,190 sq. ft.
582 Hastings Way, Jonesboro, GA 30238
MLS# 10799793Listed by: BHGRE Metro Brokers - New
 $235,000Active3 beds 2 baths1,050 sq. ft.
405 King Arthur Court, Jonesboro, GA 30236
MLS# 7799768Listed by: IBUYISELL REALTY - New
 $266,990Active3 beds 3 baths
1381 Riverstone Road #251, Jonesboro, GA 30238
MLS# 10799420Listed by: Rockhaven Realty - New
 $419,900Active3 beds 3 baths2,453 sq. ft.
106 Old Virginia Circle, Jonesboro, GA 30236
MLS# 10799223Listed by: Century 21 Crowe Realty - New
 $268,000Active4 beds 2 baths2,114 sq. ft.
868 King Road, Jonesboro, GA 30236
MLS# 10799104Listed by: Amo Realty


Protect your home and budget from life's surprises with an Assurant Home Warranty, backed by a partner that supports you through every step of homeownership. Explore Plans.
© 2023 - 2026 ERA Franchise Systems LLC. All rights reserved. ERA Franchise Systems LLC fully supports the principles of the Fair Housing Act and the Equal Opportunity Act. ERA, ERA Real Estate powered, and their respective logos are registered service marks of ERA Franchise Systems LLC. Each office is independently owned and operated.