
236 Hunting Court, Jonesboro, GA 30236
Local realty services provided by:ERA Sunrise Realty
236 Hunting Court,Jonesboro, GA 30236
$359,900
- 4 Beds
- 3 Baths
- 3,084 sq. ft.
- Single family
- Active
Listed by: jeri-lee vermeer
Office: century 21 adams-harvey & associates
MLS#:10803722
Source:METROMLS
Price summary
- Price:$359,900
- Price per sq. ft.:$116.7
About this home
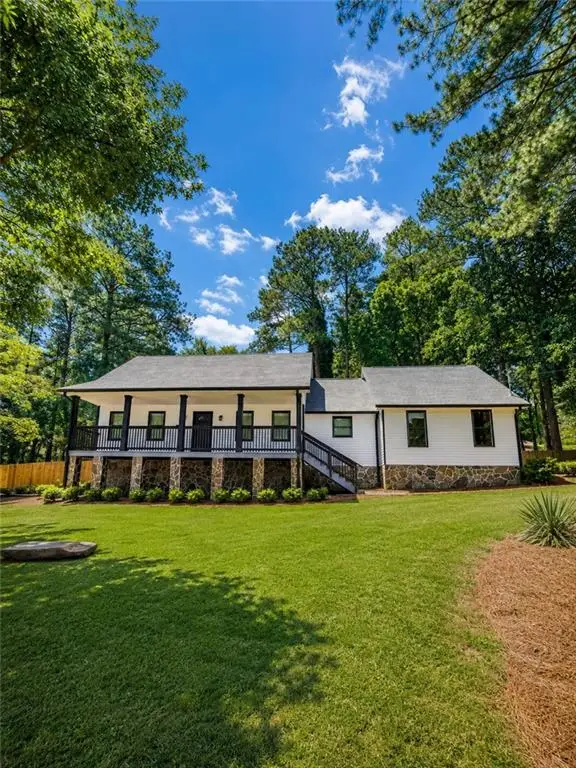
Welcome to 236 Hunting Court, where generous living space, a convenient location, and outstanding value come together in one impressive home. Situated just five minutes from I-75 at Exit 228, this property offers easy access to Hartsfield-Jackson Atlanta International Airport, downtown Atlanta, schools, shopping, medical facilities, and everyday conveniences. Inside, the main level features a spacious family room with a fireplace, along with separate formal living and dining rooms that provide plenty of room for entertaining. The kitchen offers abundant cabinetry, stainless steel appliances, a center island, walk-in pantry, and a comfortable breakfast area. Upstairs, the oversized primary suite includes a private sitting area, dual vanities, a separate shower, private water closet, and an exceptionally large walk-in closet. The secondary bedrooms are also generously sized and offer excellent closet space. A versatile loft provides additional room for a media area, playroom, home office, or second living space. Additional interior highlights include wood flooring, high ceilings, and updated touches in the bathrooms. Outside, the patio creates a great setting for relaxing or entertaining, while the large backyard offers endless possibilities. With its spacious layout, flexible living areas, and convenient location, this home offers an incredible amount of space for the price....
Contact an agent
Home facts
- Year built:1993
- Listing ID #:10803722
- Updated:July 11, 2026 at 04:26 AM
Rooms and interior
- Bedrooms:4
- Total bathrooms:3
- Full bathrooms:2
- Half bathrooms:1
- Flooring:Carpet, Hardwood
- Dining Description:Separate Room
- Bathrooms Description:Double Vanity
- Kitchen Description:Country Kitchen, Dishwasher, Kitchen Island, Microwave, Oven/Range (Combo), Pantry, Refrigerator, Solid Surface Counters
- Bedroom Description:Walk-In Closet(s)
- Living area:3,084 sq. ft.
Heating and cooling
- Cooling:Central Air
- Heating:Central
- Central air:Yes
Structure and exterior
- Year built:1993
- Building area:3,084 sq. ft.
- Lot area:0.05 Acres
- Architectural Style:Traditional
- Construction Materials:Concrete
- Exterior Features:Garden
- Foundation Description:Slab
- Levels:2 Story
Schools
- High school:Dutchtown
- Middle school:Dutchtown
- Elementary school:Red Oak
Utilities
- Water:Public, Water Available
- Sewer:Public Sewer, Sewer Connected
Finances and disclosures
- Price:$359,900
- Price per sq. ft.:$116.7
- Tax amount:$1,991 (2024)
Features and amenities
- Appliances:Dishwasher, Microwave, Oven/Range (Combo), Refrigerator
- Laundry features:In Hall
- Amenities:Double Pane Windows, Pulldown Attic Stairs, Smoke Detector(s)
Parking
- Total parking spaces:6
- Parking description:Attached, Garage, Garage Door Opener
- Garage:Yes
 2026 Georgia MLS. All rights reserved. Information Deem Reliable But Not Guaranteed July 11, 2026
New listings near 236 Hunting Court
- New
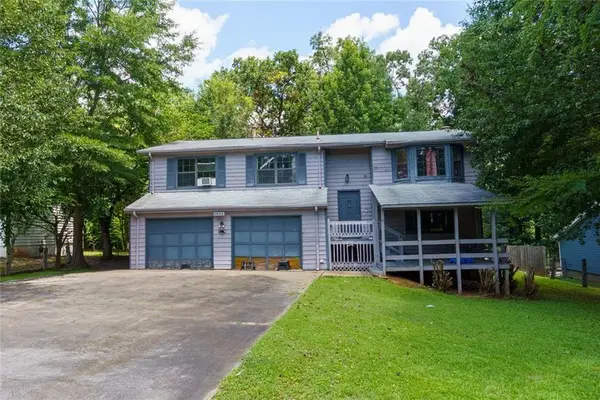 $235,900Active5 beds 3 baths2,284 sq. ft.
2822 Woodhollow Lane, Jonesboro, GA 30236
MLS# 7803078Listed by: HESTER GROUP REALTORS - New
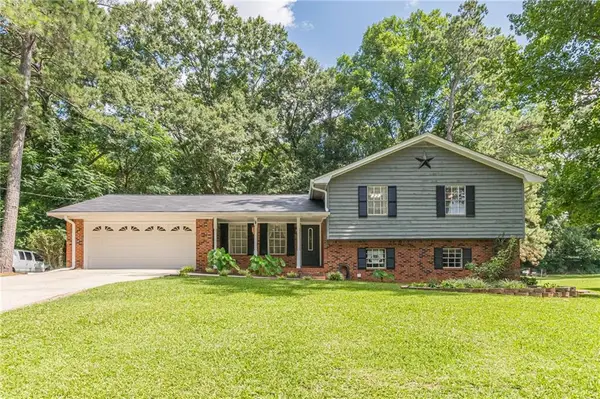 $279,900Active4 beds 2 baths2,192 sq. ft.
2192 Indian Hill Road, Jonesboro, GA 30236
MLS# 7803196Listed by: MAXIMUM ONE REALTOR PARTNERS - New
 $320,000Active5 beds 3 baths2,145 sq. ft.
7086 Sir Galahad Way, Jonesboro, GA 30236
MLS# 10802756Listed by: Joygle Real Estate LLC - New
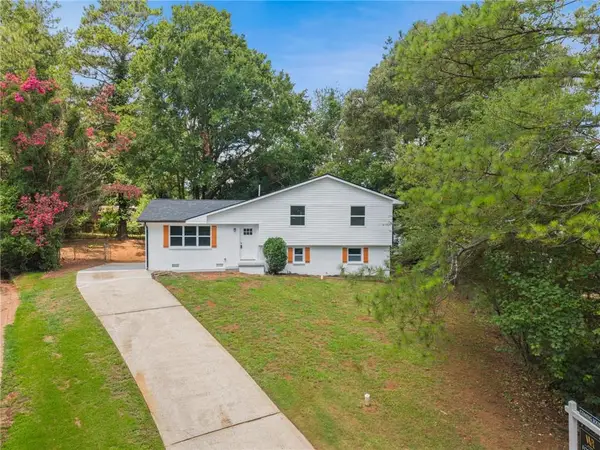 $274,900Active5 beds 3 baths2,200 sq. ft.
8081 Picadilly Court, Jonesboro, GA 30238
MLS# 7802643Listed by: WATCH REALTY CO GWINNETT - Coming Soon
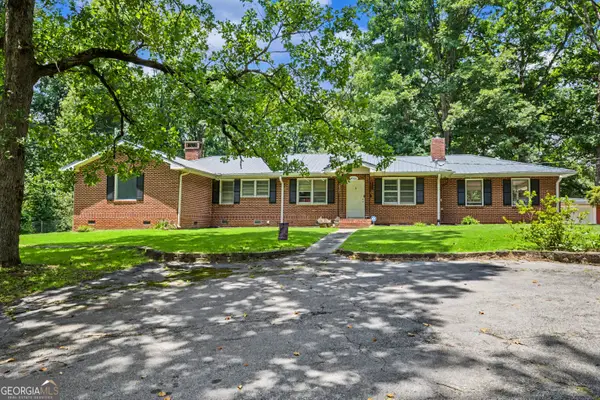 $367,500Coming Soon3 beds 3 baths
2654 Noahs Ark Road, Jonesboro, GA 30236
MLS# 10802699Listed by: Dwelli - New
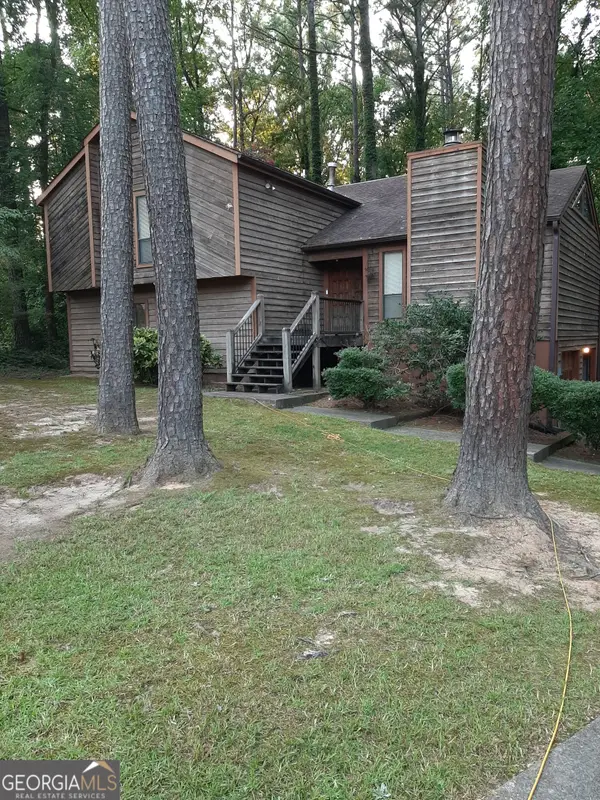 $300,000Active3 beds 3 baths2,418 sq. ft.
7541 Raleigh Lane, Jonesboro, GA 30236
MLS# 10802701Listed by: Asia Realty by Mo'Land Group - New
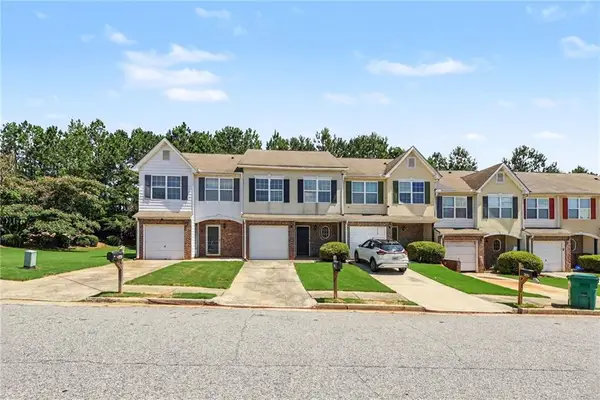 $225,000Active3 beds 3 baths1,528 sq. ft.
664 Georgetown Court, Jonesboro, GA 30236
MLS# 7797195Listed by: MARK SPAIN REAL ESTATE - New
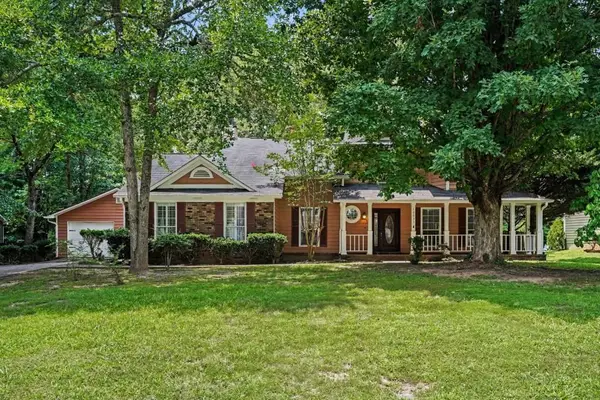 $325,000Active4 beds 3 baths2,710 sq. ft.
10035 Point View Drive, Jonesboro, GA 30238
MLS# 7802131Listed by: BOLST, INC. - New
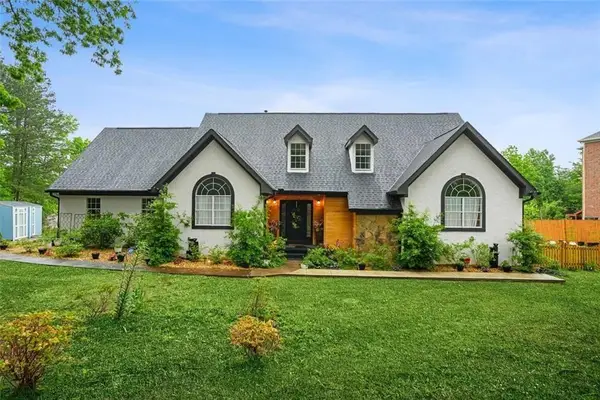 $615,000Active4 beds 4 baths4,316 sq. ft.
1229 Park Place Drive, Jonesboro, GA 30236
MLS# 7802253Listed by: BHGRE METRO BROKERS - New
 $335,000Active3 beds 3 baths1,736 sq. ft.
2773 Austin Lane, Jonesboro, GA 30236
MLS# 7801779Listed by: VIRTUAL PROPERTIES REALTY.COM


Protect your home and budget from life's surprises with an Assurant Home Warranty, backed by a partner that supports you through every step of homeownership. Explore Plans.
© 2023 - 2026 ERA Franchise Systems LLC. All rights reserved. ERA Franchise Systems LLC fully supports the principles of the Fair Housing Act and the Equal Opportunity Act. ERA, ERA Real Estate powered, and their respective logos are registered service marks of ERA Franchise Systems LLC. Each office is independently owned and operated.