
248 Essex Drive, Jonesboro, GA 30238
Local realty services provided by:ERA Sunrise Realty
248 Essex Drive,Jonesboro, GA 30238
$210,000
- 3 Beds
- 2 Baths
- 1,656 sq. ft.
- Single family
- Active
Listed by: jewell frey
Office: rock river realty, llc.
MLS#:7857291
Source:FIRSTMLS
Price summary
- Price:$210,000
- Price per sq. ft.:$126.81
About this home
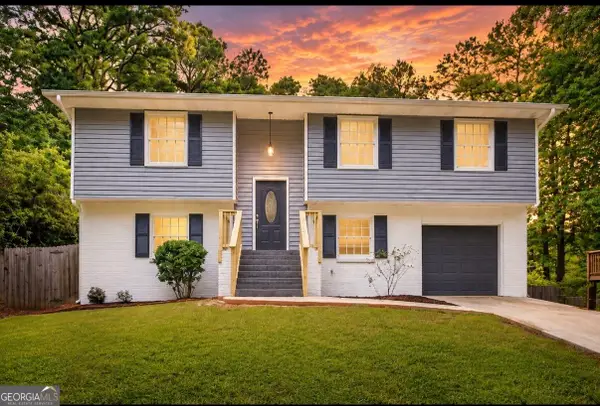
Situated at 248 Essex Drive in Jonesboro, Georgia, this residential ranch-style home offers 1,656 square feet of living space. Constructed in 1969, this inviting property is move-in ready, providing a seamless transition for its next owners. The home balances classic architectural design with a functional layout tailored for comfortable modern living. The kitchen serves as a central hub for daily life, featuring a cohesive set of matching black appliances. A thoughtfully placed wainscot wall adds a refined, traditional texture to the space, creating an environment that is as stylish as it is practical for meal preparation and social gatherings. The residence encompasses three bedrooms and two bathrooms, providing versatile accommodations to suit various lifestyle requirements. These private quarters are designed to offer a quiet, restorative environment throughout the home. Exterior appeal is enhanced by a welcoming porch, which serves as a graceful entry point for guests. Additionally, the property includes a private yard, offering a functional outdoor space for recreation or quiet relaxation away from the bustle of the day. We invite you to schedule a private showing to experience firsthand how this well-maintained residence can accommodate your lifestyle needs....
Contact an agent
Home facts
- Year built:1969
- Subdivision & Development:MARLBOROUGH
- Listing ID #:7857291
- Updated:October 28, 2026 at 01:29 PM
Rooms and interior
- Bedrooms:3
- Total bathrooms:2
- Full bathrooms:2
- Flooring:Carpet
- Kitchen Description:Dishwasher, Electric Range, Refrigerator
- Basement Description:Unfinished
- Living area:1,656 sq. ft.
Heating and cooling
- Cooling:Central Air
- Central air:Yes
Structure and exterior
- Roof:Composition
- Year built:1969
- Building area:1,656 sq. ft.
- Lot area:0.29 Acres
- Lot Features:Level
- Architectural Style:Ranch
- Construction Materials:Brick 4 Sides
- Exterior Features:Front Porch
- Levels:1 Story
Schools
- High school:Jonesboro
- Middle school:Kendrick
- Elementary school:Swint
Utilities
- Water:Public, Water Available
- Sewer:Public Sewer
Finances and disclosures
- Price:$210,000
- Price per sq. ft.:$126.81
- Tax amount:$3,416 (2026)
Features and amenities
- Laundry features:In Kitchen
Parking
- Parking description:Attached, Driveway
 Listings identified with the FMLS IDX logo come from FMLS and are held by brokerage firms other than the owner of this website. The listing brokerage is identified in any listing details. Information is deemed reliable but is not guaranteed. If you believe any FMLS listing contains material that infringes your copyrighted work please click here (https://www.fmls.com/dmca) to review our DMCA policy and learn how to submit a takedown request. ©2026 First Multiple Listing Service, Inc.
New listings near 248 Essex Drive
- Coming Soon
 $250,000Coming Soon2 beds 2 baths1,669 sq. ft.
7644 Livingston Drive, Jonesboro, GA 30236
MLS# 7859558Listed by: EXP REALTY, LLC. - Coming Soon
 $325,000Coming Soon4 beds 3 baths2,109 sq. ft.
9566 Fairdale Avenue, Jonesboro, GA 30236
MLS# 10875594Listed by: Wrights Realty Group of Georgia - New
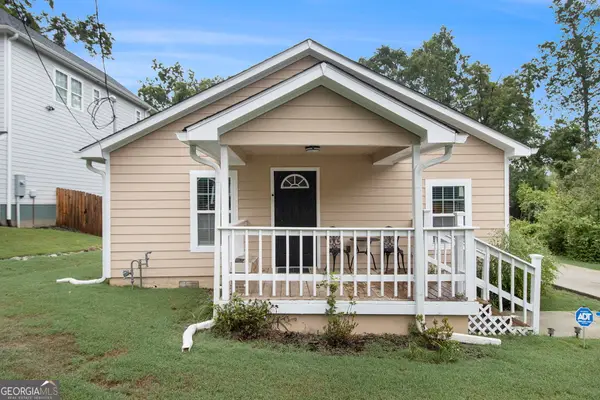 $259,000Active3 beds 2 baths1,408 sq. ft.
213 King Street, Jonesboro, GA 30236
MLS# 10880088Listed by: Keller Williams Realty Atl. Partners - New
 $110,000Active0.89 Acres
0 Tara Boulevard, Jonesboro, GA 30238
MLS# 10879496Listed by: Unlock Realty Group - New
 $285,000Active4 beds 3 baths2,192 sq. ft.
8288 Reinosa Way, Jonesboro, GA 30236
MLS# 7859336Listed by: KELLER WMS RE ATL MIDTOWN - New
 $339,290Active3 beds 3 baths1,864 sq. ft.
1306 Harmony Ridge Court, Jonesboro, GA 30238
MLS# 10878957Listed by: Rockhaven Realty - New
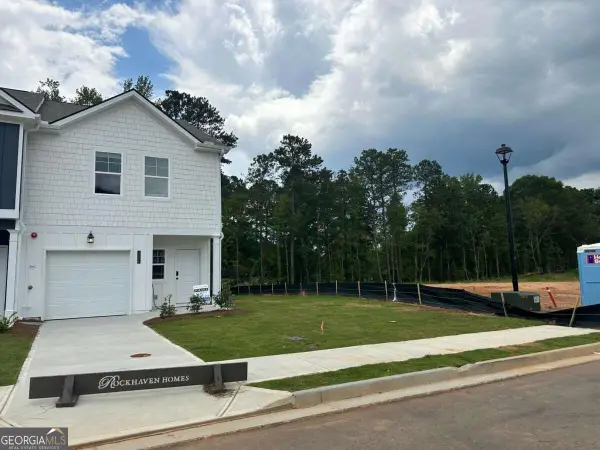 $274,990Active3 beds 3 baths1,467 sq. ft.
9468 Maple Grove Lane #LOT 67, Jonesboro, GA 30238
MLS# 10878963Listed by: Rockhaven Realty - New
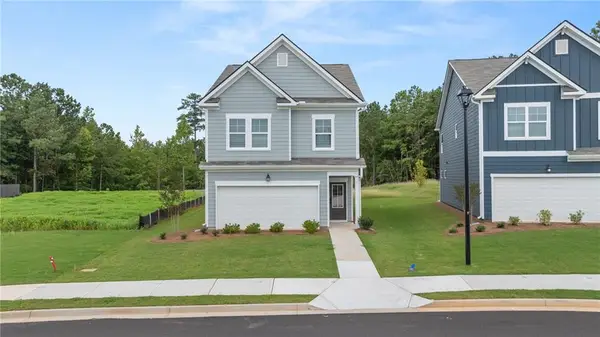 $358,990Active4 beds 4 baths2,441 sq. ft.
1284 Riverstone Road, Jonesboro, GA 30238
MLS# 7858942Listed by: ROCKHAVEN REALTY, LLC - New
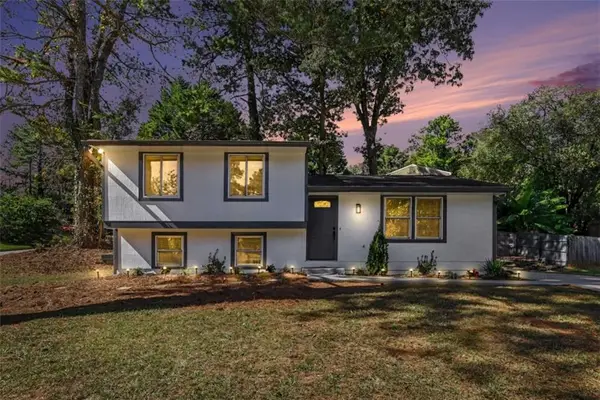 $249,900Active5 beds 3 baths1,620 sq. ft.
2615 Old South Drive, Jonesboro, GA 30236
MLS# 7858908Listed by: CROSS CREEK REALTY - New
 $268,000Active4 beds 2 baths1,776 sq. ft.
657 Overlook Court, Jonesboro, GA 30238
MLS# 10878521Listed by: Edgewood Realty Group Inc.


Protect your home and budget from life's surprises with an Assurant Home Warranty, backed by a partner that supports you through every step of homeownership. Explore Plans.
© 2023 - 2026 ERA Franchise Systems LLC. All rights reserved. ERA Franchise Systems LLC fully supports the principles of the Fair Housing Act and the Equal Opportunity Act. ERA, ERA Real Estate powered, and their respective logos are registered service marks of ERA Franchise Systems LLC. Each office is independently owned and operated.