
3257 S Bay Drive, Jonesboro, GA 30236
Local realty services provided by:ERA Towne Square Realty, Inc.
3257 S Bay Drive,Jonesboro, GA 30236
$853,000
- 5 Beds
- 4 Baths
- 4,746 sq. ft.
- Single family
- Active
Listed by: valentin shahverdian
Office: dalton wade, inc.
MLS#:10832929
Source:METROMLS
Price summary
- Price:$853,000
- Price per sq. ft.:$179.73
- Monthly HOA dues:$70.83
About this home
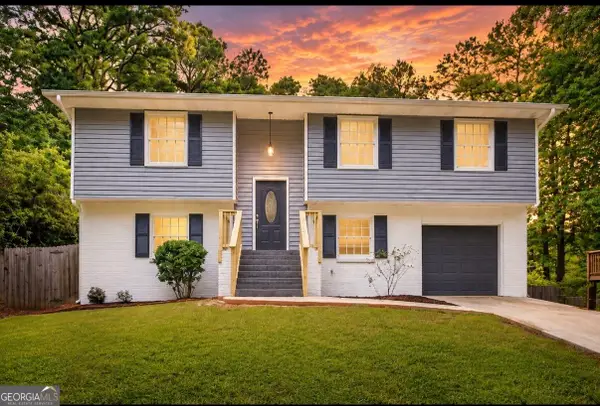
SELLER OFFERING CONCESSIONS toward buyer's closing costs. Discover a unique opportunity in the heart of Lake Spivey Estates, where the setting is truly the star. Although this property is not directly waterfront, its distinctive peninsula-like setting creates expansive, approximately 300-degree views of beautiful Lake Spivey from multiple vantage points. Enjoy the scenery and activity of lake living passing boats and jet skis, impressive waterfront estates across the water all from the privacy of your own spacious grounds. Set on a generous, tree-lined property, 3257 South Bay Drive offers a classic brick residence with approximately 4,746 square feet of living space plus a full finished basement. The stately exterior features traditional columns, painted brick and an expansive lawn framed by mature trees. Enter through a two-story foyer with an elegant chandelier into open, flowing living space with rich hardwood floors and an updated kitchen - dark cabinetry, granite island, tile backsplash and stainless appliances. The great room centers on a dramatic stacked-stone fireplace with built-ins, while an elevated enclosed porch and sunroom frame the picturesque lake views. Five spacious bedrooms and four full baths, a finished lower level with a second fireplace, laundry in the basement, and garage parking complete the package. Convenient to Jonesboro, Stockbridge and Morrow via GA-138/Lake Spivey Parkway to I-75/I-675, with grocery, shopping and dining throughout the Jonesboro and Stockbridge corridors and Southlake/Morrow entertainment nearby. Space, character, scenery and potential in the heart of Lake Spivey Estates....
Contact an agent
Home facts
- Year built:1968
- Subdivision & Development:LAKE SPIVEY ESTATES
- Listing ID #:10832929
- Updated:October 28, 2026 at 12:02 PM
Rooms and interior
- Bedrooms:5
- Total bathrooms:4
- Full bathrooms:4
- Flooring:Carpet, Hardwood
- Kitchen Description:Kitchen Island
- Basement Description:Full
- Living area:4,746 sq. ft.
Heating and cooling
- Cooling:Electric
- Heating:Natural Gas
Structure and exterior
- Roof:Composition
- Year built:1968
- Building area:4,746 sq. ft.
- Lot area:1.37 Acres
- Lot Features:Corner Lot, Open Lot
- Construction Materials:Brick
- Exterior Features:Balcony, Screened
- Foundation Description:Slab
- Levels:Multi/Split
Schools
- High school:Jonesboro
- Middle school:Roberts
- Elementary school:Suder
Utilities
- Water:Public
- Sewer:Septic Tank
Finances and disclosures
- Price:$853,000
- Price per sq. ft.:$179.73
- Tax amount:$5,019 (2025)
Features and amenities
- Laundry features:In Basement
Parking
- Total parking spaces:2
- Parking description:Garage
- Garage:Yes
 2026 Georgia MLS. All rights reserved. Information Deem Reliable But Not Guaranteed October 28, 2026
New listings near 3257 S Bay Drive
- Coming Soon
 $250,000Coming Soon2 beds 2 baths1,669 sq. ft.
7644 Livingston Drive, Jonesboro, GA 30236
MLS# 7859558Listed by: EXP REALTY, LLC. - Coming Soon
 $325,000Coming Soon4 beds 3 baths2,109 sq. ft.
9566 Fairdale Avenue, Jonesboro, GA 30236
MLS# 10875594Listed by: Wrights Realty Group of Georgia - New
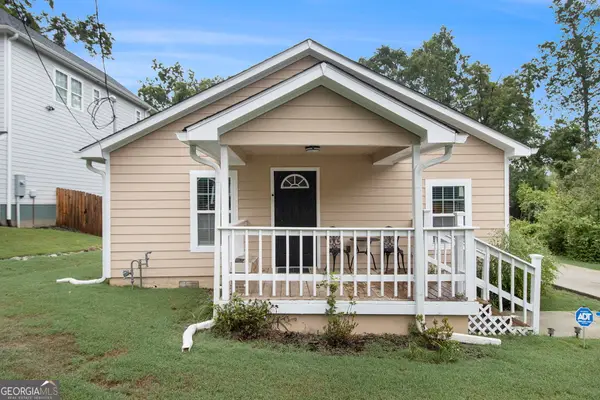 $259,000Active3 beds 2 baths1,408 sq. ft.
213 King Street, Jonesboro, GA 30236
MLS# 10880088Listed by: Keller Williams Realty Atl. Partners - New
 $110,000Active0.89 Acres
0 Tara Boulevard, Jonesboro, GA 30238
MLS# 10879496Listed by: Unlock Realty Group - New
 $285,000Active4 beds 3 baths2,192 sq. ft.
8288 Reinosa Way, Jonesboro, GA 30236
MLS# 7859336Listed by: KELLER WMS RE ATL MIDTOWN - New
 $339,290Active3 beds 3 baths1,864 sq. ft.
1306 Harmony Ridge Court, Jonesboro, GA 30238
MLS# 10878957Listed by: Rockhaven Realty - New
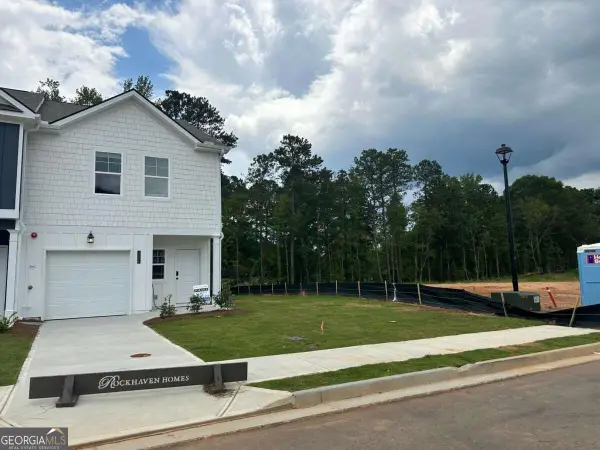 $274,990Active3 beds 3 baths1,467 sq. ft.
9468 Maple Grove Lane #LOT 67, Jonesboro, GA 30238
MLS# 10878963Listed by: Rockhaven Realty - New
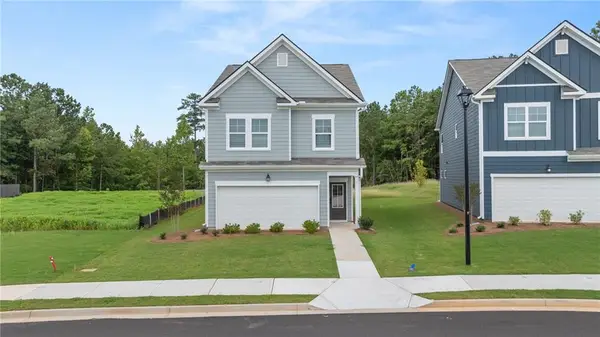 $358,990Active4 beds 4 baths2,441 sq. ft.
1284 Riverstone Road, Jonesboro, GA 30238
MLS# 7858942Listed by: ROCKHAVEN REALTY, LLC - New
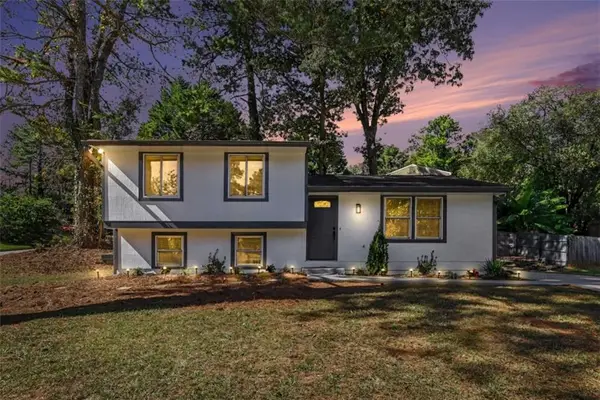 $249,900Active5 beds 3 baths1,620 sq. ft.
2615 Old South Drive, Jonesboro, GA 30236
MLS# 7858908Listed by: CROSS CREEK REALTY - New
 $268,000Active4 beds 2 baths1,776 sq. ft.
657 Overlook Court, Jonesboro, GA 30238
MLS# 10878521Listed by: Edgewood Realty Group Inc.


Protect your home and budget from life's surprises with an Assurant Home Warranty, backed by a partner that supports you through every step of homeownership. Explore Plans.
© 2023 - 2026 ERA Franchise Systems LLC. All rights reserved. ERA Franchise Systems LLC fully supports the principles of the Fair Housing Act and the Equal Opportunity Act. ERA, ERA Real Estate powered, and their respective logos are registered service marks of ERA Franchise Systems LLC. Each office is independently owned and operated.