
359 Kendrick Estates Drive, Jonesboro, GA 30238
Local realty services provided by:ERA Hirsch Real Estate Team
359 Kendrick Estates Drive,Jonesboro, GA 30238
$254,900
- 3 Beds
- 3 Baths
- 1,446 sq. ft.
- Single family
- Active
Listed by: bikel frenelle
Office: bikel frenelle realty, inc.
MLS#:10872968
Source:METROMLS
Price summary
- Price:$254,900
- Price per sq. ft.:$176.28
About this home
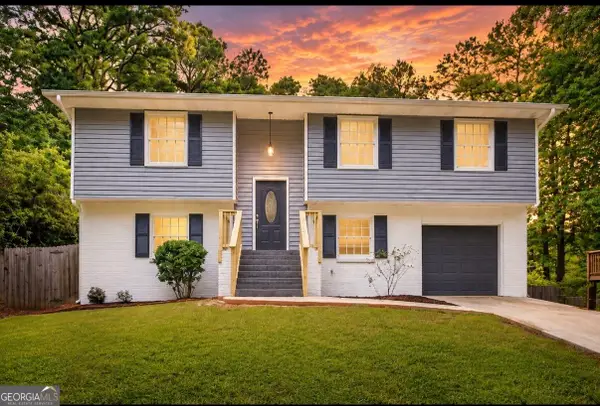
NEW CARPET * FRESH PAINT * NO HOA! Looking for a home with room to grow and a fresh new look? This 3-bedroom, 2.5-bath split-foyer home offers a functional layout with the primary bedroom and main living areas upstairs and additional bedrooms and a full bathroom downstairs. Fresh interior paint and new carpet give the home a refreshed feel, making it a great opportunity for first-time buyers, growing households, or investors. Enjoy the freedom of NO HOA fees or restrictions, plus convenient access to shopping, dining, recreation, and major roadways. Seller is ready for a quick closing! Schedule your showing today.
Contact an agent
Home facts
- Year built:2002
- Subdivision & Development:Kendrick Forrest
- Listing ID #:10872968
- Updated:October 28, 2026 at 12:02 PM
Rooms and interior
- Bedrooms:3
- Total bathrooms:3
- Full bathrooms:2
- Half bathrooms:1
- Flooring:Carpet, Laminate
- Dining Description:Living Room/Dining Room Combo
- Bathrooms Description:Separate Shower, Soaking Tub
- Kitchen Description:Dishwasher, Microwave, Oven/Range (Combo)
- Living area:1,446 sq. ft.
Heating and cooling
- Cooling:Central Air
- Heating:Central
- Central air:Yes
Structure and exterior
- Year built:2002
- Building area:1,446 sq. ft.
- Lot Features:Level
- Architectural Style:Brick/Frame
- Construction Materials:Aluminum Siding
- Exterior Features:Deck
- Levels:Multi/Split
Schools
- High school:Jonesboro
- Middle school:Kendrick
- Elementary school:Callaway
Utilities
- Water:Public
- Sewer:Public Sewer, Sewer Connected
Finances and disclosures
- Price:$254,900
- Price per sq. ft.:$176.28
- Tax amount:$3,540 (2025)
Features and amenities
- Appliances:Dishwasher, Microwave, Oven/Range (Combo)
- Laundry features:In Hall
Parking
- Parking description:Attached, Garage, Garage Door Opener
- Garage:Yes
 2026 Georgia MLS. All rights reserved. Information Deem Reliable But Not Guaranteed October 28, 2026
New listings near 359 Kendrick Estates Drive
- Coming Soon
 $250,000Coming Soon2 beds 2 baths1,669 sq. ft.
7644 Livingston Drive, Jonesboro, GA 30236
MLS# 7859558Listed by: EXP REALTY, LLC. - Coming Soon
 $325,000Coming Soon4 beds 3 baths2,109 sq. ft.
9566 Fairdale Avenue, Jonesboro, GA 30236
MLS# 10875594Listed by: Wrights Realty Group of Georgia - New
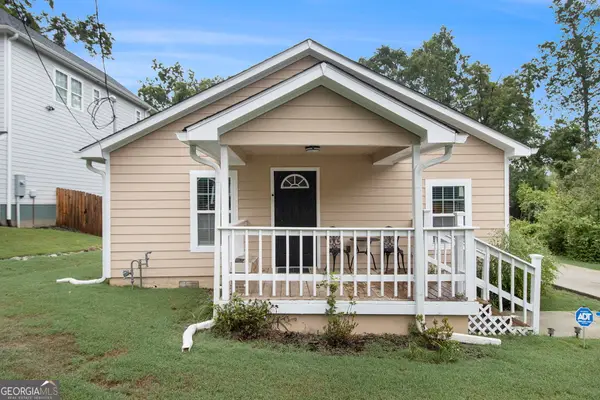 $259,000Active3 beds 2 baths1,408 sq. ft.
213 King Street, Jonesboro, GA 30236
MLS# 10880088Listed by: Keller Williams Realty Atl. Partners - New
 $110,000Active0.89 Acres
0 Tara Boulevard, Jonesboro, GA 30238
MLS# 10879496Listed by: Unlock Realty Group - New
 $285,000Active4 beds 3 baths2,192 sq. ft.
8288 Reinosa Way, Jonesboro, GA 30236
MLS# 7859336Listed by: KELLER WMS RE ATL MIDTOWN - New
 $339,290Active3 beds 3 baths1,864 sq. ft.
1306 Harmony Ridge Court, Jonesboro, GA 30238
MLS# 10878957Listed by: Rockhaven Realty - New
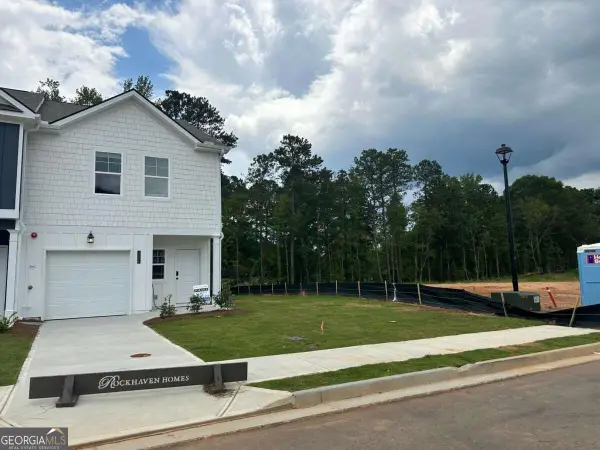 $274,990Active3 beds 3 baths1,467 sq. ft.
9468 Maple Grove Lane #LOT 67, Jonesboro, GA 30238
MLS# 10878963Listed by: Rockhaven Realty - New
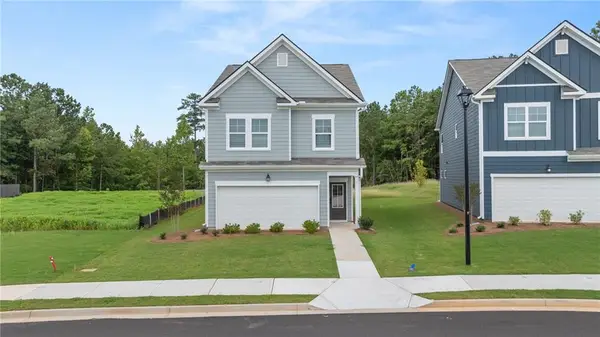 $358,990Active4 beds 4 baths2,441 sq. ft.
1284 Riverstone Road, Jonesboro, GA 30238
MLS# 7858942Listed by: ROCKHAVEN REALTY, LLC - New
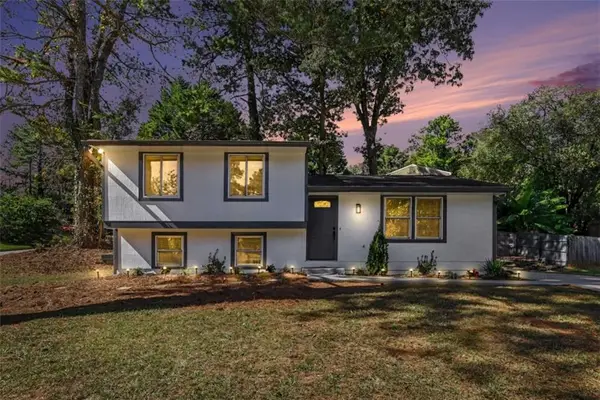 $249,900Active5 beds 3 baths1,620 sq. ft.
2615 Old South Drive, Jonesboro, GA 30236
MLS# 7858908Listed by: CROSS CREEK REALTY - New
 $268,000Active4 beds 2 baths1,776 sq. ft.
657 Overlook Court, Jonesboro, GA 30238
MLS# 10878521Listed by: Edgewood Realty Group Inc.


Protect your home and budget from life's surprises with an Assurant Home Warranty, backed by a partner that supports you through every step of homeownership. Explore Plans.
© 2023 - 2026 ERA Franchise Systems LLC. All rights reserved. ERA Franchise Systems LLC fully supports the principles of the Fair Housing Act and the Equal Opportunity Act. ERA, ERA Real Estate powered, and their respective logos are registered service marks of ERA Franchise Systems LLC. Each office is independently owned and operated.