
380 Independence Drive, Jonesboro, GA 30238
Local realty services provided by:ERA Sunrise Realty
380 Independence Drive,Jonesboro, GA 30238
$229,999
- 3 Beds
- 2 Baths
- 1,408 sq. ft.
- Single family
- Active
Listed by: susan ayers
Office: clickit realty
MLS#:7848536
Source:FIRSTMLS
Price summary
- Price:$229,999
- Price per sq. ft.:$163.35
About this home
** PLEASE READ ** Absolutely stunning remodel on this almost 1500 square foot stepless ranch . It features 3 bedrooms and 2 full bathrooms . Just about everything is brand new in the home-roof ,hvac ,bathrooms,flooring,stainless appliances ,granite countertops, water heater and a whole lot more. There is absolutely no carpet in this home, high quality lvp throughout.. Because everything is new there should be no maintenance for years- buyer just has to move in and relax. Large beautiful back yard already surrounded by a fence- perfect for pets and your backyard summer bbq. The seller is motivated so please ask about all offerings
Contact an agent
Home facts
- Year built:1979
- Subdivision & Development:Independence Square
- Listing ID #:7848536
- Updated:October 05, 2026 at 01:33 PM
Rooms and interior
- Bedrooms:3
- Total bathrooms:2
- Full bathrooms:2
- Living area:1,408 sq. ft.
Structure and exterior
- Roof:Composition, Shingle
- Year built:1979
- Building area:1,408 sq. ft.
- Lot area:0.26 Acres
- Construction Materials:Wood Siding
- Exterior Features:Front Porch, Patio
- Levels:1 Story
Schools
- High school:Mundys Mill
- Middle school:Pointe South
- Elementary school:Kemp - Clayton
Utilities
- Water:Public
- Sewer:Public Sewer
Finances and disclosures
- Price:$229,999
- Price per sq. ft.:$163.35
- Tax amount:$1,496 (2025)
Parking
- Parking description:Garage
- Garage spaces:2
 Listings identified with the FMLS IDX logo come from FMLS and are held by brokerage firms other than the owner of this website. The listing brokerage is identified in any listing details. Information is deemed reliable but is not guaranteed. If you believe any FMLS listing contains material that infringes your copyrighted work please click here (https://www.fmls.com/dmca) to review our DMCA policy and learn how to submit a takedown request. ©2026 First Multiple Listing Service, Inc.
New listings near 380 Independence Drive
- Coming Soon
 $349,000Coming Soon4 beds 2 baths2,115 sq. ft.
139 North Avenue, Jonesboro, GA 30236
MLS# 7843931Listed by: MARK SPAIN REAL ESTATE - Coming Soon
 $349,000Coming Soon4 beds 2 baths2,115 sq. ft.
139 North Avenue, Jonesboro, GA 30236
MLS# 10852422Listed by: Mark Spain Real Estate - New
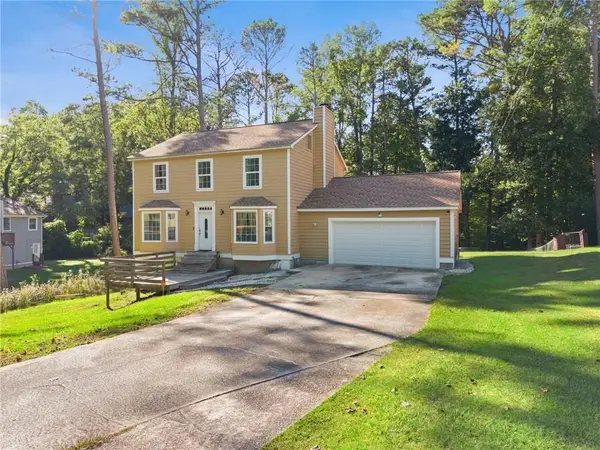 $330,000Active4 beds 3 baths2,004 sq. ft.
9435 Windy Court, Jonesboro, GA 30238
MLS# 7848624Listed by: VIRTUAL PROPERTIES REALTY.COM - New
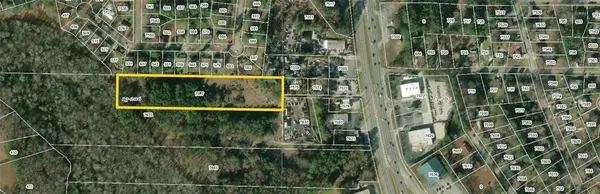 $350,000Active4.6 Acres
7577 Tara Boulevard, Jonesboro, GA 30236
MLS# 7849099Listed by: JQRH PROPERTY MANAGEMENT, , LLC. - New
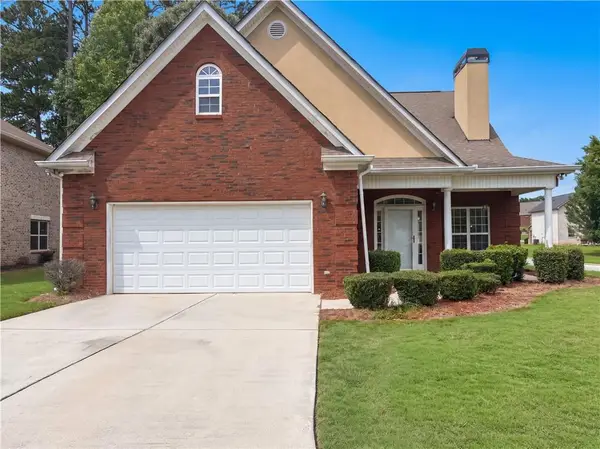 $322,000Active4 beds 3 baths2,517 sq. ft.
1930 Spivey Village Lane, Jonesboro, GA 30236
MLS# 7848319Listed by: MARK SPAIN REAL ESTATE - New
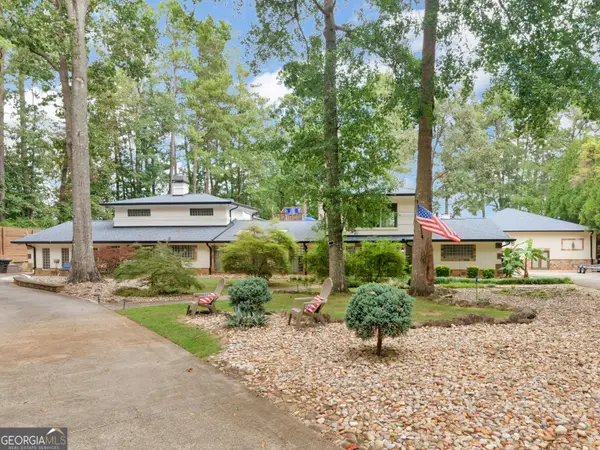 $1,999,000Active4 beds 4 baths7,386 sq. ft.
2440 Emerald Drive, Jonesboro, GA 30236
MLS# 10866468Listed by: Keller Williams Realty Atl. Partners - New
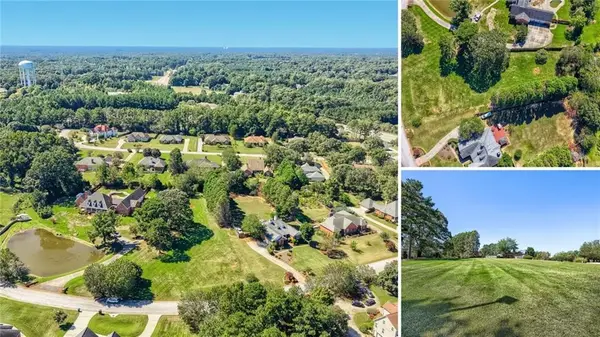 $99,000Active0.82 Acres
7955 High Point Drive, Jonesboro, GA 30236
MLS# 7846569Listed by: ORCHARD BROKERAGE LLC - New
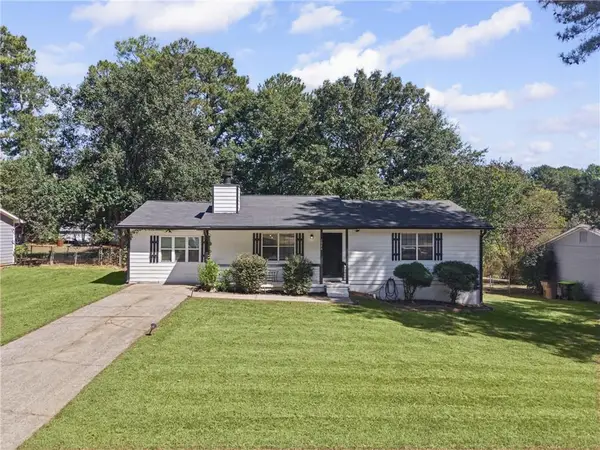 $255,000Active4 beds 2 baths1,176 sq. ft.
1096 Greendale Lane, Jonesboro, GA 30238
MLS# 7848272Listed by: UNLOCK REALTY GROUP - New
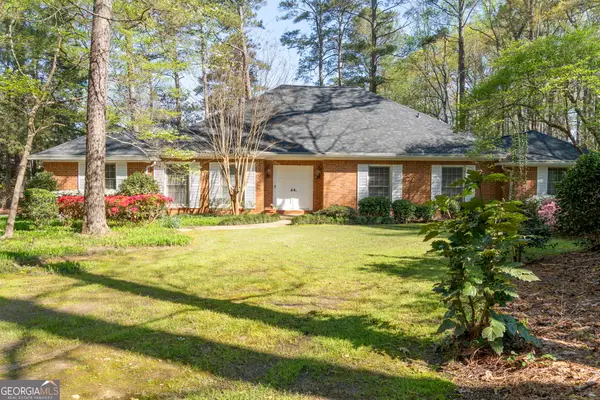 $875,000Active4 beds 3 baths4,500 sq. ft.
2506 Emerald Drive, Jonesboro, GA 30236
MLS# 10857580Listed by: Priority Brokers Realty


Protect your home and budget from life's surprises with an Assurant Home Warranty, backed by a partner that supports you through every step of homeownership. Explore Plans.
© 2023 - 2026 ERA Franchise Systems LLC. All rights reserved. ERA Franchise Systems LLC fully supports the principles of the Fair Housing Act and the Equal Opportunity Act. ERA, ERA Real Estate powered, and their respective logos are registered service marks of ERA Franchise Systems LLC. Each office is independently owned and operated.