
519 Washington Drive, Jonesboro, GA 30238
Local realty services provided by:ERA Towne Square Realty, Inc.
519 Washington Drive,Jonesboro, GA 30238
$275,000
- 3 Beds
- 2 Baths
- - sq. ft.
- Single family
- Coming Soon
Listed by: andrew miller, andrew miller
Office: heard realty co.
MLS#:10828244
Source:METROMLS
Price summary
- Price:$275,000
- Monthly HOA dues:$21.67
About this home
This well-maintained 3-bedroom, 2-bath ranch-style home is in excellent condition and features numerous upgrades throughout. Recent improvements include a new hot water heater installed in March 2026, new ceiling fans and lighting on the exterior front structure with convenient timer controls, and extensive crown molding that adds a polished finishing touch. The home offers comfortable single-level living and is conveniently located just a short drive from both Fayetteville and Jonesboro, providing easy access to shopping, dining, employment, and everyday conveniences. Property will be available for showings beginning August 30, 2026.
Contact an agent
Home facts
- Year built:1994
- Subdivision & Development:Lees Ridge
- Listing ID #:10828244
- Updated:August 20, 2026 at 10:56 AM
Rooms and interior
- Bedrooms:3
- Total bathrooms:2
- Full bathrooms:2
- Flooring:Carpet, Hardwood, Laminate
- Dining Description:Living Room/Dining Room Combo
- Bathrooms Description:Separate Shower
- Kitchen Description:Breakfast Area, Country Kitchen, Dishwasher, Oven/Range (Combo)
- Bedroom Description:Master On Main Level, Walk-In Closet(s)
Heating and cooling
- Cooling:Central Air
- Heating:Central
- Central air:Yes
Structure and exterior
- Roof:Composition
- Year built:1994
- Lot Features:Level
- Architectural Style:Brick/Frame, Ranch, Traditional
- Construction Materials:Brick, Press Board, Wood Siding
- Exterior Features:Deck/Patio
- Foundation Description:Slab
- Levels:1 Story
Schools
- High school:Lovejoy
- Middle school:Eddie White
- Elementary school:Hawthorne
Utilities
- Water:Public, Water Available
- Sewer:Public Sewer, Sewer Available, Sewer Connected
Finances and disclosures
- Price:$275,000
- Tax amount:$1,588 (2025)
Features and amenities
- Appliances:Dishwasher, Gas Water Heater, Oven/Range (Combo)
- Laundry features:Common Area, Laundry
- Amenities:Carbon Monoxide Detector(s), Double Pane Windows, Gas Water Heater, High Ceilings, Pulldown Attic Stairs, Security System, Smoke Detector(s), Storm Window(s), Tray Ceiling(s), Two Story Foyer, Vaulted Ceiling(s)
Parking
- Total parking spaces:4
- Parking description:Garage, Garage Door Opener
- Garage:Yes
 2026 Georgia MLS. All rights reserved. Information Deem Reliable But Not Guaranteed August 20, 2026
New listings near 519 Washington Drive
- Coming Soon
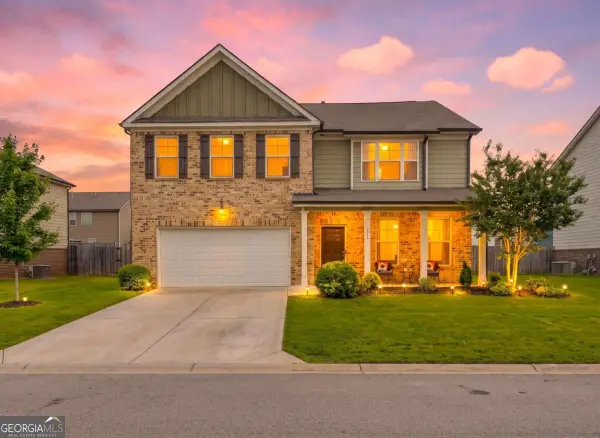 $334,900Coming Soon4 beds 3 baths
372 Layfield Drive, Jonesboro, GA 30238
MLS# 10827875Listed by: eXp Realty - Coming Soon
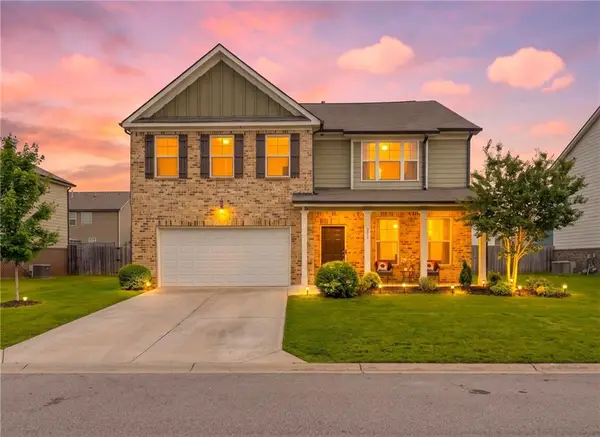 $334,900Coming Soon4 beds 3 baths
372 Layfield Drive, Jonesboro, GA 30238
MLS# 7821889Listed by: EXP REALTY, LLC. - Coming Soon
 $234,000Coming Soon3 beds 2 baths
108 Pine Circle, Jonesboro, GA 30236
MLS# 10819711Listed by: Wrights Realty Group of Georgia - Coming Soon
 $380,000Coming Soon4 beds 3 baths
9883 Byrne Drive, Jonesboro, GA 30236
MLS# 7814144Listed by: MARK SPAIN REAL ESTATE - Coming Soon
 $380,000Coming Soon4 beds 3 baths
9883 Byrne Drive, Jonesboro, GA 30236
MLS# 10817001Listed by: Mark Spain Real Estate - New
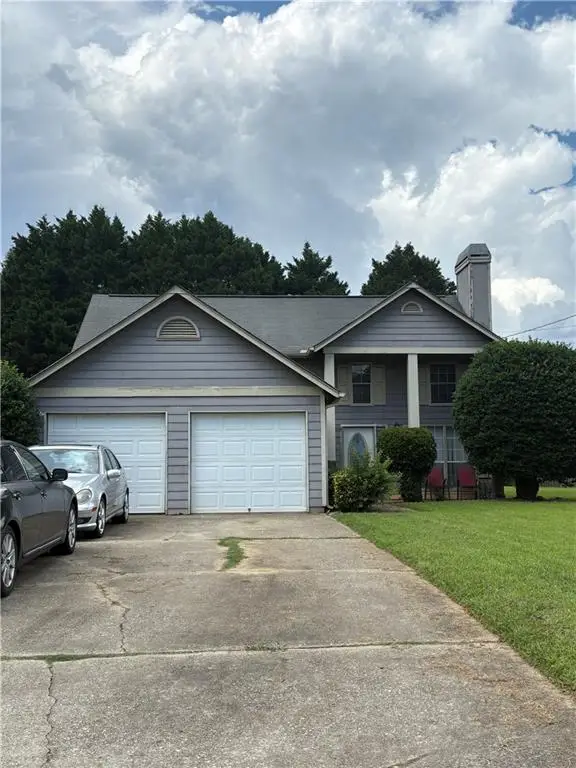 $225,000Active4 beds 3 baths1,872 sq. ft.
469 Camp Hill Lane, Jonesboro, GA 30238
MLS# 7794032Listed by: PRIMESTAR REALTY GROUP - New
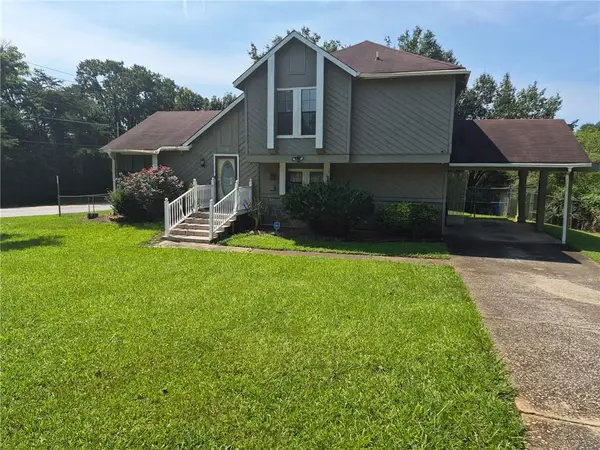 $175,000Active3 beds 3 baths1,803 sq. ft.
9519 Forest Knoll Drive, Jonesboro, GA 30238
MLS# 7794044Listed by: PRIMESTAR REALTY GROUP - New
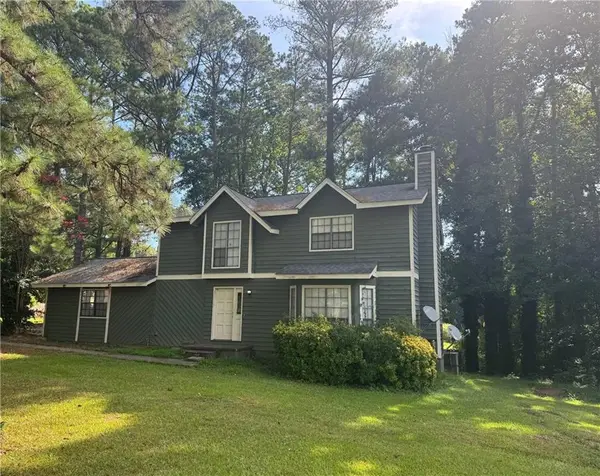 $229,000Active3 beds 3 baths2,316 sq. ft.
9734 Dixon Industrial Boulevard, Jonesboro, GA 30236
MLS# 7824322Listed by: EXP REALTY, LLC. - New
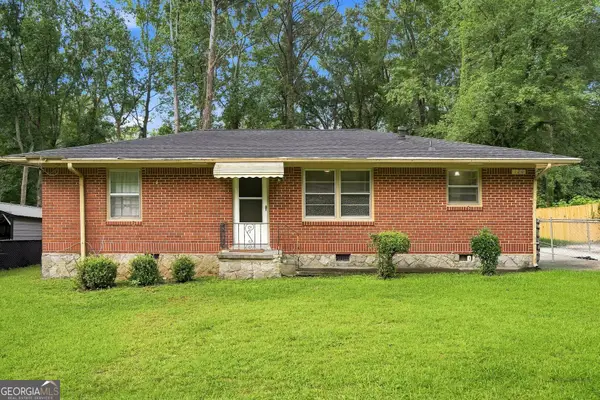 $205,000Active3 beds 2 baths1,100 sq. ft.
126 E Mimosa Drive, Jonesboro, GA 30236
MLS# 10829093Listed by: Your Home Sold Guaranteed


Protect your home and budget from life's surprises with an Assurant Home Warranty, backed by a partner that supports you through every step of homeownership. Explore Plans.
© 2023 - 2026 ERA Franchise Systems LLC. All rights reserved. ERA Franchise Systems LLC fully supports the principles of the Fair Housing Act and the Equal Opportunity Act. ERA, ERA Real Estate powered, and their respective logos are registered service marks of ERA Franchise Systems LLC. Each office is independently owned and operated.