
535 Oak Trace Court, Jonesboro, GA 30238
Local realty services provided by:ERA Hirsch Real Estate Team
535 Oak Trace Court,Jonesboro, GA 30238
$207,000
- 3 Beds
- 2 Baths
- 1,386 sq. ft.
- Single family
- Active
Listed by: daisha hoppin
Office: real broker, llc
MLS#:10818443
Source:METROMLS
Price summary
- Price:$207,000
- Price per sq. ft.:$149.35
About this home
Built in 1983, this solid 3-bedroom, 2-bathroom home offers an incredible opportunity for investors or savvy buyers looking for value in a prime Georgia location. The main living space features a beautiful fireplace, making it the perfect focal point for the home. A major bonus includes a stylish upgraded bathroom. Location is everything with this property. You are just minutes from the popular Fayetteville Pavilion, offering quick access to premier shopping, dining, and daily necessities. Priced to sell quickly, this home holds immense potential for its next owner
Contact an agent
Home facts
- Year built:1983
- Subdivision & Development:Oak Trace
- Listing ID #:10818443
- Updated:September 30, 2026 at 11:46 AM
Rooms and interior
- Bedrooms:3
- Total bathrooms:2
- Full bathrooms:2
- Flooring:Carpet, Laminate
- Bathrooms Description:Separate Shower, Soaking Tub
- Kitchen Description:Cooktop, Microwave
- Living area:1,386 sq. ft.
Heating and cooling
- Cooling:Central Air
- Heating:Central
- Central air:Yes
Structure and exterior
- Roof:Composition
- Year built:1983
- Building area:1,386 sq. ft.
- Architectural Style:Ranch
- Construction Materials:Wood Siding
- Levels:1 Story
Schools
- High school:Mundys Mill
- Middle school:Pointe South
- Elementary school:Swint
Utilities
- Water:Public
- Sewer:Public Sewer
Finances and disclosures
- Price:$207,000
- Price per sq. ft.:$149.35
- Tax amount:$2,849 (25)
Features and amenities
- Appliances:Cooktop, Microwave
- Laundry features:In Garage
- Amenities:Bay Window(s)
Parking
- Parking description:Attached
 2026 Georgia MLS. All rights reserved. Information Deem Reliable But Not Guaranteed September 30, 2026
New listings near 535 Oak Trace Court
- Coming Soon
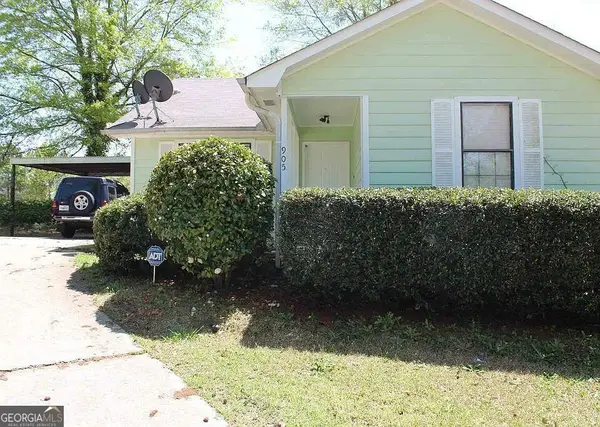 $139,900Coming Soon2 beds 3 baths
905 Ohara Drive, Jonesboro, GA 30236
MLS# 10856114Listed by: T Wilson Realty, LLC - Coming Soon
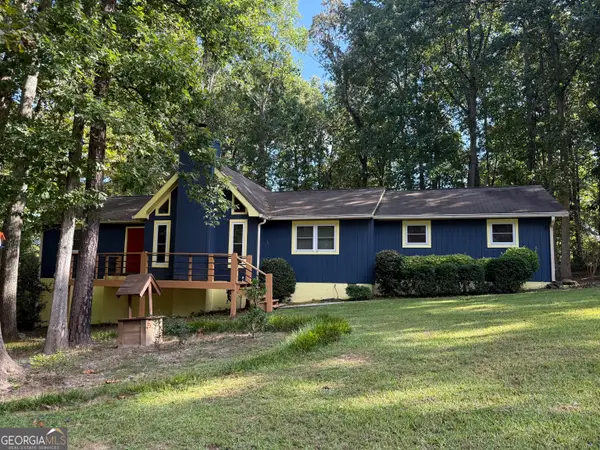 $274,900Coming Soon3 beds 2 baths1,593 sq. ft.
2735 Austin Lane, Jonesboro, GA 30236
MLS# 10853438Listed by: Watkins Real Estate Associates - Coming Soon
 $349,000Coming Soon4 beds 2 baths2,115 sq. ft.
139 North Avenue, Jonesboro, GA 30236
MLS# 7843931Listed by: MARK SPAIN REAL ESTATE - Coming Soon
 $349,000Coming Soon4 beds 2 baths2,115 sq. ft.
139 North Avenue, Jonesboro, GA 30236
MLS# 10852422Listed by: Mark Spain Real Estate - New
 $385,000Active5 beds 3 baths
1168 Gaines Street, Jonesboro, GA 30238
MLS# 10856121Listed by: Maximum One Realty Greater Atlanta - New
 $519,000Active4 beds 3 baths3,140 sq. ft.
2887 Lake Jodeco Road, Jonesboro, GA 30236
MLS# 10855969Listed by: Keller Williams Realty Atl. Partners - New
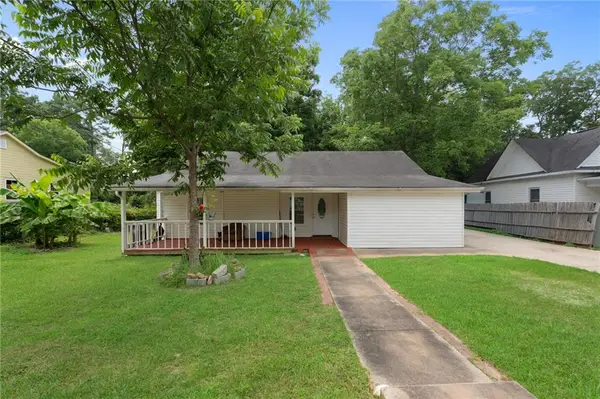 $235,900Active5 beds 3 baths1,160 sq. ft.
123 South Avenue, Jonesboro, GA 30236
MLS# 7846931Listed by: KELLER WILLIAMS REALTY ATL PART - New
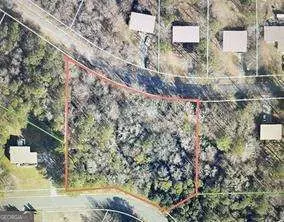 $65,000Active1.94 Acres
2115 Logan Drive, Jonesboro, GA 30236
MLS# 10855710Listed by: eXp Realty - New
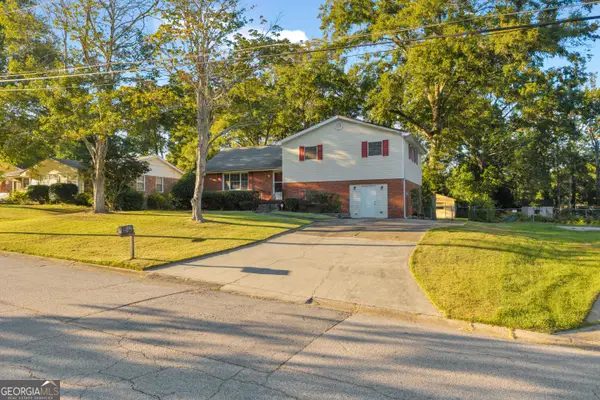 $229,000Active4 beds 3 baths1,880 sq. ft.
840 Sherwood Drive, Jonesboro, GA 30236
MLS# 10855781Listed by: Next Residential Real Estate - New
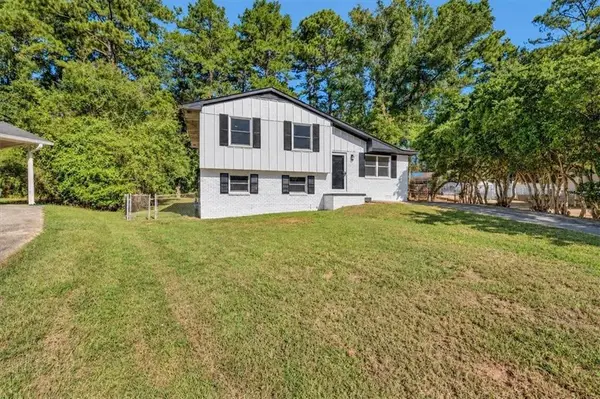 $259,500Active3 beds 2 baths1,534 sq. ft.
7977 Flanders Ct, Jonesboro, GA 30238
MLS# 7846712Listed by: HOMESMART


Protect your home and budget from life's surprises with an Assurant Home Warranty, backed by a partner that supports you through every step of homeownership. Explore Plans.
© 2023 - 2026 ERA Franchise Systems LLC. All rights reserved. ERA Franchise Systems LLC fully supports the principles of the Fair Housing Act and the Equal Opportunity Act. ERA, ERA Real Estate powered, and their respective logos are registered service marks of ERA Franchise Systems LLC. Each office is independently owned and operated.