
8399 San Jose Trail, Jonesboro, GA 30236
Local realty services provided by:ERA Towne Square Realty, Inc.
8399 San Jose Trail,Jonesboro, GA 30236
$209,500
- 4 Beds
- 2 Baths
- 1,500 sq. ft.
- Single family
- Active
Listed by: dino krgo
Office: virtual properties realty. biz
MLS#:7823707
Source:FIRSTMLS
Price summary
- Price:$209,500
- Price per sq. ft.:$139.67
About this home
Conveniently located near shopping, dining, major highways for an easy commute and Clayton County International Park, this home in a quite neighborhood offers the perfect blend of comfort, convenience, and low-maintenance living.
Discover the space and versatility this brick-front home has to offer, with a thoughtfully designed layout that accommodates a variety of lifestyles.
Finished basement offers endless possibilities as a bedroom, media room, home gym, recreation space, home office, or guest retreat and access to outside.
Outside, enjoy covered, screened deck overlooking a large, fenced backyard that’s perfect for outdoor entertaining / BBQ, pets, or kids play. New roof.
FHA ELIGIBLE! No HOA!
Contact an agent
Home facts
- Year built:1970
- Subdivision & Development:BARCELONA ESTATES
- Listing ID #:7823707
- Updated:August 19, 2026 at 07:46 PM
Rooms and interior
- Bedrooms:4
- Total bathrooms:2
- Full bathrooms:1
- Half bathrooms:1
- Flooring:Carpet, Hardwood
- Dining Description:Open Concept, Separate Dining Room
- Bathrooms Description:Tub/Shower Combo
- Kitchen Description:Cabinets Other, Country Kitchen, Electric Cooktop, Electric Oven, Kitchen Island
- Basement Description:Daylight, Exterior Entry, Finished, Full, Interior Entry
- Living area:1,500 sq. ft.
Heating and cooling
- Cooling:Central Air
- Heating:Forced Air, Natural Gas
- Central air:Yes
Structure and exterior
- Roof:Composition, Shingle
- Year built:1970
- Building area:1,500 sq. ft.
- Lot area:0.35 Acres
- Lot Features:Front Yard, Landscaped, Level
- Architectural Style:Traditional
- Construction Materials:Brick 3 Sides, Vinyl Siding
- Exterior Features:Covered, Garden, Private Yard, Rear Porch, Screened
- Levels:1.5 Story
Schools
- High school:Jonesboro
- Middle school:M.D. Roberts
- Elementary school:Arnold
Utilities
- Water:Public, Water Available
- Sewer:Public Sewer, Sewer Available
Finances and disclosures
- Price:$209,500
- Price per sq. ft.:$139.67
- Tax amount:$809 (2025)
Features and amenities
- Laundry features:In Basement
- Amenities:Disappearing Attic Stairs, Gas Water Heater, Walk-In Closet(s)
Parking
- Parking description:Driveway, Level Driveway
 Listings identified with the FMLS IDX logo come from FMLS and are held by brokerage firms other than the owner of this website. The listing brokerage is identified in any listing details. Information is deemed reliable but is not guaranteed. If you believe any FMLS listing contains material that infringes your copyrighted work please click here (https://www.fmls.com/dmca) to review our DMCA policy and learn how to submit a takedown request. ©2026 First Multiple Listing Service, Inc.
New listings near 8399 San Jose Trail
- Coming Soon
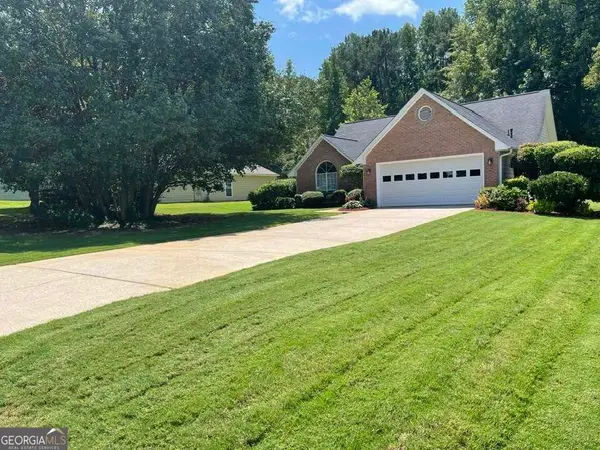 $275,000Coming Soon3 beds 2 baths
519 Washington Drive, Jonesboro, GA 30238
MLS# 10828244Listed by: Heard Realty Co. - Coming Soon
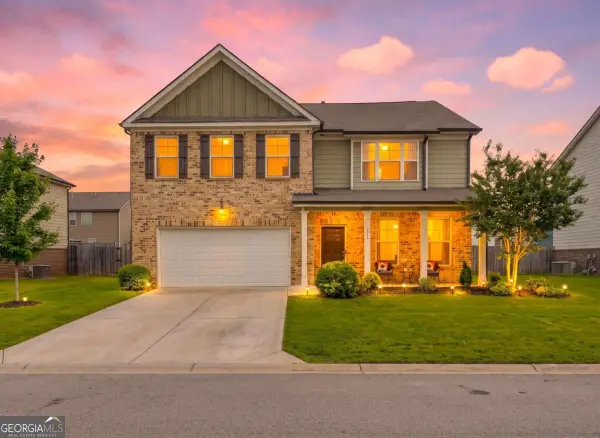 $334,900Coming Soon4 beds 3 baths
372 Layfield Drive, Jonesboro, GA 30238
MLS# 10827875Listed by: eXp Realty - Coming Soon
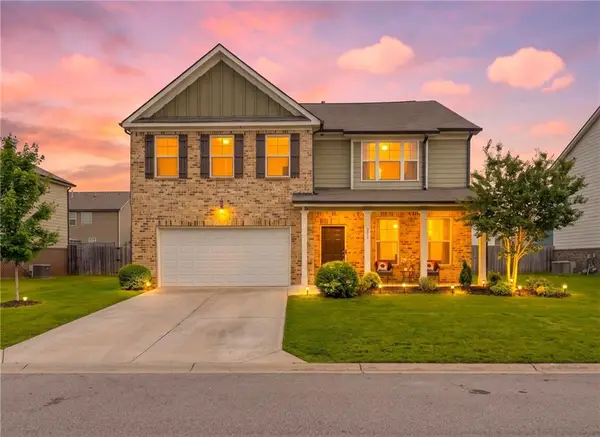 $334,900Coming Soon4 beds 3 baths
372 Layfield Drive, Jonesboro, GA 30238
MLS# 7821889Listed by: EXP REALTY, LLC. - Coming Soon
 $234,000Coming Soon3 beds 2 baths
108 Pine Circle, Jonesboro, GA 30236
MLS# 10819711Listed by: Wrights Realty Group of Georgia - Coming Soon
 $380,000Coming Soon4 beds 3 baths
9883 Byrne Drive, Jonesboro, GA 30236
MLS# 7814144Listed by: MARK SPAIN REAL ESTATE - Coming Soon
 $380,000Coming Soon4 beds 3 baths
9883 Byrne Drive, Jonesboro, GA 30236
MLS# 10817001Listed by: Mark Spain Real Estate - New
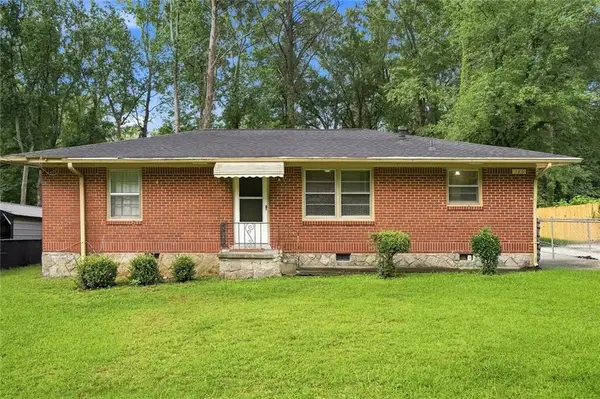 $205,000Active3 beds 2 baths1,100 sq. ft.
126 E Mimosa Drive, Jonesboro, GA 30236
MLS# 7823384Listed by: YOUR HOME SOLD GUARANTEED REALTY CROWN GROUP - New
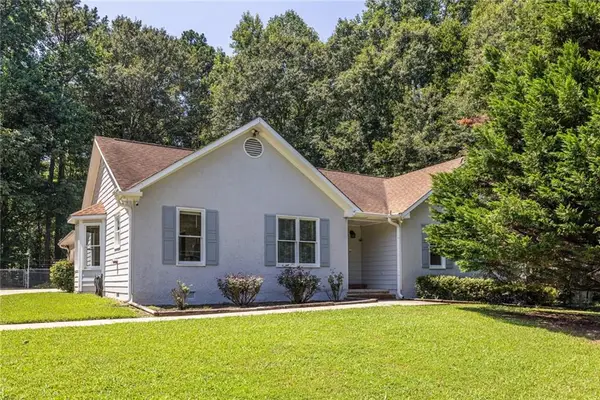 $334,900Active3 beds 2 baths1,857 sq. ft.
215 Valley Brook Trail, Jonesboro, GA 30238
MLS# 7824040Listed by: ADAMS REALTORS - New
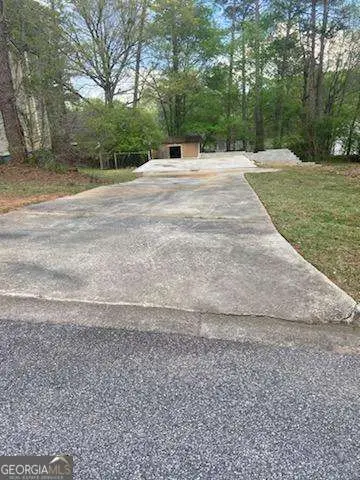 $47,500Active0 Acres
7582 Colonial Court, Jonesboro, GA 30236
MLS# 10828462Listed by: Superior Homes Realty, LLC


Protect your home and budget from life's surprises with an Assurant Home Warranty, backed by a partner that supports you through every step of homeownership. Explore Plans.
© 2023 - 2026 ERA Franchise Systems LLC. All rights reserved. ERA Franchise Systems LLC fully supports the principles of the Fair Housing Act and the Equal Opportunity Act. ERA, ERA Real Estate powered, and their respective logos are registered service marks of ERA Franchise Systems LLC. Each office is independently owned and operated.