
8859 Thomas Road, Jonesboro, GA 30238
Local realty services provided by:ERA Sunrise Realty
8859 Thomas Road,Jonesboro, GA 30238
$344,500
- 5 Beds
- 2 Baths
- 3,948 sq. ft.
- Single family
- Active
Listed by: valeska echavarria
Office: exp realty
MLS#:10829399
Source:METROMLS
Price summary
- Price:$344,500
- Price per sq. ft.:$87.26
About this home
Welcome to 8859 Thomas Road, Jonesboro, a property offering a multi-level residential layout with five bedrooms, two full bathrooms, and the flexibility of multiple interior spaces. From the moment you arrive, this property presents an opportunity to explore a residence with a substantial bedroom configuration and a layout distributed across multiple levels. Step inside and begin your tour through the interior, where the home's layout provides access to the different living areas before continuing upstairs to the primary bedroom level. The arrangement of the residence creates separation between the various areas of the home while providing multiple spaces that can be adapted according to individual needs and preferences. Continue upstairs, where one of the property's most notable features is its bedroom configuration. The upper level includes five bedrooms, providing several individual rooms with flexibility for a variety of uses. In addition to traditional bedroom use, the available rooms can accommodate guest space, a home office, creative space, hobby room, additional storage, or other configurations depending on the occupant's needs. Also located on the upper level are two full bathrooms, keeping the home's full bathrooms conveniently positioned alongside the five bedrooms. This upper-level arrangement creates a defined area within the residence where the bedrooms and full bathrooms are located together. Beyond the interior configuration, the property is served by a septic tank and has no HOA, providing prospective buyers with important information regarding the property's sewer system and association status. These details should be considered alongside the home's other features when evaluating the property. With five upper-level bedrooms, two full bathrooms, a septic system, and no HOA, 8859 Thomas Road offers a distinctive configuration with multiple spaces and possibilities for how the interior can be utilized. Explore each level, consider the versatility of the available rooms, and discover what this Jonesboro property has to offer. Schedule a showing to experience the home and its layout firsthand....
Contact an agent
Home facts
- Year built:1981
- Subdivision & Development:none
- Listing ID #:10829399
- Updated:August 21, 2026 at 01:25 AM
Rooms and interior
- Bedrooms:5
- Total bathrooms:2
- Full bathrooms:2
- Dining Description:L Shaped
- Kitchen Description:Dishwasher, Microwave, Pantry, Walk-in Pantry
- Bedroom Description:Master On Main Level, Walk-In Closet(s)
- Basement Description:Crawl Space
- Living area:3,948 sq. ft.
Heating and cooling
- Cooling:Ceiling Fan(s), Central Air, Electric
- Heating:Electric
- Central air:Yes
Structure and exterior
- Year built:1981
- Building area:3,948 sq. ft.
- Lot area:1 Acres
- Lot Features:Private
- Architectural Style:Traditional
- Construction Materials:Wood Siding
- Levels:1 Story
Schools
- High school:Mundys Mill
- Middle school:Pointe South
- Elementary school:Swint
Utilities
- Water:Public
- Sewer:Septic Tank
Finances and disclosures
- Price:$344,500
- Price per sq. ft.:$87.26
- Tax amount:$2,067 (2025)
Features and amenities
- Appliances:Dishwasher, Microwave
- Laundry features:In Hall
- Amenities:Double Pane Windows, Smoke Detector(s)
Parking
- Total parking spaces:2
- Parking description:Parking Pad
 2026 Georgia MLS. All rights reserved. Information Deem Reliable But Not Guaranteed August 21, 2026
New listings near 8859 Thomas Road
- Coming Soon
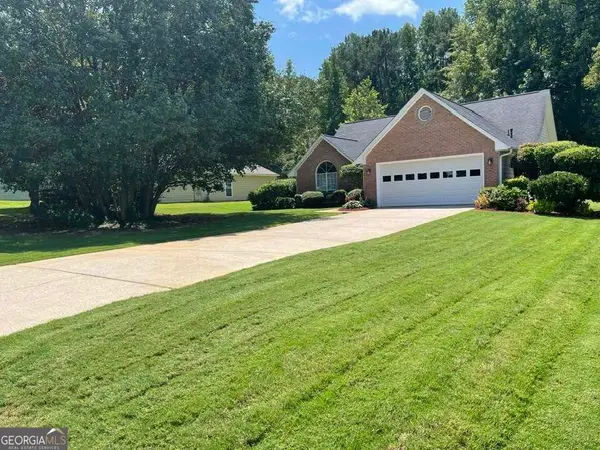 $275,000Coming Soon3 beds 2 baths1 sq. ft.
519 Washington Drive, Jonesboro, GA 30238
MLS# 10828244Listed by: Heard Realty Co. - Coming Soon
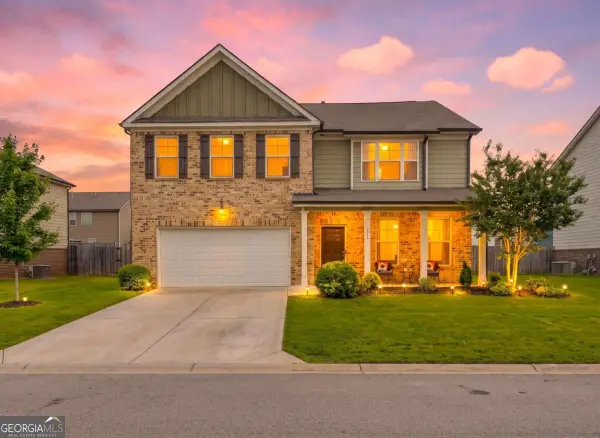 $334,900Coming Soon4 beds 3 baths2,601 sq. ft.
372 Layfield Drive, Jonesboro, GA 30238
MLS# 10827875Listed by: eXp Realty - Coming Soon
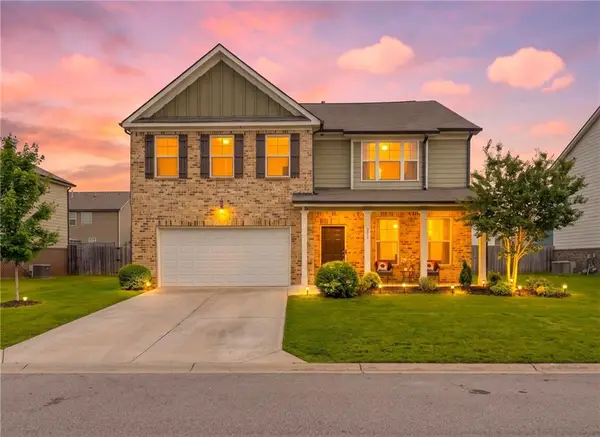 $334,900Coming Soon4 beds 3 baths2,601 sq. ft.
372 Layfield Drive, Jonesboro, GA 30238
MLS# 7821889Listed by: EXP REALTY, LLC. - Coming Soon
 $234,000Coming Soon3 beds 2 baths1,405 sq. ft.
108 Pine Circle, Jonesboro, GA 30236
MLS# 10819711Listed by: Wrights Realty Group of Georgia - Coming Soon
 $380,000Coming Soon4 beds 3 baths2,276 sq. ft.
9883 Byrne Drive, Jonesboro, GA 30236
MLS# 7814144Listed by: MARK SPAIN REAL ESTATE - Coming Soon
 $380,000Coming Soon4 beds 3 baths2,276 sq. ft.
9883 Byrne Drive, Jonesboro, GA 30236
MLS# 10817001Listed by: Mark Spain Real Estate - New
 $19,000Active0.71 Acres
2970 Jodeco Terrace, Jonesboro, GA 30236
MLS# 10830076Listed by: Vin & Rosh Realtors - New
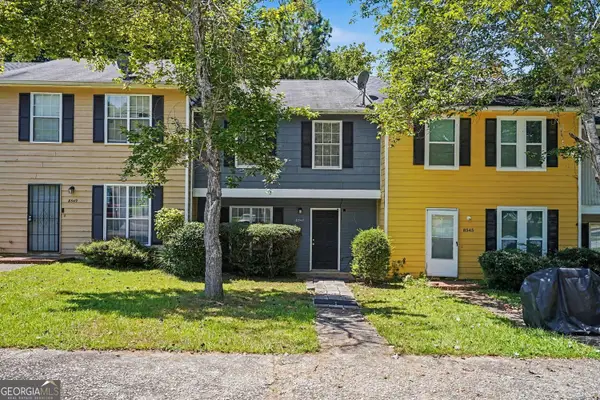 $175,000Active2 beds 3 baths1,120 sq. ft.
8547 Jamestown Way, Jonesboro, GA 30238
MLS# 10830046Listed by: BHGRE Metro Brokers - New
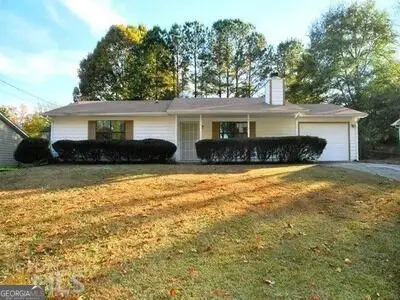 $165,000Active3 beds 2 baths1,220 sq. ft.
1077 Walnut Creek Lane, Jonesboro, GA 30238
MLS# 10829818Listed by: Atlanta Home Connections - New
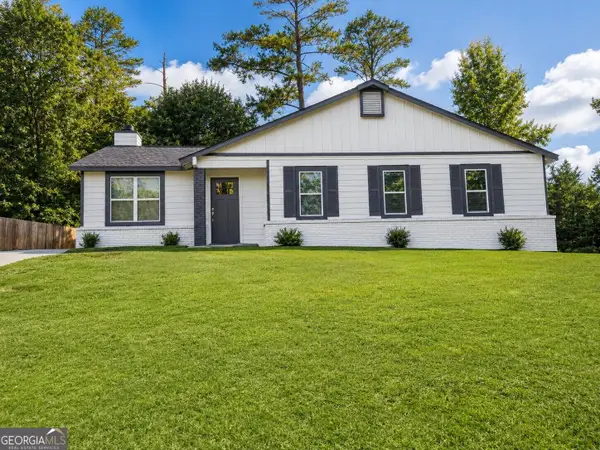 $239,900Active3 beds 2 baths1,239 sq. ft.
7791 Chase Woods Drive, Jonesboro, GA 30236
MLS# 10829862Listed by: Prestige Real Estate Group


Protect your home and budget from life's surprises with an Assurant Home Warranty, backed by a partner that supports you through every step of homeownership. Explore Plans.
© 2023 - 2026 ERA Franchise Systems LLC. All rights reserved. ERA Franchise Systems LLC fully supports the principles of the Fair Housing Act and the Equal Opportunity Act. ERA, ERA Real Estate powered, and their respective logos are registered service marks of ERA Franchise Systems LLC. Each office is independently owned and operated.