
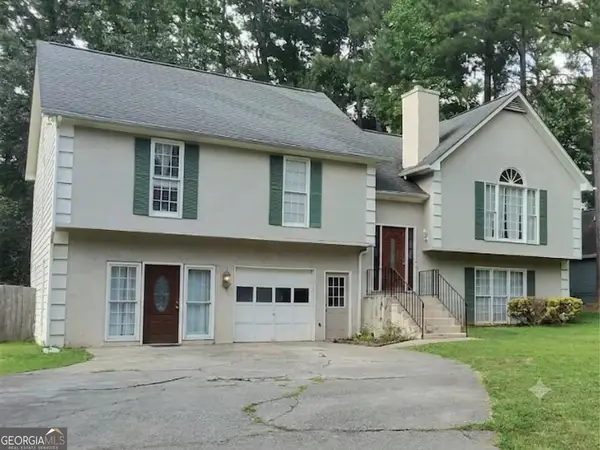
8986 Mandarin Drive, Jonesboro, GA 30236
Local realty services provided by:ERA Hirsch Real Estate Team
8986 Mandarin Drive,Jonesboro, GA 30236
$339,900
- 3 Beds
- 2 Baths
- 200 sq. ft.
- Single family
- Active
Listed by: ingrid miles
Office: mga realty llc
MLS#:10797559
Source:METROMLS
Price summary
- Price:$339,900
- Price per sq. ft.:$1,699.5
About this home
Welcome to this beautifully renovated home showcasing a unique style, exceptional character, and high-end finishes throughout. This spacious home features an open-concept layout filled with natural light, a stunning kitchen with a custom island, premium Bosch stainless steel appliances, and quartz countertops. Both bathrooms offer double vanities for added comfort and convenience. Enjoy elegant lighting, window treatments, luxury waterproof flooring, a full finished basement with huge bonus spaces offering endless possibilities, plus the peace of mind of a new roof and new water heater. Relax on the front porch while taking in peaceful lake views, or enjoy the generous outdoor space that's perfect for entertaining. Conveniently located and in a friendly neighborhood , this home offers the perfect blend of style, comfort, and functionality. All information provided is to be deemed reliable but is not guaranteed, buyers and buyers agent to verify.
Contact an agent
Home facts
- Year built:1977
- Listing ID #:10797559
- Updated:July 07, 2026 at 04:39 PM
Rooms and interior
- Bedrooms:3
- Total bathrooms:2
- Full bathrooms:2
- Flooring:Tile, Vinyl
- Bathrooms Description:Double Vanity, Separate Shower
- Bedroom Description:Master On Main Level
- Basement Description:Exterior Entry, Finished, Full
- Living area:200 sq. ft.
Heating and cooling
- Cooling:Central Air, Electric
- Heating:Central, Natural Gas
- Central air:Yes
Structure and exterior
- Roof:Composition
- Year built:1977
- Building area:200 sq. ft.
- Lot area:0.58 Acres
- Lot Features:Level
- Architectural Style:Brick 4 Side
- Construction Materials:Brick
- Levels:1.5 Story
Schools
- High school:Jonesboro
- Middle school:Mundys Mill
- Elementary school:Suder
Utilities
- Water:Public
- Sewer:Public Sewer, Sewer Connected
Finances and disclosures
- Price:$339,900
- Price per sq. ft.:$1,699.5
- Tax amount:$4,143 (25)
Features and amenities
- Appliances:Gas Water Heater
- Laundry features:In Basement, Laundry
- Amenities:Attic Expandable, Gas Water Heater, High Ceilings
Parking
- Total parking spaces:2
- Parking description:Garage
- Garage:Yes
 2026 Georgia MLS. All rights reserved. Information Deem Reliable But Not Guaranteed July 7, 2026
New listings near 8986 Mandarin Drive
- New
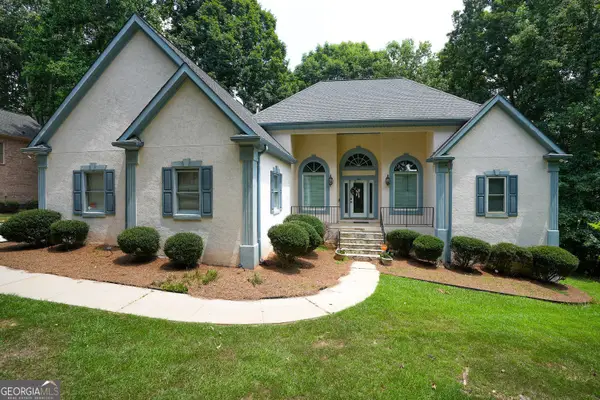 $520,000Active6 beds 3 baths5,120 sq. ft.
8183 Seven Oaks Drive, Jonesboro, GA 30236
MLS# 10800197Listed by: Epique Realty - New
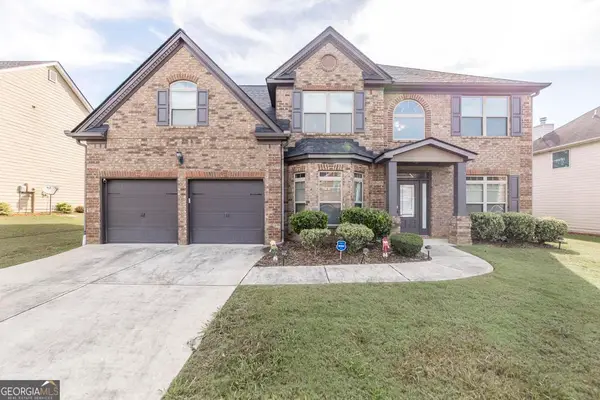 $370,000Active5 beds 3 baths3,096 sq. ft.
9814 Braxley Way, Jonesboro, GA 30238
MLS# 10800133Listed by: Maximum One Platinum Realtors - New
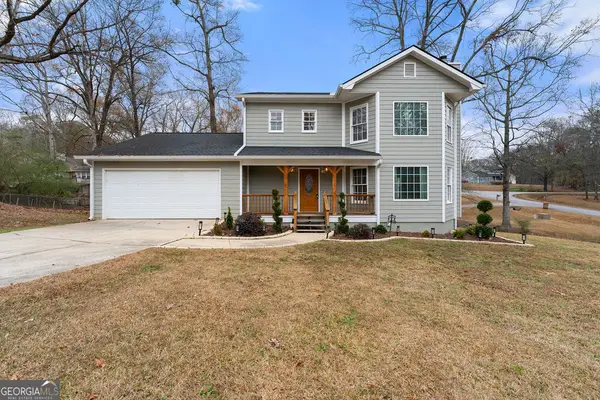 $323,900Active3 beds 3 baths1,768 sq. ft.
1200 Park Place Drive, Jonesboro, GA 30236
MLS# 10800135Listed by: SouthSide, REALTORS - New
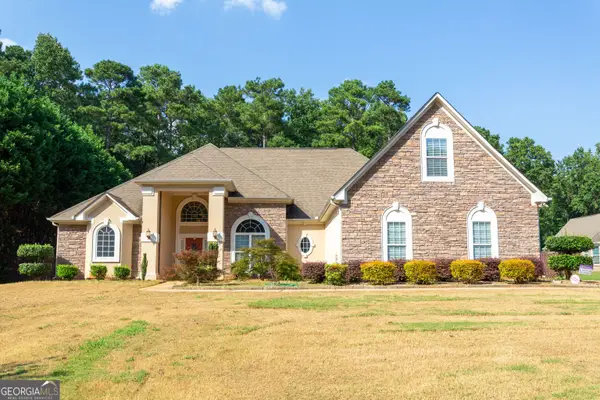 $499,000Active4 beds 4 baths3,221 sq. ft.
3194 Liverpool Street, Jonesboro, GA 30236
MLS# 10800140Listed by: Brick and Bloom Property Management - Coming Soon
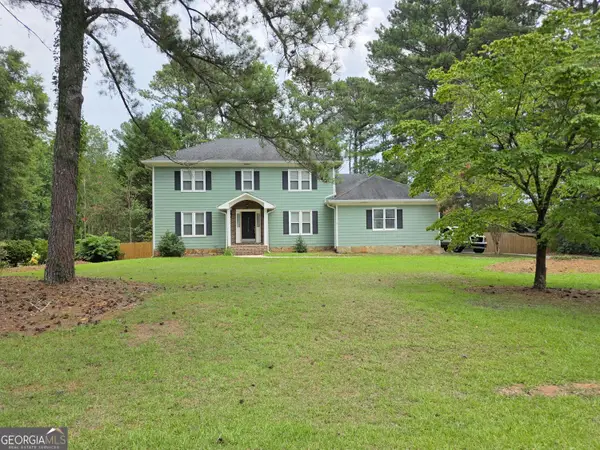
 $329,900Coming Soon5 beds 3 baths
1380 Interlaken Pass, Jonesboro, GA 30238
MLS# 10799788Listed by: Maximum One Realtor Partners - New
 $350,000Active4 beds 3 baths2,190 sq. ft.
582 Hastings Way, Jonesboro, GA 30238
MLS# 10799793Listed by: BHGRE Metro Brokers - New
 $235,000Active3 beds 2 baths1,050 sq. ft.
405 King Arthur Court, Jonesboro, GA 30236
MLS# 7799768Listed by: IBUYISELL REALTY - New
 $266,990Active3 beds 3 baths
1381 Riverstone Road #251, Jonesboro, GA 30238
MLS# 10799420Listed by: Rockhaven Realty - New
 $419,900Active3 beds 3 baths2,453 sq. ft.
106 Old Virginia Circle, Jonesboro, GA 30236
MLS# 10799223Listed by: Century 21 Crowe Realty - New
 $268,000Active4 beds 2 baths2,114 sq. ft.
868 King Road, Jonesboro, GA 30236
MLS# 10799104Listed by: Amo Realty


Protect your home and budget from life's surprises with an Assurant Home Warranty, backed by a partner that supports you through every step of homeownership. Explore Plans.
© 2023 - 2026 ERA Franchise Systems LLC. All rights reserved. ERA Franchise Systems LLC fully supports the principles of the Fair Housing Act and the Equal Opportunity Act. ERA, ERA Real Estate powered, and their respective logos are registered service marks of ERA Franchise Systems LLC. Each office is independently owned and operated.