
9078 Prospect Court, Jonesboro, GA 30236
Local realty services provided by:ERA Sunrise Realty
9078 Prospect Court,Jonesboro, GA 30236
$356,000
- 4 Beds
- 3 Baths
- 3,286 sq. ft.
- Single family
- Active
Listed by: tanya pickens, tanya pickens
Office: opendoor brokerage, llc.
MLS#:7855563
Source:FIRSTMLS
Price summary
- Price:$356,000
- Price per sq. ft.:$108.34
- Monthly HOA dues:$63
About this home
INCREDIBLE BUYER INCENTIVES: $5,000 MORTGAGE CONCESSION. Opendoor Home Loans will contribute up to $5,000 towards a permanent interest rate buy-down if you finance with Opendoor Home Loans LLC.
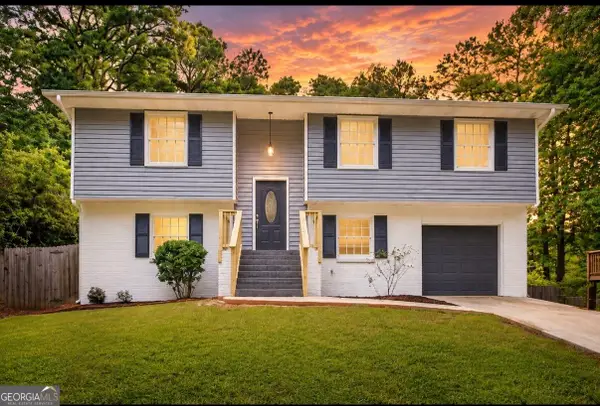
9078 Prospect Ct is a two-story Jonesboro home with four bedrooms and 3,286 square feet of living area. The kitchen features a breakfast peninsula, a wall of glass-front cabinetry and an installed range, refrigerator and dishwasher. A fireplace flanked by built-in shelves centers the main living room; separate front living and dining rooms sit beside the entry. The sunroom has skylights, an arched window and a door to the rear deck. Upstairs, the primary bedroom has a tray ceiling and an adjoining bathroom with separate vanities, a jetted bathtub and separate shower. Three secondary bedrooms and a laundry room share the upper floor. An attached garage provides parking. Included 100-Day Home Warranty with buyer activation
Contact an agent
Home facts
- Year built:1992
- Subdivision & Development:Fairfield
- Listing ID #:7855563
- Updated:October 28, 2026 at 01:29 PM
Rooms and interior
- Bedrooms:4
- Total bathrooms:3
- Full bathrooms:2
- Half bathrooms:1
- Flooring:Carpet, Ceramic Tile, Vinyl
- Dining Description:Separate Dining Room
- Bathrooms Description:Double Vanity, Separate Tub/Shower, Soaking Tub
- Kitchen Description:Dishwasher, Electric Range, Kitchen Island, Microwave, Pantry, Range Hood
- Living area:3,286 sq. ft.
Heating and cooling
- Cooling:Central Air
- Heating:Central
- Central air:Yes
Structure and exterior
- Roof:Composition
- Year built:1992
- Building area:3,286 sq. ft.
- Lot area:1.06 Acres
- Construction Materials:Cement Siding, Wood Siding
- Levels:2 Story
Schools
- High school:Jonesboro
- Middle school:M.D. Roberts
- Elementary school:Suder
Utilities
- Water:Public
- Sewer:Septic Tank
Finances and disclosures
- Price:$356,000
- Price per sq. ft.:$108.34
- Tax amount:$5,609 (2025)
Features and amenities
- Laundry features:In Hall, Laundry Room, Upper Level
Parking
- Parking description:Driveway, Garage
- Garage spaces:2
 Listings identified with the FMLS IDX logo come from FMLS and are held by brokerage firms other than the owner of this website. The listing brokerage is identified in any listing details. Information is deemed reliable but is not guaranteed. If you believe any FMLS listing contains material that infringes your copyrighted work please click here (https://www.fmls.com/dmca) to review our DMCA policy and learn how to submit a takedown request. ©2026 First Multiple Listing Service, Inc.
New listings near 9078 Prospect Court
- Coming Soon
 $250,000Coming Soon2 beds 2 baths1,669 sq. ft.
7644 Livingston Drive, Jonesboro, GA 30236
MLS# 7859558Listed by: EXP REALTY, LLC. - Coming Soon
 $325,000Coming Soon4 beds 3 baths2,109 sq. ft.
9566 Fairdale Avenue, Jonesboro, GA 30236
MLS# 10875594Listed by: Wrights Realty Group of Georgia - New
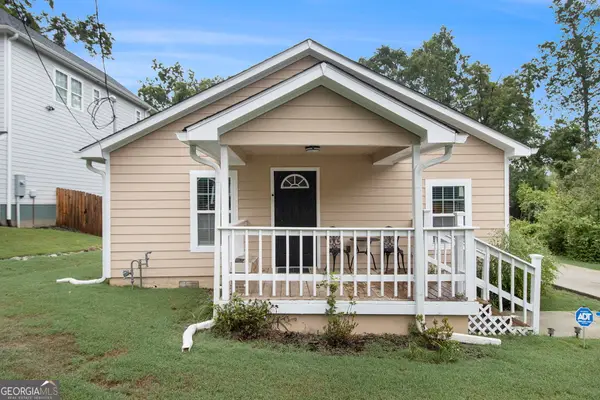 $259,000Active3 beds 2 baths1,408 sq. ft.
213 King Street, Jonesboro, GA 30236
MLS# 10880088Listed by: Keller Williams Realty Atl. Partners - New
 $110,000Active0.89 Acres
0 Tara Boulevard, Jonesboro, GA 30238
MLS# 10879496Listed by: Unlock Realty Group - New
 $285,000Active4 beds 3 baths2,192 sq. ft.
8288 Reinosa Way, Jonesboro, GA 30236
MLS# 7859336Listed by: KELLER WMS RE ATL MIDTOWN - New
 $339,290Active3 beds 3 baths1,864 sq. ft.
1306 Harmony Ridge Court, Jonesboro, GA 30238
MLS# 10878957Listed by: Rockhaven Realty - New
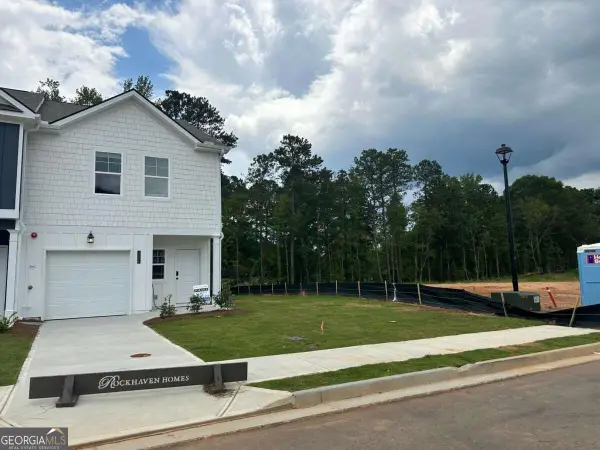 $274,990Active3 beds 3 baths1,467 sq. ft.
9468 Maple Grove Lane #LOT 67, Jonesboro, GA 30238
MLS# 10878963Listed by: Rockhaven Realty - New
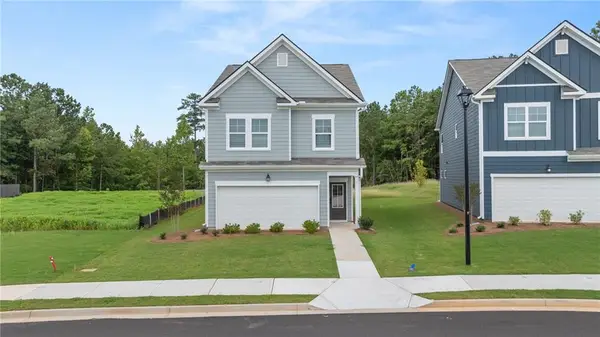 $358,990Active4 beds 4 baths2,441 sq. ft.
1284 Riverstone Road, Jonesboro, GA 30238
MLS# 7858942Listed by: ROCKHAVEN REALTY, LLC - New
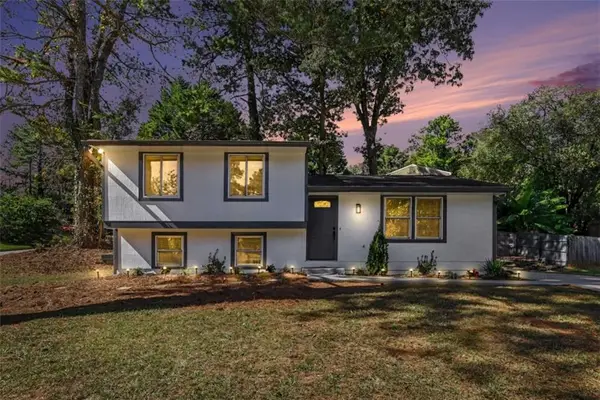 $249,900Active5 beds 3 baths1,620 sq. ft.
2615 Old South Drive, Jonesboro, GA 30236
MLS# 7858908Listed by: CROSS CREEK REALTY - New
 $268,000Active4 beds 2 baths1,776 sq. ft.
657 Overlook Court, Jonesboro, GA 30238
MLS# 10878521Listed by: Edgewood Realty Group Inc.


Protect your home and budget from life's surprises with an Assurant Home Warranty, backed by a partner that supports you through every step of homeownership. Explore Plans.
© 2023 - 2026 ERA Franchise Systems LLC. All rights reserved. ERA Franchise Systems LLC fully supports the principles of the Fair Housing Act and the Equal Opportunity Act. ERA, ERA Real Estate powered, and their respective logos are registered service marks of ERA Franchise Systems LLC. Each office is independently owned and operated.