
9115 Raven Drive, Jonesboro, GA 30238
Local realty services provided by:ERA Sunrise Realty
9115 Raven Drive,Jonesboro, GA 30238
$182,500
- 3 Beds
- 2 Baths
- 1,428 sq. ft.
- Single family
- Active
Listed by: kelley kesterson, bobby spradlin
Office: pathfinder realty
MLS#:10831069
Source:METROMLS
Price summary
- Price:$182,500
- Price per sq. ft.:$127.8
About this home
Welcome to this 3 bedroom, 2 bath ranch home in the heart of Jonesboro. The vaulted living room is the heart of the house, anchored by a floor to ceiling stone fireplace with a wood mantle and warmed by natural light from the windows on either side. Durable wood look flooring runs through the main living areas, while the kitchen and both bathrooms feature easy care tile. The kitchen offers generous wood cabinetry, tile backsplash, and a full suite of white appliances including a refrigerator, electric range, and dishwasher. A separate dining room with a chandelier provides room to gather, and the split floor plan gives each bedroom its own ceiling fan and closet space. Both bathrooms include tub and shower combinations, with the primary bath offering added storage in its vanity. A back door off the living room leads out to the yard, adding everyday convenience. This one level layout is move in ready and offers a great opportunity in a convenient Clayton County location.
Contact an agent
Home facts
- Year built:1985
- Subdivision & Development:NA
- Listing ID #:10831069
- Updated:August 22, 2026 at 01:26 AM
Rooms and interior
- Bedrooms:3
- Total bathrooms:2
- Full bathrooms:2
- Flooring:Carpet
- Kitchen Description:Dishwasher, Microwave
- Living area:1,428 sq. ft.
Heating and cooling
- Cooling:Central Air
- Heating:Natural Gas
- Central air:Yes
Structure and exterior
- Roof:Composition
- Year built:1985
- Building area:1,428 sq. ft.
- Lot area:0.53 Acres
- Lot Features:Sloped
- Architectural Style:Ranch
- Construction Materials:Wood Siding
- Exterior Features:Deck
- Levels:1 Story
Schools
- High school:Mundys Mill
- Middle school:Pointe South
- Elementary school:Swint
Utilities
- Water:Public, Water Available
- Sewer:Public Sewer, Sewer Available
Finances and disclosures
- Price:$182,500
- Price per sq. ft.:$127.8
- Tax amount:$3,183 (2025)
Features and amenities
- Appliances:Dishwasher, Microwave
- Laundry features:In Hall
Parking
- Total parking spaces:1
- Parking description:Attached, Garage
- Garage:Yes
 2026 Georgia MLS. All rights reserved. Information Deem Reliable But Not Guaranteed August 22, 2026
New listings near 9115 Raven Drive
- Coming Soon
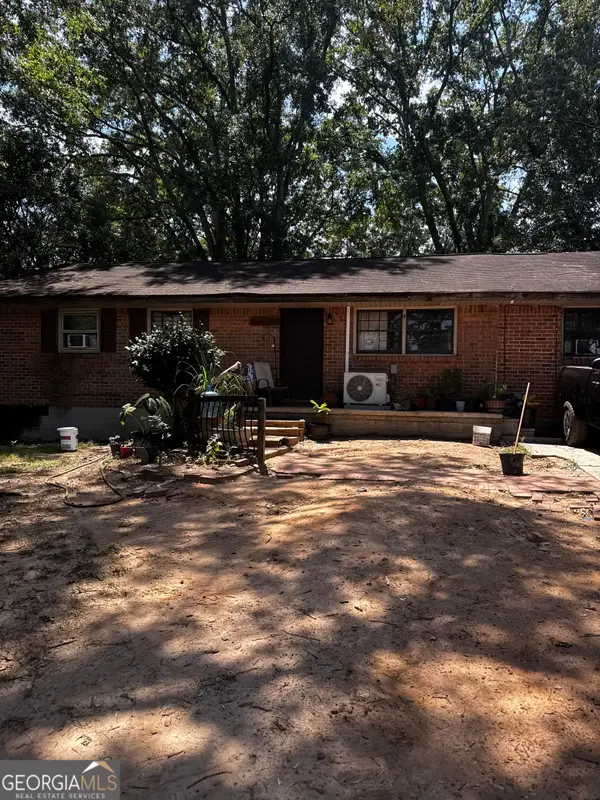 $180,000Coming Soon4 beds 1 baths1,326 sq. ft.
301 Essex Drive, JONESBORO, GA 30238
MLS# 10831104Listed by: Chapman Group Realty, Inc. - Coming Soon
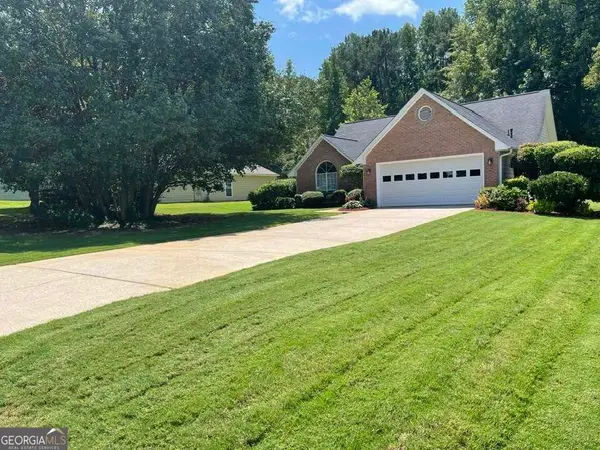 $275,000Coming Soon3 beds 2 baths1 sq. ft.
519 Washington Drive, Jonesboro, GA 30238
MLS# 10828244Listed by: Heard Realty Co. - Coming Soon
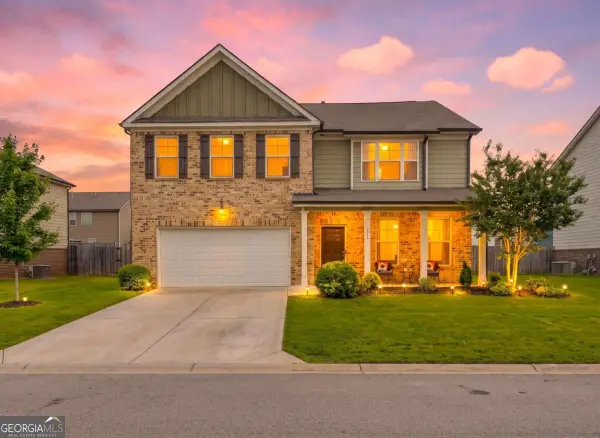 $334,900Coming Soon4 beds 3 baths2,601 sq. ft.
372 Layfield Drive, Jonesboro, GA 30238
MLS# 10827875Listed by: eXp Realty - Coming Soon
 $334,900Coming Soon4 beds 3 baths2,601 sq. ft.
372 Layfield Drive, Jonesboro, GA 30238
MLS# 7821889Listed by: EXP REALTY, LLC. - Coming Soon
 $234,000Coming Soon3 beds 2 baths1,405 sq. ft.
108 Pine Circle, Jonesboro, GA 30236
MLS# 10819711Listed by: Wrights Realty Group of Georgia - Coming Soon
 $380,000Coming Soon4 beds 3 baths2,276 sq. ft.
9883 Byrne Drive, Jonesboro, GA 30236
MLS# 7814144Listed by: MARK SPAIN REAL ESTATE - Coming Soon
 $380,000Coming Soon4 beds 3 baths2,276 sq. ft.
9883 Byrne Drive, Jonesboro, GA 30236
MLS# 10817001Listed by: Mark Spain Real Estate - New
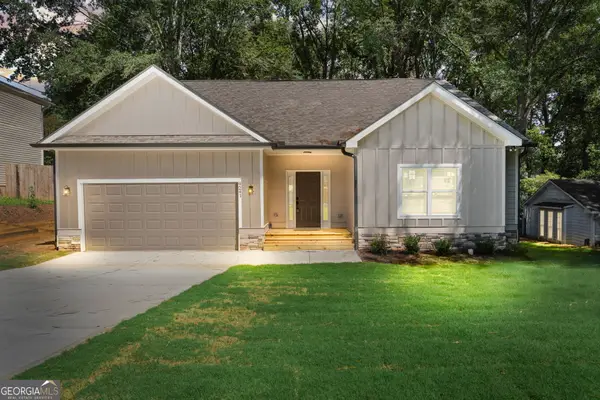 $384,999Active3 beds 2 baths1,867 sq. ft.
9241 Raven Drive, Jonesboro, GA 30238
MLS# 10830982Listed by: Keller Williams Realty Partners - New
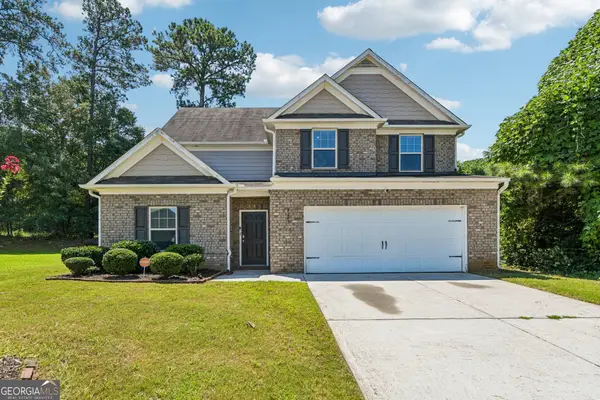 $308,000Active4 beds 3 baths2,284 sq. ft.
2297 Clapton Court, Jonesboro, GA 30236
MLS# 10824588Listed by: Redfin Corporation


Protect your home and budget from life's surprises with an Assurant Home Warranty, backed by a partner that supports you through every step of homeownership. Explore Plans.
© 2023 - 2026 ERA Franchise Systems LLC. All rights reserved. ERA Franchise Systems LLC fully supports the principles of the Fair Housing Act and the Equal Opportunity Act. ERA, ERA Real Estate powered, and their respective logos are registered service marks of ERA Franchise Systems LLC. Each office is independently owned and operated.