
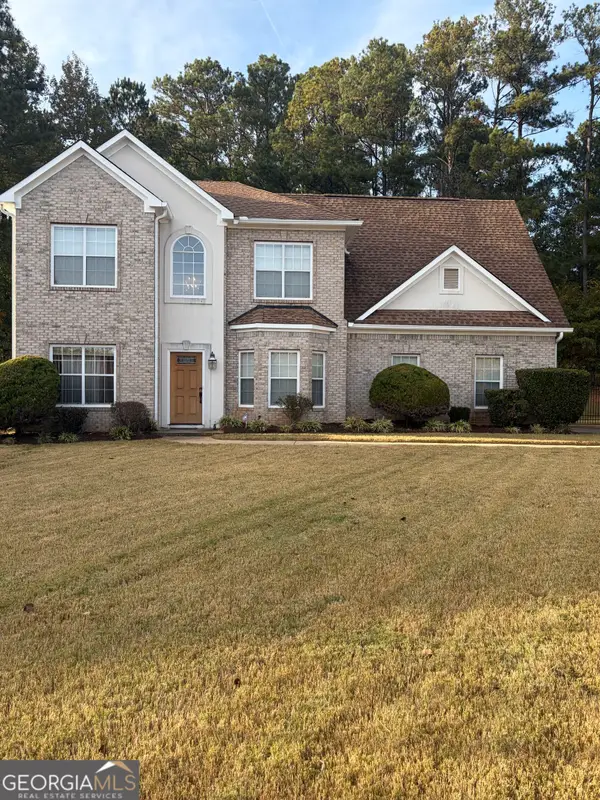
9225 Woodhill Lane, Jonesboro, GA 30238
Local realty services provided by:ERA Hirsch Real Estate Team
Listed by: enio cruz
Office: keller williams realty partners
MLS#:10881920
Source:METROMLS
Price summary
- Price:$379,900
- Price per sq. ft.:$175.31
About this home
Welcome to this beautiful new-construction home in Jonesboro, offering a spacious, thoughtfully designed floor plan with room for everyone! Featuring 4 bedrooms, 3 full bathrooms, and a versatile bonus room, this home combines modern finishes with flexible living spaces to fit your needs. Step inside to an inviting, open-concept layout filled with natural light, neutral paint colors, recessed lighting, and durable luxury vinyl plank flooring throughout. The kitchen is designed to impress with crisp white cabinetry, stone countertops, stainless steel appliances, a large island with breakfast bar seating, stylish pendant lighting, and a pantry for additional storage. The main level features a private primary suite, along with an additional bedroom and full bathroom, offering convenience and flexibility for guests or multigenerational living. Upstairs, discover a spacious loft ideal for a second living area, media room, or play space, along with two additional bedrooms, a full bathroom, a dedicated office space, and a generously sized bonus room with endless possibilities for a game room, home gym, hobby space, or additional gathering area. Outside, enjoy a patio overlooking the spacious, level lot, with a large backyard and expansive side yards providing plenty of room for outdoor entertaining, gardening, play, or simply relaxing. Conveniently located in Jonesboro, this home offers access to local shopping, dining, schools, parks, and everyday conveniences, while the surrounding Clayton County area provides additional recreation and entertainment opportunities. Enjoy proximity to major roadways for commuting throughout the south metro Atlanta area, including access to Hartsfield-Jackson Atlanta International Airport, downtown Atlanta, and nearby communities. With its modern finishes, flexible layout, generous outdoor space, and convenient location, this new-construction home is ready to welcome you!...
Contact an agent
Home facts
- Year built:2026
- Subdivision & Development:Greenwood Hills
- Listing ID #:10881920
- Updated:November 01, 2026 at 05:19 PM
Rooms and interior
- Bedrooms:4
- Total bathrooms:3
- Full bathrooms:3
- Bathrooms Description:Double Vanity
- Kitchen Description:Breakfast Bar, Dishwasher, Kitchen Island, Oven/Range (Combo), Pantry, Refrigerator
- Bedroom Description:Master On Main Level, Walk-In Closet(s)
- Living area:2,167 sq. ft.
Heating and cooling
- Cooling:Ceiling Fan(s), Central Air
- Heating:Central, Forced Air
- Central air:Yes
Structure and exterior
- Roof:Composition
- Year built:2026
- Building area:2,167 sq. ft.
- Lot area:0.4 Acres
- Lot Features:Level
- Architectural Style:Traditional
- Construction Materials:Concrete, Stone
- Exterior Features:Deck/Patio
- Foundation Description:Slab
- Levels:2 Story
Schools
- High school:Mundys Mill
- Middle school:Pointe South
- Elementary school:Pointe South
Utilities
- Water:Public, Water Available
- Sewer:Public Sewer, Sewer Available
Finances and disclosures
- Price:$379,900
- Price per sq. ft.:$175.31
- Tax amount:$973 (2025)
Features and amenities
- Appliances:Dishwasher, Oven/Range (Combo), Refrigerator
- Amenities:Double Pane Windows
Parking
- Total parking spaces:2
- Parking description:Attached, Garage, Kitchen Level
- Garage:Yes
 2026 Georgia MLS. All rights reserved. Information Deem Reliable But Not Guaranteed November 1, 2026
New listings near 9225 Woodhill Lane
- Coming Soon
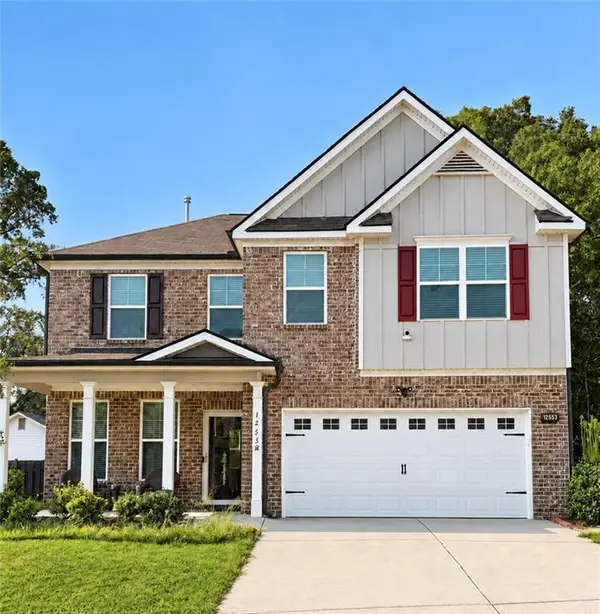 $355,000Coming Soon3 beds 3 baths2,351 sq. ft.
1255 Grove Parkway, Jonesboro, GA 30236
MLS# 7862013Listed by: STR LEGACY GROUP, LLC - Coming Soon
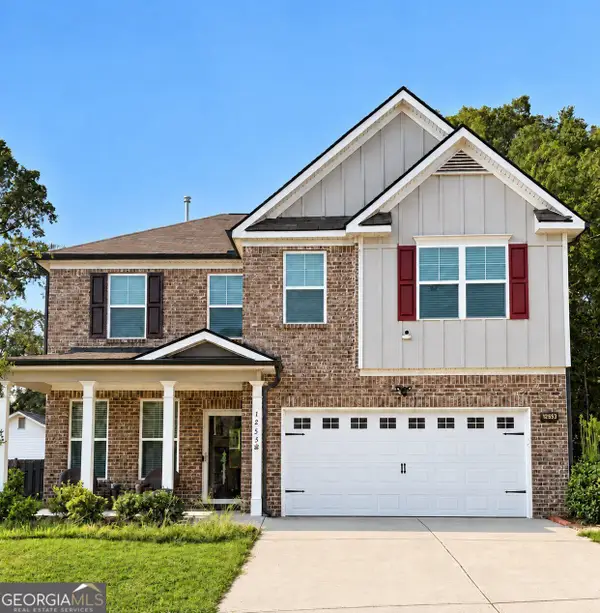 $355,000Coming Soon3 beds 3 baths2,351 sq. ft.
1255 Grove Parkway, Jonesboro, GA 30236
MLS# 10882601Listed by: STR Legacy Group - Coming Soon
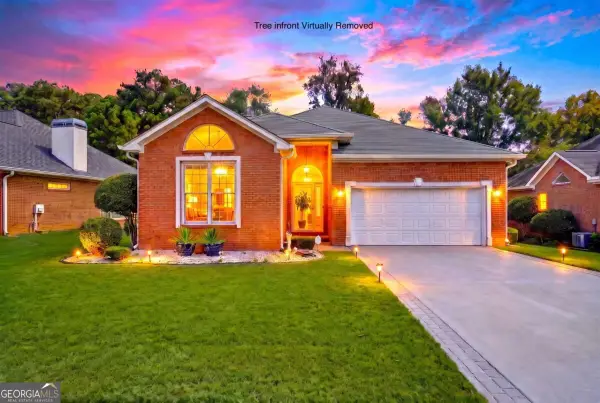 $250,000Coming Soon2 beds 2 baths1,669 sq. ft.
7644 Livingston Drive, Jonesboro, GA 30236
MLS# 10879449Listed by: eXp Realty - New
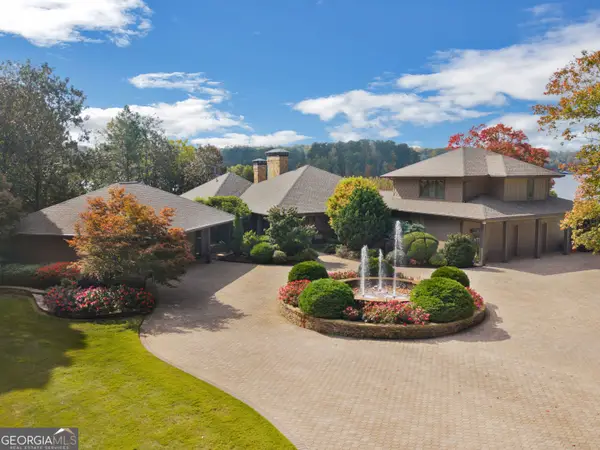 $1,500,000Active3 beds 4 baths4,700 sq. ft.
3031 Lake Park Drive, Jonesboro, GA 30236
MLS# 10882365Listed by: Keller Williams Realty Atl. Partners - New
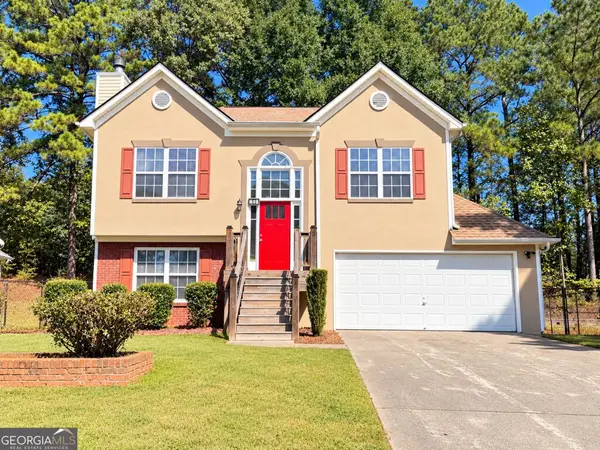 $249,500Active3 beds 3 baths1,446 sq. ft.
359 Kendrick Estates Drive, Jonesboro, GA 30238
MLS# 10882215Listed by: Bikel Frenelle Realty, Inc. - New
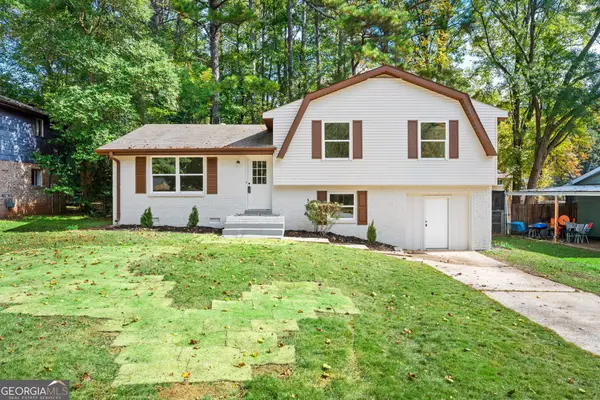 $279,900Active3 beds 2 baths1,904 sq. ft.
8318 Magnolia Drive, Jonesboro, GA 30238
MLS# 10881921Listed by: Keller Williams Realty Atl. Partners - New
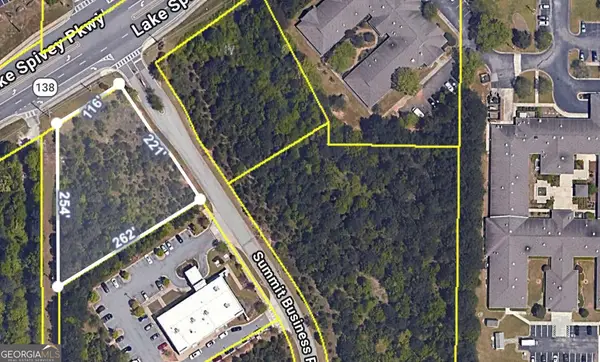 $105,000Active1.08 Acres
0 Highway 138, Jonesboro, GA 30236
MLS# 10881970Listed by: Lokation Real Estate LLC - New
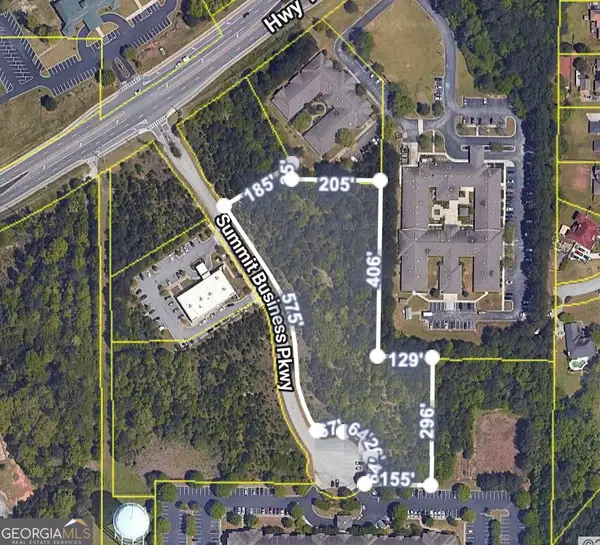 $349,000Active4.16 Acres
0 Summit Business Parkway, Jonesboro, GA 30236
MLS# 10882019Listed by: Lokation Real Estate LLC - New
 $279,110Active3 beds 3 baths2,018 sq. ft.
10437 Tara Beach Circle, Jonesboro, GA 30238
MLS# 10882091Listed by: HomeSmart


Protect your home and budget from life's surprises with an Assurant Home Warranty, backed by a partner that supports you through every step of homeownership. Explore Plans.
© 2023 - 2026 ERA Franchise Systems LLC. All rights reserved. ERA Franchise Systems LLC fully supports the principles of the Fair Housing Act and the Equal Opportunity Act. ERA, ERA Real Estate powered, and their respective logos are registered service marks of ERA Franchise Systems LLC. Each office is independently owned and operated.