
9510 Creekside Road, Jonesboro, GA 30236
Local realty services provided by:ERA Kings Bay Realty
9510 Creekside Road,Jonesboro, GA 30236
$369,900
- 5 Beds
- 3 Baths
- 3,032 sq. ft.
- Single family
- Active
Listed by: deetra wright
Office: city 1st realty and financial
MLS#:10810190
Source:METROMLS
Price summary
- Price:$369,900
- Price per sq. ft.:$122
About this home
Welcome home to this spacious 5 bedroom, 3 full bath residence that perfectly blends style, comfort, and functionality. Featuring fresh modern updates throughout, including new roof and AC unit. this move-in-ready home offers plenty of room for families, and everyday living. The heart of the home is the beautifully renovated kitchen, complete with quartz countertops, subway tile backsplash, stainless steel appliances, matte black fixtures, and durable vinyl plank flooring that flows throughout the main living areas. Relax in the oversized family room featuring a cozy fire place and abundant natural light, or host gatherings in the elegant formal dining room with decorative wainscoting and updated lighting. The luxurious primary suite offers a true retreat with a spa-inspired en-suite featuring dual vanities, a makeup station, a soaking bathtub beneath a large picture window, a separate tiled walk in shower, and designer finishes throughout. This one is ready for its next owner to move right in and enjoy. Schedule your showing today....
Contact an agent
Home facts
- Year built:2006
- Listing ID #:10810190
- Updated:July 22, 2026 at 08:29 PM
Rooms and interior
- Bedrooms:5
- Total bathrooms:3
- Full bathrooms:3
- Flooring:Carpet, Vinyl
- Dining Description:Separate Room
- Bathrooms Description:Double Vanity, Separate Shower, Tile Bath
- Kitchen Description:Breakfast Area, Dishwasher, Disposal, Microwave, Oven/Range (Combo), Pantry, Refrigerator, Solid Surface Counters, Stainless Steel Appliance(s)
- Bedroom Description:Walk-In Closet(s)
- Living area:3,032 sq. ft.
Heating and cooling
- Cooling:Central Air
- Heating:Central
- Central air:Yes
Structure and exterior
- Roof:Composition
- Year built:2006
- Building area:3,032 sq. ft.
- Lot area:0.23 Acres
- Architectural Style:Brick Front, Traditional
- Construction Materials:Brick, Press Board
- Levels:2 Story
Schools
- High school:Jonesboro
- Middle school:Mundys Mill
- Elementary school:Suder
Utilities
- Water:Public
- Sewer:Public Sewer, Sewer Connected
Finances and disclosures
- Price:$369,900
- Price per sq. ft.:$122
- Tax amount:$5,533 (24)
Features and amenities
- Appliances:Dishwasher, Disposal, Gas Water Heater, Microwave, Oven/Range (Combo), Refrigerator, Stainless Steel Appliance(s)
- Laundry features:Laundry, Laundry Closet
- Amenities:Gas Water Heater, High Ceilings, Pulldown Attic Stairs, Rear Stairs, Split Foyer, Tray Ceiling(s), Two Story Foyer
Parking
- Parking description:Attached, Garage
- Garage:Yes
 2026 Georgia MLS. All rights reserved. Information Deem Reliable But Not Guaranteed July 22, 2026
New listings near 9510 Creekside Road
- New
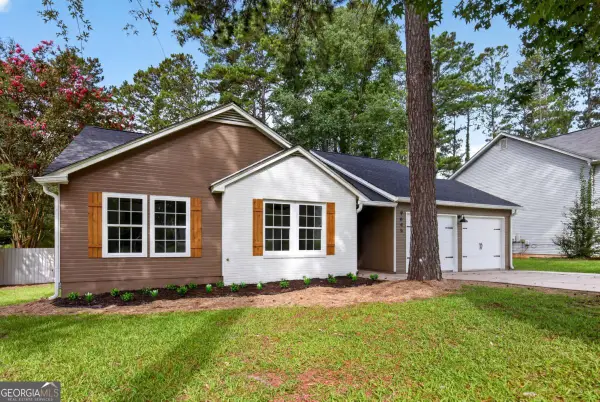 $280,000Active3 beds 2 baths
9645 Pintail Trail, Jonesboro, GA 30238
MLS# 10810748Listed by: Prestige Properties of Georgia - New
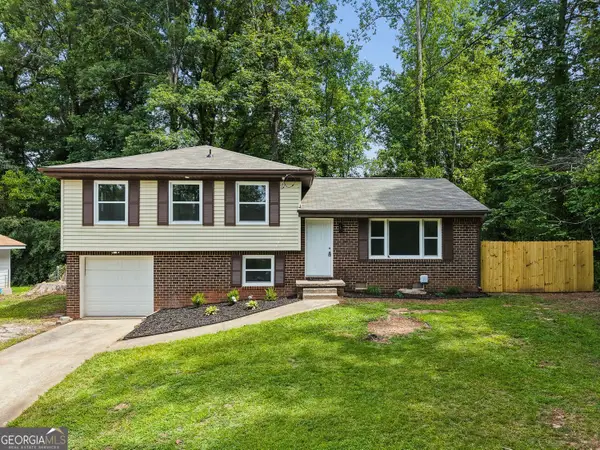 $265,000Active3 beds 3 baths1,509 sq. ft.
498 Queen Aliese Ln Lane, Jonesboro, GA 30236
MLS# 10810560Listed by: Ascend Realty Group - New
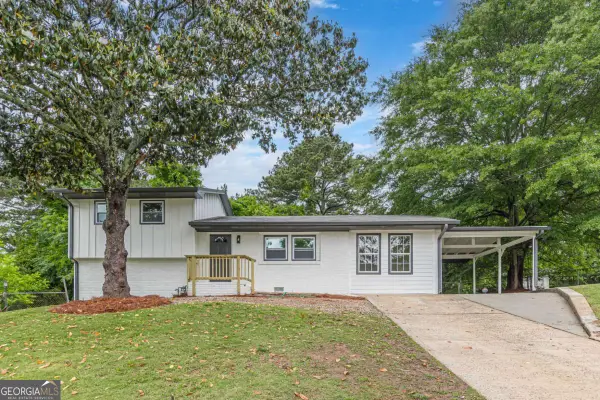 $248,900Active4 beds 2 baths
8285 Hemlock Drive, Jonesboro, GA 30238
MLS# 10810109Listed by: Keller Williams Chattahoochee - New
 $209,950Active3 beds 3 baths3,986 sq. ft.
271 Corinth Road, Jonesboro, GA 30238
MLS# 10809689Listed by: Meridian Reside LLC - New
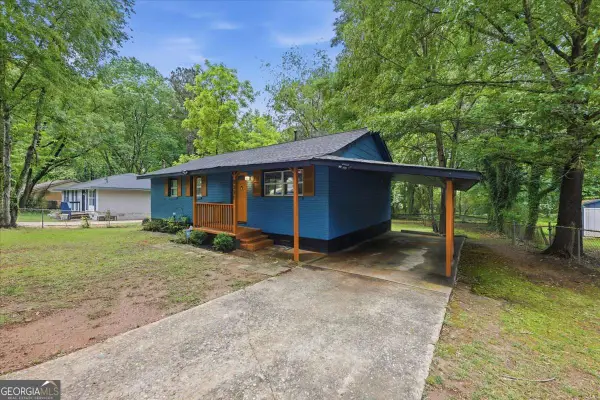 $222,500Active3 beds 2 baths1,040 sq. ft.
8331 Attleboro Drive, Jonesboro, GA 30238
MLS# 10809627Listed by: Sanders Real Estate - New
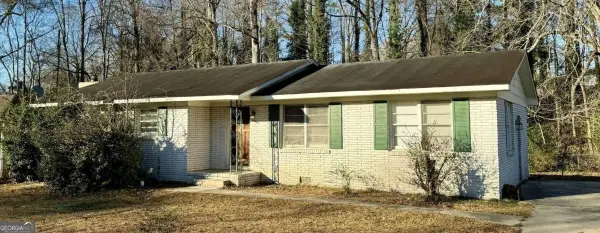 $189,900Active3 beds 2 baths
10747 Thrasher Road, Jonesboro, GA 30238
MLS# 10809666Listed by: Mahogany Real Estate LLC - New
 $189,900Active3 beds 2 baths
977 Leeward Lane, Jonesboro, GA 30238
MLS# 10809672Listed by: Mahogany Real Estate LLC - New
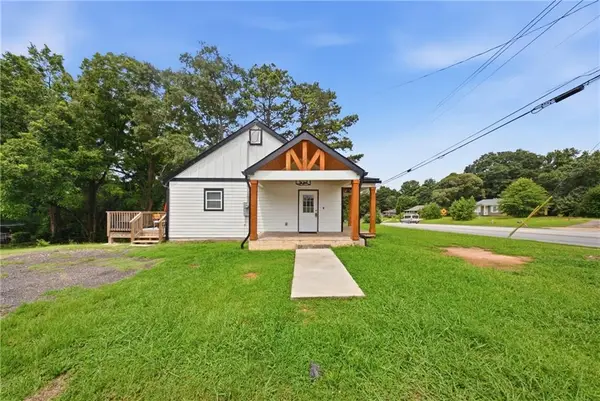 $235,000Active3 beds 2 baths896 sq. ft.
1183 Highway 138, Jonesboro, GA 30236
MLS# 7806730Listed by: KELLER WILLIAMS REALTY WEST ATLANTA  $361,690Pending3 beds 3 baths1,864 sq. ft.
1302 Harmony Ridge Court, Jonesboro, GA 30238
MLS# 7799310Listed by: ROCKHAVEN REALTY, LLC


Protect your home and budget from life's surprises with an Assurant Home Warranty, backed by a partner that supports you through every step of homeownership. Explore Plans.
© 2023 - 2026 ERA Franchise Systems LLC. All rights reserved. ERA Franchise Systems LLC fully supports the principles of the Fair Housing Act and the Equal Opportunity Act. ERA, ERA Real Estate powered, and their respective logos are registered service marks of ERA Franchise Systems LLC. Each office is independently owned and operated.