
9757 Washington Circle, Jonesboro, GA 30238
Local realty services provided by:ERA Hirsch Real Estate Team
9757 Washington Circle,Jonesboro, GA 30238
$309,000
- 3 Beds
- 2 Baths
- 2,038 sq. ft.
- Single family
- Active
Listed by: joshua pickens, drew patterson
Office: housewell.com realty
MLS#:10827993
Source:METROMLS
Price summary
- Price:$309,000
- Price per sq. ft.:$151.62
- Monthly HOA dues:$33.17
About this home
Enjoy access to a community pool and tennis courts through the HOA, along with the space and flexibility of this two-story home. Featuring two primary bedrooms, this home offers a unique layout with options for guests, extended family, or anyone looking for additional privacy. The main level features an inviting flow between the kitchen, dining area, and living spaces, while the upper level offers additional bedrooms and flexible space. A fireplace adds character to the main gathering area, and the large backyard provides room to relax, entertain, or create your own outdoor space. Conveniently located near shopping, dining, schools, and major highways, this home offers a combination of space, community amenities, and convenience that's hard to overlook.
Contact an agent
Home facts
- Year built:1990
- Subdivision & Development:Ohara Village
- Listing ID #:10827993
- Updated:August 20, 2026 at 10:56 AM
Rooms and interior
- Bedrooms:3
- Total bathrooms:2
- Full bathrooms:2
- Flooring:Vinyl
- Kitchen Description:Breakfast Room, Dishwasher, Double Oven, Microwave, Refrigerator
- Living area:2,038 sq. ft.
Heating and cooling
- Cooling:Ceiling Fan(s), Central Air
- Heating:Central
- Central air:Yes
Structure and exterior
- Roof:Composition
- Year built:1990
- Building area:2,038 sq. ft.
- Lot area:0.42 Acres
- Lot Features:Level
- Architectural Style:Traditional
- Construction Materials:Vinyl Siding
- Exterior Features:Deck/Patio
- Foundation Description:Slab
- Levels:2 Story
Schools
- High school:Mundys Mill
- Middle school:Mundys Mill
- Elementary school:Kemp
Utilities
- Water:Public, Water Available
- Sewer:Public Sewer, Sewer Available
Finances and disclosures
- Price:$309,000
- Price per sq. ft.:$151.62
- Tax amount:$1,502 (2025)
Features and amenities
- Appliances:Dishwasher, Double Oven, Microwave, Refrigerator
- Laundry features:Laundry, Upper Level
- Amenities:Double Pane Windows, Smoke Detector(s), Vaulted Ceiling(s)
Parking
- Total parking spaces:2
- Parking description:Garage
- Garage:Yes
 2026 Georgia MLS. All rights reserved. Information Deem Reliable But Not Guaranteed August 20, 2026
New listings near 9757 Washington Circle
- Coming Soon
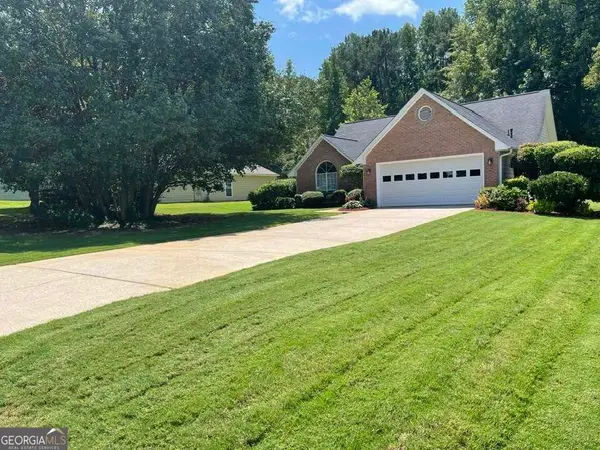 $275,000Coming Soon3 beds 2 baths
519 Washington Drive, Jonesboro, GA 30238
MLS# 10828244Listed by: Heard Realty Co. - Coming Soon
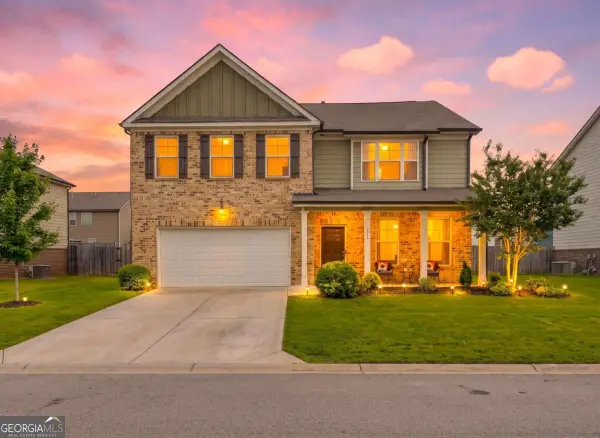 $334,900Coming Soon4 beds 3 baths
372 Layfield Drive, Jonesboro, GA 30238
MLS# 10827875Listed by: eXp Realty - Coming Soon
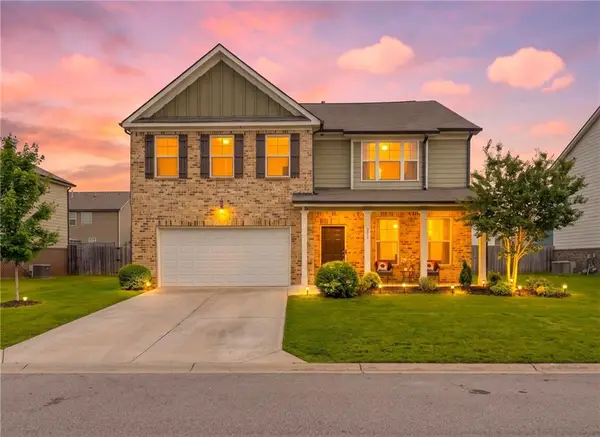 $334,900Coming Soon4 beds 3 baths
372 Layfield Drive, Jonesboro, GA 30238
MLS# 7821889Listed by: EXP REALTY, LLC. - Coming Soon
 $234,000Coming Soon3 beds 2 baths
108 Pine Circle, Jonesboro, GA 30236
MLS# 10819711Listed by: Wrights Realty Group of Georgia - Coming Soon
 $380,000Coming Soon4 beds 3 baths
9883 Byrne Drive, Jonesboro, GA 30236
MLS# 7814144Listed by: MARK SPAIN REAL ESTATE - Coming Soon
 $380,000Coming Soon4 beds 3 baths
9883 Byrne Drive, Jonesboro, GA 30236
MLS# 10817001Listed by: Mark Spain Real Estate - New
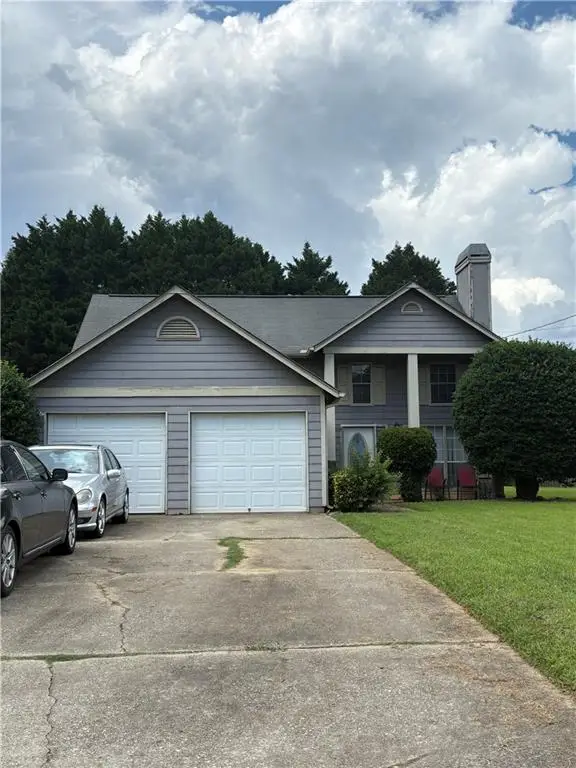 $225,000Active4 beds 3 baths1,872 sq. ft.
469 Camp Hill Lane, Jonesboro, GA 30238
MLS# 7794032Listed by: PRIMESTAR REALTY GROUP - New
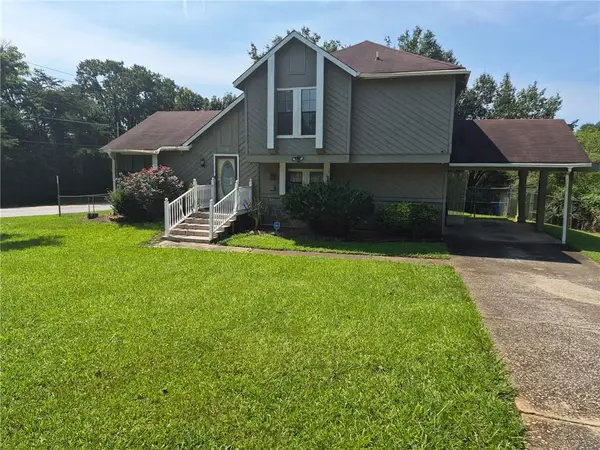 $175,000Active3 beds 3 baths1,803 sq. ft.
9519 Forest Knoll Drive, Jonesboro, GA 30238
MLS# 7794044Listed by: PRIMESTAR REALTY GROUP - New
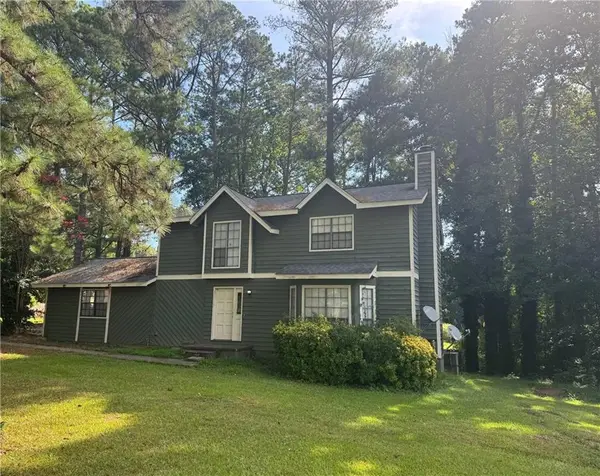 $229,000Active3 beds 3 baths2,316 sq. ft.
9734 Dixon Industrial Boulevard, Jonesboro, GA 30236
MLS# 7824322Listed by: EXP REALTY, LLC. - New
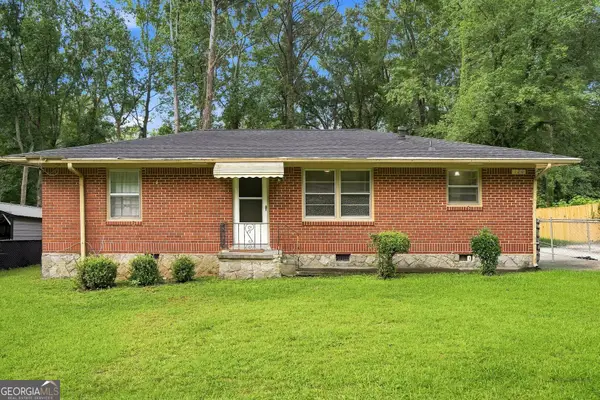 $205,000Active3 beds 2 baths1,100 sq. ft.
126 E Mimosa Drive, Jonesboro, GA 30236
MLS# 10829093Listed by: Your Home Sold Guaranteed


Protect your home and budget from life's surprises with an Assurant Home Warranty, backed by a partner that supports you through every step of homeownership. Explore Plans.
© 2023 - 2026 ERA Franchise Systems LLC. All rights reserved. ERA Franchise Systems LLC fully supports the principles of the Fair Housing Act and the Equal Opportunity Act. ERA, ERA Real Estate powered, and their respective logos are registered service marks of ERA Franchise Systems LLC. Each office is independently owned and operated.