
11155 Ga Highway 87, Juliette, GA 31046
Local realty services provided by:ERA Kings Bay Realty
11155 Ga Highway 87,Juliette, GA 31046
$465,000
- 3 Beds
- 2 Baths
- 1,836 sq. ft.
- Single family
- Active
Listed by: david langford
Office: watkins real estate associates
MLS#:10866888
Source:METROMLS
Price summary
- Price:$465,000
- Price per sq. ft.:$253.27
About this home
Welcome to your new home in South Monroe County! Custom-built in 2024 by the current owner with meticulous attention to detail, this home shines with true pride of ownership. Offering 1,836 sq. ft. of living space, 3 bedrooms, and 2 bathrooms, it features soaring 11 ft ceilings throughout the home, polished and stained concrete floors, and a well-appointed guest bath shared by two large guest bedrooms. The kitchen is an entertainer's dream with solid-surface countertops, tons of cabinet space, and a massive 12-foot island. The spacious primary bedroom suite features an oversized walk-in closet and a spa-like master bath complete with a dual-sink vanity, garden tub, and a tiled walk-in shower with dual shower heads. Step out back to your covered patio overlooking 5 private acres featuring a blend of cleared and wooded land. The property includes an oversized 2-car garage with over 750 sq. ft. of space and is accessed via a private road with an easement servicing neighboring properties off Turkey Run Road. Located in highly desirable South Monroe County with access to top-rated public schools, this property offers unbeatable convenience just 10 minutes from I-75 (Exit 171) and the Bass Pro Shops commercial corridor. Daily commutes to Macon, Forsyth, and Robins Air Force Base are effortless, as is popping out for shopping and dining. The location strikes a perfect balance between quiet 5-acre rural seclusion and immediate proximity to everyday amenities....
Contact an agent
Home facts
- Year built:2024
- Subdivision & Development:None
- Listing ID #:10866888
- Updated:October 06, 2026 at 11:19 AM
Rooms and interior
- Bedrooms:3
- Total bathrooms:2
- Full bathrooms:2
- Dining Description:Living Room/Dining Room Combo
- Bathrooms Description:Double Vanity, Separate Shower, Soaking Tub
- Kitchen Description:Dishwasher, Kitchen Island, Oven/Range (Combo), Pantry, Refrigerator, Solid Surface Counters, Stainless Steel Appliance(s)
- Bedroom Description:Master On Main Level, Split Bedroom Plan, Walk-In Closet(s)
- Living area:1,836 sq. ft.
Heating and cooling
- Cooling:Ceiling Fan(s), Central Air
- Heating:Central
- Central air:Yes
Structure and exterior
- Roof:Composition
- Year built:2024
- Building area:1,836 sq. ft.
- Lot area:5 Acres
- Lot Features:Level, Open Lot, Sloped
- Architectural Style:Ranch
- Construction Materials:Vinyl Siding, Wood Siding
- Exterior Features:Deck/Patio
- Foundation Description:Slab
- Levels:1 Story
Schools
- High school:Mary Persons
- Middle school:Other
- Elementary school:Scott
Utilities
- Water:Well
- Sewer:Septic Tank
Finances and disclosures
- Price:$465,000
- Price per sq. ft.:$253.27
- Tax amount:$3,812 (2025)
Features and amenities
- Appliances:Dishwasher, Oven/Range (Combo), Refrigerator, Stainless Steel Appliance(s)
- Laundry features:In Mud Room, Laundry
- Amenities:High Ceilings, Two Story Foyer, Vaulted Ceiling(s)
Parking
- Parking description:Attached, Garage
- Garage:Yes
 2026 Georgia MLS. All rights reserved. Information Deem Reliable But Not Guaranteed October 6, 2026
New listings near 11155 Ga Highway 87
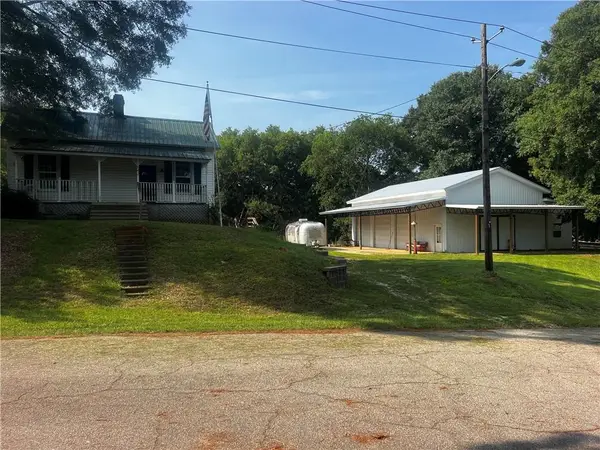 $215,900Active2 beds 1 baths1,164 sq. ft.
142 Jh Aldridge Drive, Juliette, GA 31046
MLS# 7843745Listed by: LANDMARK REALTY ASSOCIATES, INC.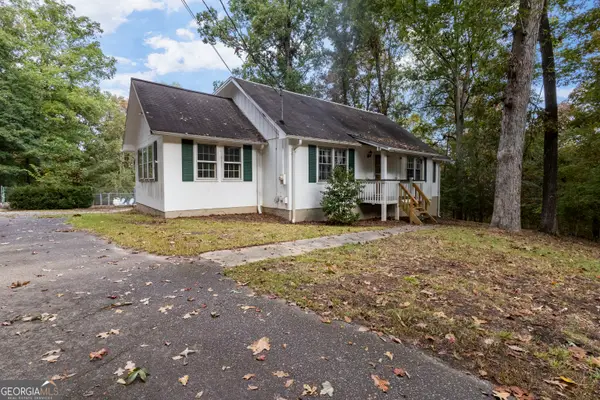 $275,000Active4 beds 4 baths2,304 sq. ft.
82 Walton Way, Juliette, GA 31046
MLS# 10851352Listed by: Realty Unlimited, LLC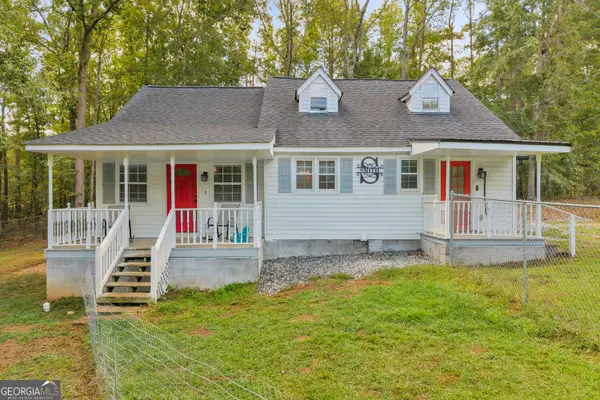 $244,900Active3 beds 2 baths1,674 sq. ft.
365 Taylor Road, Juliette, GA 31046
MLS# 10845409Listed by: NorthGroup Real Estate Inc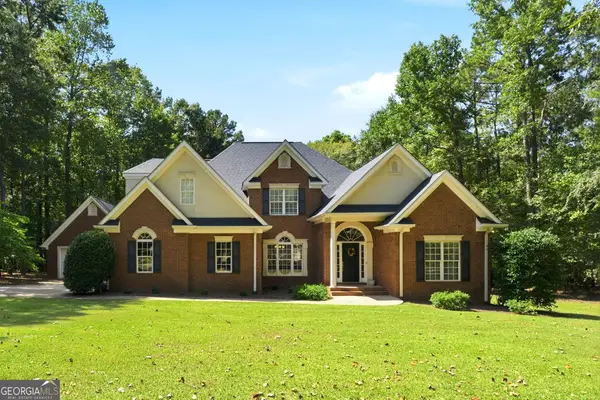 $624,500Active4 beds 3 baths3,200 sq. ft.
195 Churchill Drive, Juliette, GA 31046
MLS# 10843616Listed by: Connie R. Ham Middle GA Realty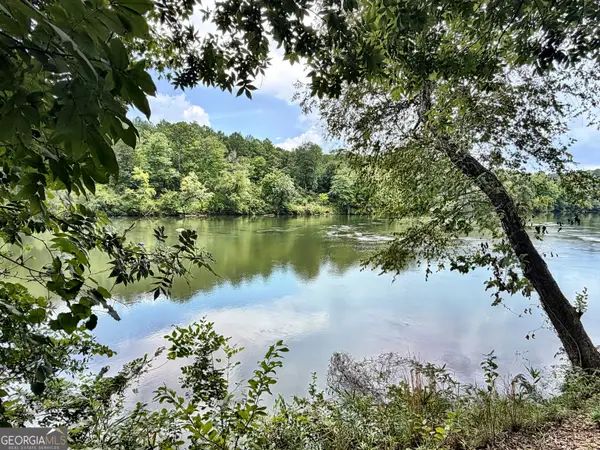 $175,000Active1.3 Acres
43 Rivermist Road, Juliette, GA 31046
MLS# 10832175Listed by: W Scott Wilson Properties LLC $1,125,000Active4 beds 2 baths2,098 sq. ft.
252 Rum Creek Pass, Juliette, GA 31046
MLS# 10825562Listed by: Acorn Real Estate $1,295,000Active142.19 Acres
0 River Lane, Juliette, GA 31046
MLS# 10733322Listed by: W Scott Wilson Properties LLC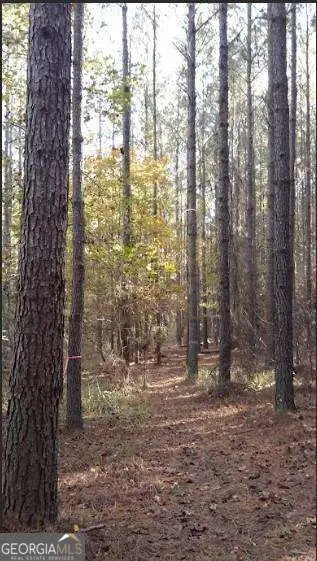 $250,000Active-- beds -- baths
1047 Ponder Trammell Road, Juliette, GA 31046
MLS# 10722754Listed by: Atlanta Communities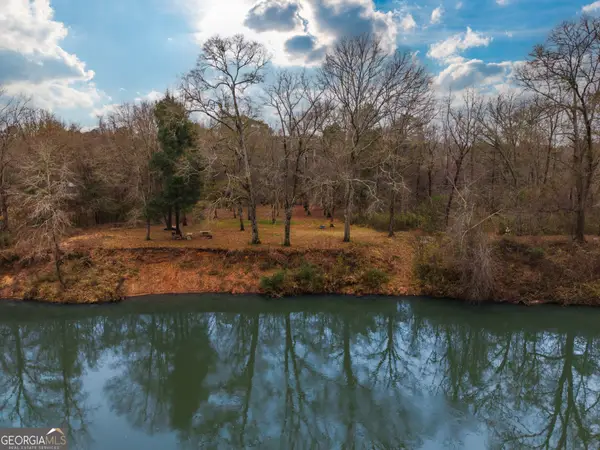 $134,999Active4.08 Acres
0 Turkey Run Road #LOT 4, Juliette, GA 31046
MLS# 10670337Listed by: Hunt & Harvest Realty


Protect your home and budget from life's surprises with an Assurant Home Warranty, backed by a partner that supports you through every step of homeownership. Explore Plans.
© 2023 - 2026 ERA Franchise Systems LLC. All rights reserved. ERA Franchise Systems LLC fully supports the principles of the Fair Housing Act and the Equal Opportunity Act. ERA, ERA Real Estate powered, and their respective logos are registered service marks of ERA Franchise Systems LLC. Each office is independently owned and operated.