
112 Finch Drive, Kathleen, GA 31047
Local realty services provided by:ERA Towne Square Realty, Inc.
112 Finch Drive,Kathleen, GA 31047
$329,900
- 4 Beds
- 2 Baths
- 2,394 sq. ft.
- Single family
- Active
Listed by: tina cainion
Office: maximum one platinum realtors
MLS#:10796472
Source:METROMLS
Price summary
- Price:$329,900
- Price per sq. ft.:$137.8
About this home
Beautiful 4-Bedroom, 2-Bath Home with Sunroom in a Prime Location Welcome home to this beautifully maintained 4-bedroom, 2-bathroom property featuring gorgeous landscaping and a spacious, family-friendly layout. Conveniently located near the rapidly growing Highway 96, you'll enjoy easy access to a variety of restaurants, grocery stores, shopping, and everyday conveniences. Unwind year-round in the versatile sunroom, complete with glass sliding windows, screens, and central heating and air, making it the perfect space to relax or entertain in any season. Inside, you'll find all-new ceiling fans and light fixtures throughout the home, adding a fresh, modern touch. The spacious great room is centered around a cozy fireplace, creating the perfect gathering place for family and friends. Each of the four generously sized bedrooms offers plenty of space and comfort. For added peace of mind, the roof, HVAC system, and water heater are approximately eight years old, helping reduce future maintenance concerns. This move-in-ready home offers the perfect combination of comfort, convenience, and charm-all in one exceptional location. Schedule your private showing today!...
Contact an agent
Home facts
- Year built:2002
- Subdivision & Development:Eagles Bluff
- Listing ID #:10796472
- Updated:August 25, 2026 at 11:02 AM
Rooms and interior
- Bedrooms:4
- Total bathrooms:2
- Full bathrooms:2
- Flooring:Carpet, Laminate, Vinyl
- Dining Description:Separate Room
- Bathrooms Description:Double Vanity, Separate Shower
- Kitchen Description:Dishwasher, Microwave, Oven/Range (Combo), Refrigerator, Stainless Steel Appliance(s)
- Bedroom Description:Master On Main Level, Split Bedroom Plan, Walk-In Closet(s)
- Living area:2,394 sq. ft.
Heating and cooling
- Cooling:Ceiling Fan(s), Central Air
- Heating:Central
- Central air:Yes
Structure and exterior
- Roof:Tar/Gravel
- Year built:2002
- Building area:2,394 sq. ft.
- Lot area:0.27 Acres
- Lot Features:City Lot
- Architectural Style:Brick Front, Ranch
- Construction Materials:Brick, Vinyl Siding
- Levels:1.5 Story
Schools
- High school:Houston
- Middle school:Mossy Creek
- Elementary school:Perdue
Utilities
- Water:Public, Water Available
- Sewer:Public Sewer
Finances and disclosures
- Price:$329,900
- Price per sq. ft.:$137.8
- Tax amount:$3,199 (2025)
Features and amenities
- Appliances:Dishwasher, Microwave, Oven/Range (Combo), Refrigerator, Stainless Steel Appliance(s)
- Laundry features:In Hall, Laundry
- Amenities:Attic Expandable, High Ceilings, Tray Ceiling(s)
Parking
- Parking description:Garage
- Garage:Yes
 2026 Georgia MLS. All rights reserved. Information Deem Reliable But Not Guaranteed August 25, 2026
New listings near 112 Finch Drive
- New
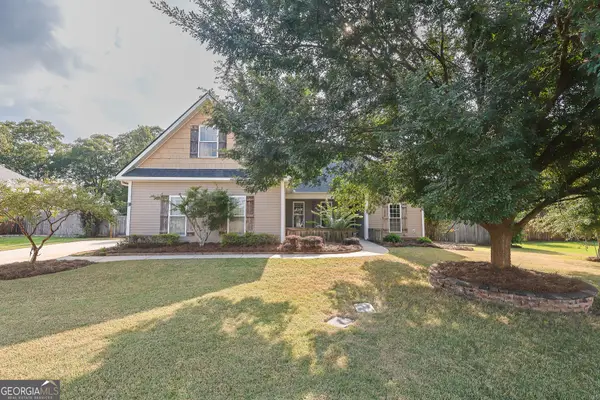 $349,900Active4 beds 3 baths2,017 sq. ft.
137 Pond Drive, Kathleen, GA 31047
MLS# 10831793Listed by: MF Real Estate Firm - New
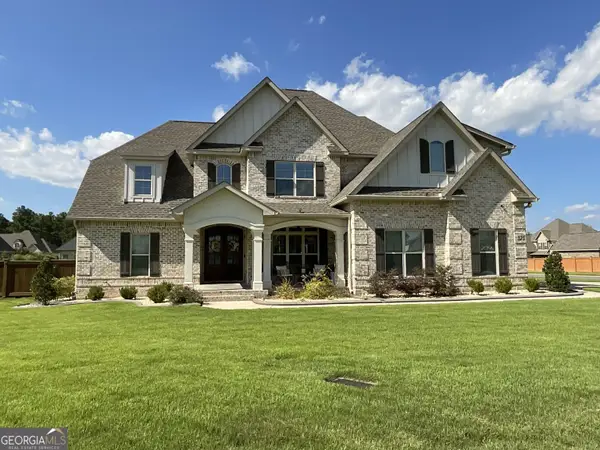 $690,000Active5 beds 4 baths3,704 sq. ft.
323 Woodlands Boulevard, Kathleen, GA 31047
MLS# 10830677Listed by: Coldwell Banker Free Realty - New
 $400,875Active4 beds 3 baths2,406 sq. ft.
220 Baxter Drive #10, Kathleen, GA 31047
MLS# 10828202Listed by: Hughston Homes Marketing  $437,760Active4 beds 3 baths2,268 sq. ft.
125 Coyote Run, Kathleen, GA 31047
MLS# 10825014Listed by: Driggers Team Real Estate $389,000Active4 beds 4 baths4,048 sq. ft.
210 Haywood Drive, Kathleen, GA 31047
MLS# 10825029Listed by: Robins Realty Group $349,877Active3 beds 2 baths1,871 sq. ft.
227 Brook Hollow Court, Kathleen, GA 31047
MLS# 10825033Listed by: Driggers Team Real Estate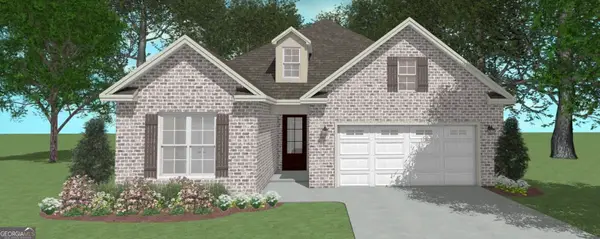 $349,877Active3 beds 2 baths1,871 sq. ft.
125 Brook Hollow Court, Kathleen, GA 31047
MLS# 10825038Listed by: Driggers Team Real Estate $483,775Active5 beds 4 baths3,324 sq. ft.
405 O'brien Drive #25, Kathleen, GA 31047
MLS# 10824538Listed by: Hughston Homes Marketing $424,900Active4 beds 4 baths4,054 sq. ft.
322 Hearthwood Drive, Kathleen, GA 31047
MLS# 10821432Listed by: Smart Choice Real Estate $475,000Active5 beds 3 baths2,583 sq. ft.
213 Old Hollow Way, Kathleen, GA 31047
MLS# 10821310Listed by: Robins Realty Group


Protect your home and budget from life's surprises with an Assurant Home Warranty, backed by a partner that supports you through every step of homeownership. Explore Plans.
© 2023 - 2026 ERA Franchise Systems LLC. All rights reserved. ERA Franchise Systems LLC fully supports the principles of the Fair Housing Act and the Equal Opportunity Act. ERA, ERA Real Estate powered, and their respective logos are registered service marks of ERA Franchise Systems LLC. Each office is independently owned and operated.