
217 Willowbrook Lane, Kathleen, GA 31047
Local realty services provided by:ERA Towne Square Realty, Inc.
217 Willowbrook Lane,Kathleen, GA 31047
$300,000
- 3 Beds
- 2 Baths
- 1,563 sq. ft.
- Single family
- Active
Listed by: leiah watson
Office: bhhs georgia properties
MLS#:10770450
Source:METROMLS
Price summary
- Price:$300,000
- Price per sq. ft.:$191.94
- Monthly HOA dues:$30
About this home
Welcome to this beautifully upgraded 2025-All sides brick home located in the highly desirable Woodlands community near Houston Lake Country Club and zoned for Veterans High School. Situated on the largest corner lot in the cul-de-sac, this 3-bedroom, 2-bath home offers 1,563 square feet of thoughtfully designed living space. Inside features a Large island with under-counter sensor cooking microwave, smooth electric cooktop, Samsung smart refrigerator with upgraded marble counters and cusotm soft close drawers and cabinets. Outdoor potential is exceptional. Inside, you'll find upscale finishes throughout not only marble countertops, a beautiful upgraded electric fireplace added in the family room, spacious walk-in closets, and numerous additional builder and owner upgrades that make this home feel far above builder grade. One of the standout features is the HUGE private fenced yard in Woodlands of Houston and the useful finished bonus space in the garage, currently being used as a small guest space. This would be excellent additional storage room for hobbies or perhaps an exercise room. The garage offers the flex room and still has enough room for 1 car space and golf cart. This versatile flex area is not included in the home's square footage but offers endless possibilities for a home office, gym, hobby room, playroom, private retreat, guest space or simply extra storage. The back and side yard offers endless possibilities...Step outside enjoy a covered back patio that has fully fenced backyard designed for both relaxation and entertaining, complete with a private outdoor spa that remains with the home and ample room for a future pool - a rare feature since the community does not currently offer one. The oversized corner lot creates the perfect setting and a little more privacy for pets, gatherings, or creating your own backyard retreat. Ideal for military relocation buyers (ask about our ServiceStar rewards). This lovely home is perfect for anyone who doesn't want to wait on new construction. This home offers the combined benefits of nearly new construction with completed upgrades and immediate availability. Sellers are relocating out of town to be closer to family, creating an incredible opportunity for the next owner. For pre-approval Kayla Smith with Annie-Mac Home loans- 404-671-5185...
Contact an agent
Home facts
- Year built:2025
- Subdivision & Development:The Woodlands
- Listing ID #:10770450
- Updated:September 06, 2026 at 11:02 AM
Rooms and interior
- Bedrooms:3
- Total bathrooms:2
- Full bathrooms:2
- Flooring:Hardwood
- Dining Description:Living Room/Dining Room Combo
- Bathrooms Description:Double Vanity, Separate Shower
- Kitchen Description:Dishwasher, Double Oven, Ice Maker, Microwave, Oven (Wall), Refrigerator, Stainless Steel Appliance(s)
- Bedroom Description:Master On Main Level, Roommate Plan, Walk-In Closet(s)
- Basement Description:Concrete
- Living area:1,563 sq. ft.
Heating and cooling
- Cooling:Ceiling Fan(s), Central Air, Electric, Gas
- Heating:Central
- Central air:Yes
Structure and exterior
- Roof:Composition
- Year built:2025
- Building area:1,563 sq. ft.
- Lot area:0.44 Acres
- Lot Features:Corner Lot, Cul-De-Sac, Level
- Architectural Style:Brick 4 Side
- Construction Materials:Brick
- Exterior Features:Deck/Patio, Sprinkler System
- Levels:1 Story
Schools
- High school:Veterans
- Middle school:Bonaire
- Elementary school:Matt Arthur
Utilities
- Water:Public
- Sewer:Public Sewer, Sewer Connected
Finances and disclosures
- Price:$300,000
- Price per sq. ft.:$191.94
- Tax amount:$594 (25)
Features and amenities
- Appliances:Dishwasher, Double Oven, Electric Water Heater, Microwave, Oven (Wall), Refrigerator, Stainless Steel Appliance(s)
- Laundry features:In Kitchen, In Mud Room, Laundry
- Amenities:Electric Water Heater
Parking
- Parking description:Attached, Garage, Garage Door Opener, Kitchen Level
- Garage:Yes
 2026 Georgia MLS. All rights reserved. Information Deem Reliable But Not Guaranteed September 6, 2026
New listings near 217 Willowbrook Lane
- New
 $299,900Active3 beds 2 baths1,850 sq. ft.
806 Huntwood Lane, Kathleen, GA 31047
MLS# 10839225Listed by: Southern Classic Realtors - New
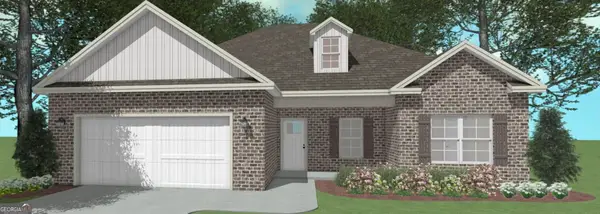 $318,660Active3 beds 2 baths1,695 sq. ft.
336 Lily Rose Bend, Kathleen, GA 31047
MLS# 10839248Listed by: Driggers Team Real Estate - New
 $325,000Active3 beds 2 baths1,986 sq. ft.
315 Rolling Acres Drive, Kathleen, GA 31047
MLS# 10838895Listed by: eXp Realty - New
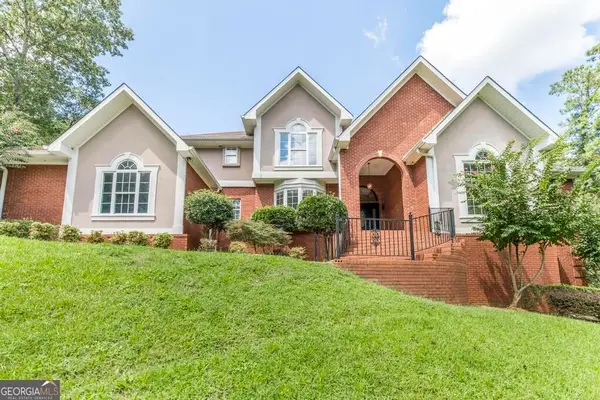 $679,999Active5 beds 5 baths5,937 sq. ft.
117 Richfield Circle, Kathleen, GA 31047
MLS# 10838360Listed by: Golden Key Realty, Inc. - New
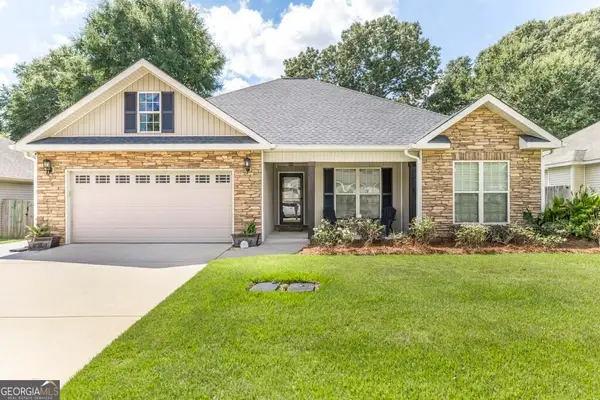 $255,000Active3 beds 2 baths1,462 sq. ft.
523 Wooden Eagle Trail, Kathleen, GA 31047
MLS# 10838017Listed by: Southern Classic Realtors - New
 $570,000Active5 beds 5 baths3,665 sq. ft.
420 Cambrian Drive, Kathleen, GA 31047
MLS# 10836975Listed by: MF Real Estate Firm - New
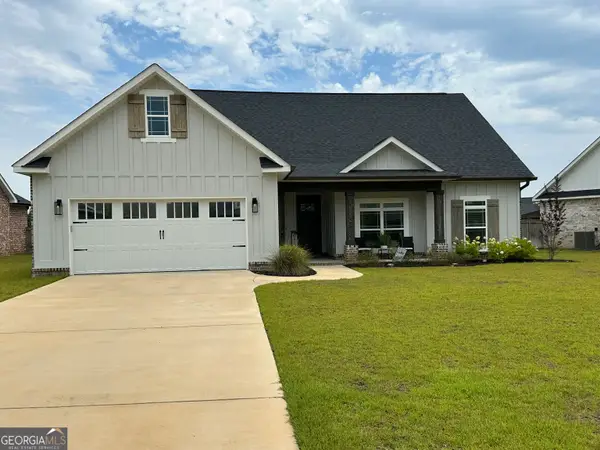 $358,000Active4 beds 2 baths1,904 sq. ft.
120 Fieldview Lane, Kathleen, GA 31047
MLS# 10836754Listed by: Maximum One Platinum Realtors - New
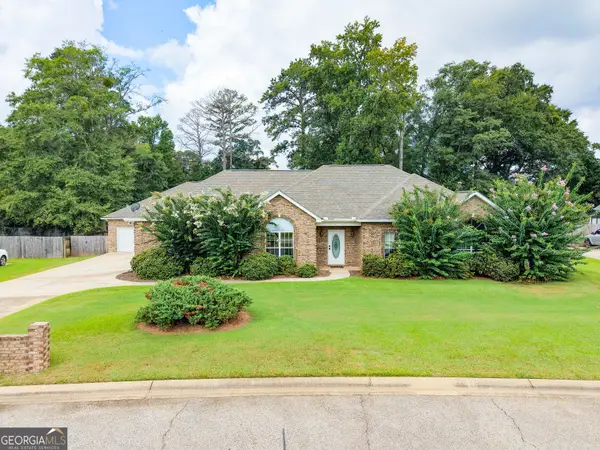 $525,000Active4 beds 3 baths3,531 sq. ft.
204 Mitculler Court, Kathleen, GA 31047
MLS# 10836802Listed by: Southern Classic Realtors - New
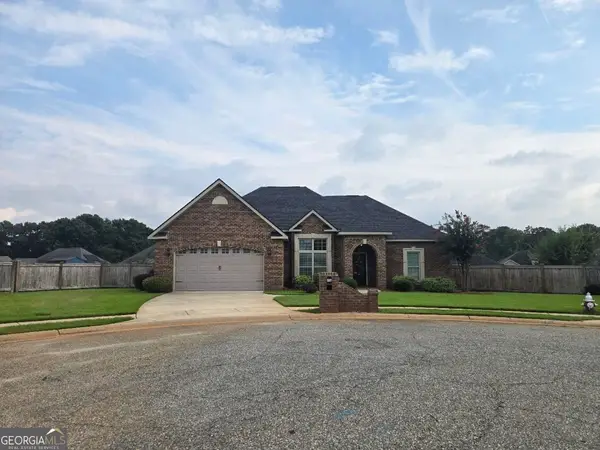 $314,900Active3 beds 2 baths1,861 sq. ft.
107 Rushmore Place, Kathleen, GA 31047
MLS# 10836686Listed by: Sheridan Solomon & Associates - New
 $705,000Active4 beds 5 baths3,405 sq. ft.
506 Southern Woods Trail, Kathleen, GA 31047
MLS# 10835796Listed by: Real Broker, LLC


Protect your home and budget from life's surprises with an Assurant Home Warranty, backed by a partner that supports you through every step of homeownership. Explore Plans.
© 2023 - 2026 ERA Franchise Systems LLC. All rights reserved. ERA Franchise Systems LLC fully supports the principles of the Fair Housing Act and the Equal Opportunity Act. ERA, ERA Real Estate powered, and their respective logos are registered service marks of ERA Franchise Systems LLC. Each office is independently owned and operated.