
410 Sawtooth Court, Kathleen, GA 31047
Local realty services provided by:ERA Hirsch Real Estate Team
410 Sawtooth Court,Kathleen, GA 31047
$549,900
- 5 Beds
- 4 Baths
- 3,244 sq. ft.
- Single family
- Active
Listed by: stephanie franks
Office: southern classic realtors
MLS#:10880917
Source:METROMLS
Price summary
- Price:$549,900
- Price per sq. ft.:$169.51
- Monthly HOA dues:$75
About this home
MATCHLESS! METICULOUS! MEMORABLE!...Stunning Home conveniently located to I75, schools and shopping; beautifully landscaped .64 acre lot with a privacy fence and an 18x36 inground pool plus a 19x21 workshop with an approximately 200 square feet finished, heated/cooled room above; formal living room features a fireplace with gas logs and a stacked stone surround; formal dining room; gorgeous kitchen highlights lots of custom wood cabinets with solid surface tops, tile backsplash, breakfast bar and breakfast area all open to the lovely family room with another fireplace with gas logs and a stacked stone surround with built-ins on each side; primary suite with a large walk-in custom designed closet and primary bath with a dual sink vanity, jetted tub and a custom tile shower; 2 additional bedrooms with a jack-n-jill bath on the main level; upstairs features 2 huge bedrooms with another full bath; unique custom ceilings; extensive moldings throughout; county taxes only...BETTER CALL TODAY!!!...
Contact an agent
Home facts
- Year built:2005
- Subdivision & Development:Magnolia Hills
- Listing ID #:10880917
- Updated:November 01, 2026 at 05:19 PM
Rooms and interior
- Bedrooms:5
- Total bathrooms:4
- Full bathrooms:3
- Half bathrooms:1
- Flooring:Carpet, Hardwood, Tile
- Bathrooms Description:Double Vanity, Separate Shower, Tile Bath, Whirlpool Bath
- Kitchen Description:Cooktop, Dishwasher, Disposal, Microwave, Oven (Wall)
- Bedroom Description:Master On Main Level, Split Bedroom Plan, Walk-In Closet(s)
- Living area:3,244 sq. ft.
Heating and cooling
- Cooling:Ceiling Fan(s), Central Air, Heat Pump
- Heating:Central, Heat Pump
- Central air:Yes
Structure and exterior
- Roof:Composition
- Year built:2005
- Building area:3,244 sq. ft.
- Lot area:0.64 Acres
- Lot Features:Level
- Architectural Style:Brick 4 Side, Traditional
- Construction Materials:Brick
- Levels:2 Story
Schools
- High school:Houston
- Middle school:Mossy Creek
- Elementary school:Perdue
Utilities
- Water:Public, Water Available
- Sewer:Septic Tank
Finances and disclosures
- Price:$549,900
- Price per sq. ft.:$169.51
- Tax amount:$3,379 (2026)
Features and amenities
- Appliances:Cooktop, Dishwasher, Disposal, Electric Water Heater, Microwave, Oven (Wall)
- Laundry features:Common Area, Laundry
- Amenities:Bookcases, Electric Water Heater, High Ceilings, Tray Ceiling(s)
Parking
- Parking description:Attached, Garage, Garage Door Opener, Kitchen Level, Side/Rear Entrance, Storage
- Garage:Yes
 2026 Georgia MLS. All rights reserved. Information Deem Reliable But Not Guaranteed November 1, 2026
New listings near 410 Sawtooth Court
- New
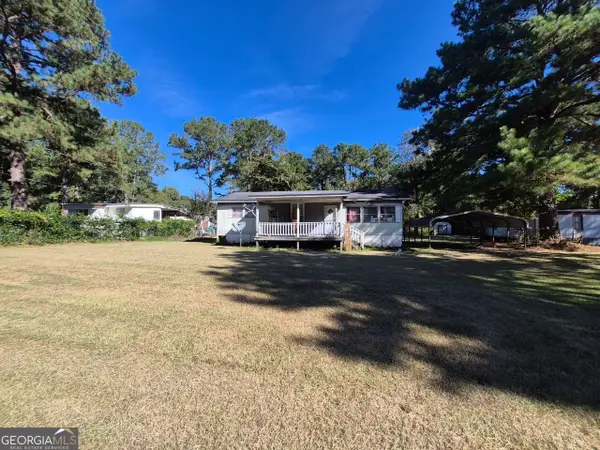 $19,500Active3 beds 1 baths960 sq. ft.
134 S Blackberry Circle, Kathleen, GA 31047
MLS# 10881325Listed by: Joseph Walter Realty, LLC - New
 $294,338Active3 beds 2 baths1,574 sq. ft.
318 Lily Rose Bend, Kathleen, GA 31047
MLS# 10879834Listed by: Driggers Team Real Estate - New
 $299,200Active3 beds 2 baths1,600 sq. ft.
320 Lily Rose Bend, Kathleen, GA 31047
MLS# 10879464Listed by: Driggers Team Real Estate - New
 $299,200Active3 beds 2 baths1,600 sq. ft.
322 Lily Rose Bend, Kathleen, GA 31047
MLS# 10879397Listed by: Driggers Team Real Estate - New
 $42,000Active0.41 Acres
111 Little Farm Lane, Kathleen, GA 31047
MLS# 10879200Listed by: Southern Classic Realtors - New
 $375,000Active4 beds 2 baths2,160 sq. ft.
101 Grenville Court, Kathleen, GA 31047
MLS# 10878660Listed by: Southern Classic Realtors - New
 $74,900Active3 beds 2 baths1,052 sq. ft.
106 Faye Drive, Bonaire, GA 31005
MLS# 10877921Listed by: Southern Classic Realtors - New
 $419,900Active5 beds 3 baths2,864 sq. ft.
218 Baxter Drive #11, Kathleen, GA 31047
MLS# 10877565Listed by: Hughston Homes Marketing - New
 $405,000Active4 beds 3 baths2,599 sq. ft.
127 Weeping Moss Way, Kathleen, GA 31047
MLS# 10876717Listed by: Deuce Tucker Realty Group LLC


Protect your home and budget from life's surprises with an Assurant Home Warranty, backed by a partner that supports you through every step of homeownership. Explore Plans.
© 2023 - 2026 ERA Franchise Systems LLC. All rights reserved. ERA Franchise Systems LLC fully supports the principles of the Fair Housing Act and the Equal Opportunity Act. ERA, ERA Real Estate powered, and their respective logos are registered service marks of ERA Franchise Systems LLC. Each office is independently owned and operated.