
466 Bear Branch Road, Kathleen, GA 31047
Local realty services provided by:ERA Hirsch Real Estate Team
466 Bear Branch Road,Kathleen, GA 31047
$999,000
- 4 Beds
- 5 Baths
- 3,121 sq. ft.
- Single family
- Active
Listed by: kamerin bazemore, heather hayes
Office: southern classic realtors
MLS#:10771278
Source:METROMLS
Price summary
- Price:$999,000
- Price per sq. ft.:$320.09
About this home
Built-to-suit opportunity! Unfinished custom home with a rare opportunity to personalize every detail and make it truly your own. Welcome to 466 Bear Branch Road - a private retreat nestled on 17.42 acres in the heart of Kathleen. This one-of-a-kind property offers the perfect blend of peaceful country living and luxury potential, with plenty of space to create your forever home exactly as you envision it. Enjoy privacy, room to roam, and endless possibilities in a beautiful setting just minutes from local conveniences. Designed for both luxury and entertaining, this to-be-completed home features a vaulted back porch with a gas-burning fireplace and custom grilling area overlooking peaceful, private surroundings. Inside, the chef's kitchen is planned with custom cabinetry, granite countertops, high-end appliances, gas cooktop, a sink overlooking the serene backyard, and a butler's pantry with direct porch access for seamless entertaining. The main level includes a luxurious primary suite with a spa-like bath featuring double vanities, soaking tub, and a tile shower with rain head and body jets. The oversized custom closet offers beautifully crafted wood shelving with exceptional storage. A sought-after split floor plan provides two additional main-level bedrooms, each with ensuite baths and custom wood shelving in the closets. The spacious layout also includes a formal dining room, dedicated office space, and an inviting living area with soaring ceilings, custom built-ins, and a gas fireplace. Upstairs, an oversized bonus room with full bath and custom closet shelving offers endless flexibility. Additional features include a 30x40 workshop with two patios to enjoy the wooded views, a large garden with raised beds for gardening enthusiasts, and an electric vehicle charging station in the garage. A sandy bottom creek borders the back property line, adding to the peaceful setting and natural beauty of this stunning 17.42-acre retreat. The property also features a 2-year-old fruit tree orchard and a picturesque pond with its own island - the perfect spot to hang a hammock, unwind, and enjoy the quiet country surroundings. This exceptional property offers the perfect blend of luxury, privacy, and convenience in one of Kathleen's most desirable areas. A truly rare opportunity to customize and complete a forever home unlike anything else on the market....
Contact an agent
Home facts
- Year built:2023
- Subdivision & Development:None
- Listing ID #:10771278
- Updated:September 06, 2026 at 11:02 AM
Rooms and interior
- Bedrooms:4
- Total bathrooms:5
- Full bathrooms:4
- Half bathrooms:1
- Flooring:Carpet, Vinyl
- Dining Description:Separate Room
- Bathrooms Description:Double Vanity, Separate Shower, Soaking Tub
- Kitchen Description:Breakfast Bar, Cooktop, Dishwasher, Disposal, Kitchen Island, Microwave, Pantry, Refrigerator, Solid Surface Counters
- Bedroom Description:Master On Main Level, Split Bedroom Plan
- Living area:3,121 sq. ft.
Heating and cooling
- Cooling:Ceiling Fan(s), Central Air, Electric
- Heating:Central, Electric
- Central air:Yes
Structure and exterior
- Roof:Composition
- Year built:2023
- Building area:3,121 sq. ft.
- Lot area:17.42 Acres
- Lot Features:Level
- Architectural Style:Traditional
- Construction Materials:Concrete
- Exterior Features:Deck/Patio, Garden, Sprinkler System
- Foundation Description:Slab
- Levels:1.5 Story
Schools
- High school:Perry
- Middle school:Perry
- Elementary school:Kings Chapel
Utilities
- Water:Public, Water Available
- Sewer:Septic Tank
Finances and disclosures
- Price:$999,000
- Price per sq. ft.:$320.09
- Tax amount:$5,700 (2025)
Features and amenities
- Appliances:Cooktop, Dishwasher, Disposal, Microwave, Refrigerator
- Laundry features:In Mud Room
- Amenities:Bookcases
Parking
- Total parking spaces:3
- Parking description:Attached, Garage, Garage Door Opener
- Garage:Yes
 2026 Georgia MLS. All rights reserved. Information Deem Reliable But Not Guaranteed September 6, 2026
New listings near 466 Bear Branch Road
- New
 $299,900Active3 beds 2 baths1,850 sq. ft.
806 Huntwood Lane, Kathleen, GA 31047
MLS# 10839225Listed by: Southern Classic Realtors - New
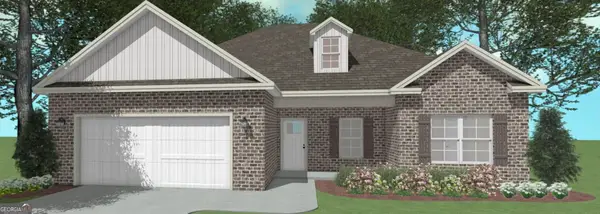 $318,660Active3 beds 2 baths1,695 sq. ft.
336 Lily Rose Bend, Kathleen, GA 31047
MLS# 10839248Listed by: Driggers Team Real Estate - New
 $325,000Active3 beds 2 baths1,986 sq. ft.
315 Rolling Acres Drive, Kathleen, GA 31047
MLS# 10838895Listed by: eXp Realty - New
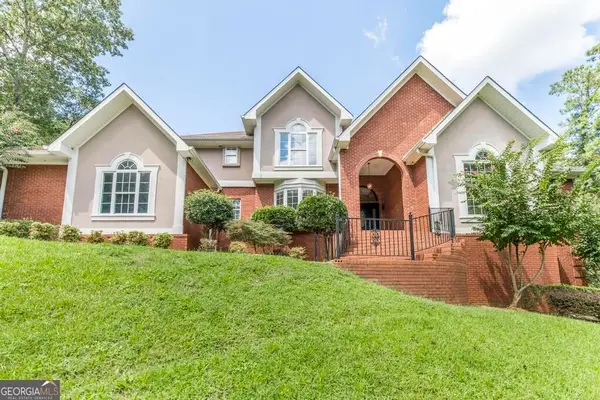 $679,999Active5 beds 5 baths5,937 sq. ft.
117 Richfield Circle, Kathleen, GA 31047
MLS# 10838360Listed by: Golden Key Realty, Inc. - New
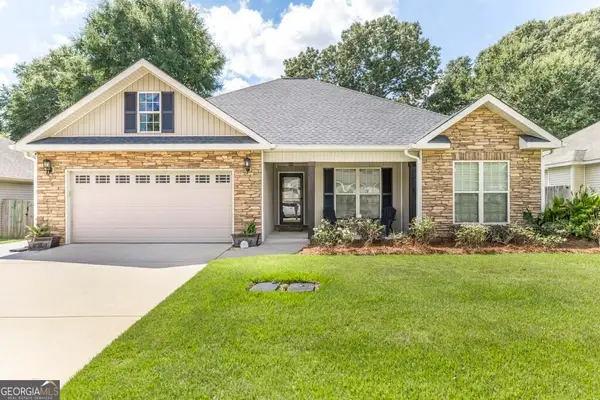 $255,000Active3 beds 2 baths1,462 sq. ft.
523 Wooden Eagle Trail, Kathleen, GA 31047
MLS# 10838017Listed by: Southern Classic Realtors - New
 $570,000Active5 beds 5 baths3,665 sq. ft.
420 Cambrian Drive, Kathleen, GA 31047
MLS# 10836975Listed by: MF Real Estate Firm - New
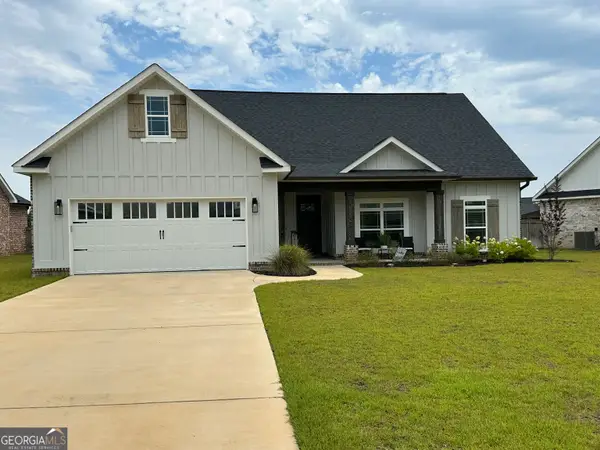 $358,000Active4 beds 2 baths1,904 sq. ft.
120 Fieldview Lane, Kathleen, GA 31047
MLS# 10836754Listed by: Maximum One Platinum Realtors - New
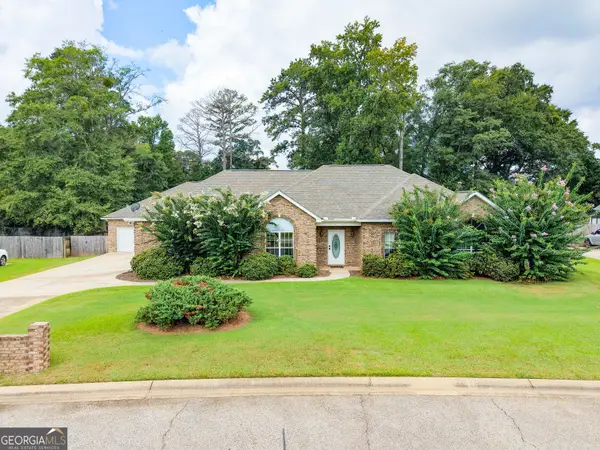 $525,000Active4 beds 3 baths3,531 sq. ft.
204 Mitculler Court, Kathleen, GA 31047
MLS# 10836802Listed by: Southern Classic Realtors - New
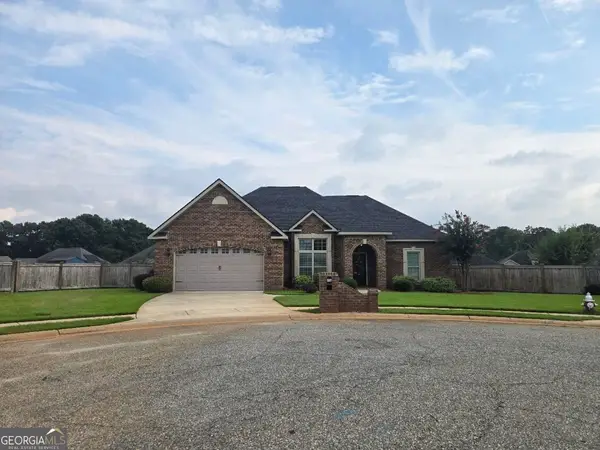 $314,900Active3 beds 2 baths1,861 sq. ft.
107 Rushmore Place, Kathleen, GA 31047
MLS# 10836686Listed by: Sheridan Solomon & Associates - New
 $705,000Active4 beds 5 baths3,405 sq. ft.
506 Southern Woods Trail, Kathleen, GA 31047
MLS# 10835796Listed by: Real Broker, LLC


Protect your home and budget from life's surprises with an Assurant Home Warranty, backed by a partner that supports you through every step of homeownership. Explore Plans.
© 2023 - 2026 ERA Franchise Systems LLC. All rights reserved. ERA Franchise Systems LLC fully supports the principles of the Fair Housing Act and the Equal Opportunity Act. ERA, ERA Real Estate powered, and their respective logos are registered service marks of ERA Franchise Systems LLC. Each office is independently owned and operated.