
99 Duke Lane, Kathleen, GA 31047
Local realty services provided by:ERA Towne Square Realty, Inc.
99 Duke Lane,Kathleen, GA 31047
$350,000
- 4 Beds
- 2 Baths
- - sq. ft.
- Single family
- Sold
Listed by: elizabeth st. clair
Office: real broker, llc
MLS#:10802236
Source:METROMLS
Sorry, we are unable to map this address
Price summary
- Price:$350,000
About this home
This home gives Modern Farm House with thoughtful upgrades through out. Fresh paint, new LVP flooring , Modern Light fixtures in the main living areas , and a brand New Kitchen are just some of the amazing features it has to offer. This home is spacious inside with tall ceilings, located on a corner lot and conveniently only minutes away from shopping, dinning, and schools. The garage has been closed in and is heated and cooled and has potential to be a great flex space in the home for however you want to use it. The sunroom is not included in the sq ft. Schedule your showing today!
Contact an agent
Home facts
- Year built:2001
- Subdivision & Development:Walkers Grove
- Listing ID #:10802236
- Updated:August 25, 2026 at 06:27 AM
Rooms and interior
- Bedrooms:4
- Total bathrooms:2
- Full bathrooms:2
- Flooring:Vinyl
- Dining Description:Living Room/Dining Room Combo
- Kitchen Description:Cooktop, Dishwasher, Refrigerator
- Bedroom Description:Master On Main Level, Split Bedroom Plan, Walk-In Closet(s)
- Basement Description:Concrete
Heating and cooling
- Cooling:Central Air
- Heating:Central
- Central air:Yes
Structure and exterior
- Roof:Composition
- Year built:2001
- Lot Features:Corner Lot
- Architectural Style:Ranch
- Construction Materials:Vinyl Siding
- Foundation Description:Slab
- Levels:1.5 Story
Schools
- High school:Veterans
- Middle school:Bonaire
- Elementary school:Matt Arthur
Utilities
- Water:Public
- Sewer:Septic Tank
Finances and disclosures
- Price:$350,000
- Tax amount:$2,338 (25)
Features and amenities
- Appliances:Cooktop, Dishwasher, Refrigerator
- Laundry features:Laundry Closet
- Amenities:Double Pane Windows, High Ceilings, Tray Ceiling(s)
 2026 Georgia MLS. All rights reserved. Information Deem Reliable But Not Guaranteed August 25, 2026
New listings near 99 Duke Lane
- New
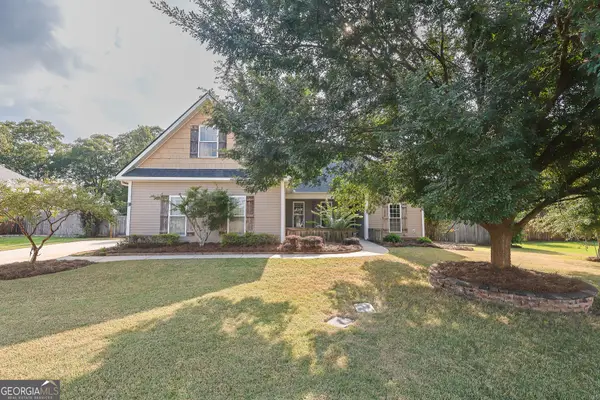 $349,900Active4 beds 3 baths2,017 sq. ft.
137 Pond Drive, Kathleen, GA 31047
MLS# 10831793Listed by: MF Real Estate Firm - New
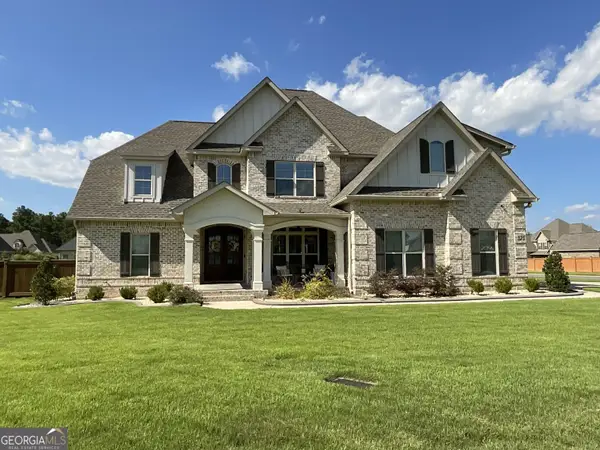 $690,000Active5 beds 4 baths3,704 sq. ft.
323 Woodlands Boulevard, Kathleen, GA 31047
MLS# 10830677Listed by: Coldwell Banker Free Realty - New
 $400,875Active4 beds 3 baths2,406 sq. ft.
220 Baxter Drive #10, Kathleen, GA 31047
MLS# 10828202Listed by: Hughston Homes Marketing  $437,760Active4 beds 3 baths2,268 sq. ft.
125 Coyote Run, Kathleen, GA 31047
MLS# 10825014Listed by: Driggers Team Real Estate $389,000Active4 beds 4 baths4,048 sq. ft.
210 Haywood Drive, Kathleen, GA 31047
MLS# 10825029Listed by: Robins Realty Group $349,877Active3 beds 2 baths1,871 sq. ft.
227 Brook Hollow Court, Kathleen, GA 31047
MLS# 10825033Listed by: Driggers Team Real Estate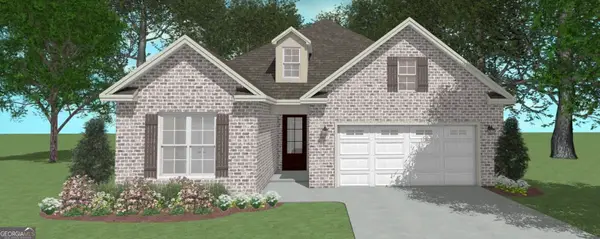 $349,877Active3 beds 2 baths1,871 sq. ft.
125 Brook Hollow Court, Kathleen, GA 31047
MLS# 10825038Listed by: Driggers Team Real Estate $483,775Active5 beds 4 baths3,324 sq. ft.
405 O'brien Drive #25, Kathleen, GA 31047
MLS# 10824538Listed by: Hughston Homes Marketing $424,900Active4 beds 4 baths4,054 sq. ft.
322 Hearthwood Drive, Kathleen, GA 31047
MLS# 10821432Listed by: Smart Choice Real Estate $475,000Active5 beds 3 baths2,583 sq. ft.
213 Old Hollow Way, Kathleen, GA 31047
MLS# 10821310Listed by: Robins Realty Group


Protect your home and budget from life's surprises with an Assurant Home Warranty, backed by a partner that supports you through every step of homeownership. Explore Plans.
© 2023 - 2026 ERA Franchise Systems LLC. All rights reserved. ERA Franchise Systems LLC fully supports the principles of the Fair Housing Act and the Equal Opportunity Act. ERA, ERA Real Estate powered, and their respective logos are registered service marks of ERA Franchise Systems LLC. Each office is independently owned and operated.