
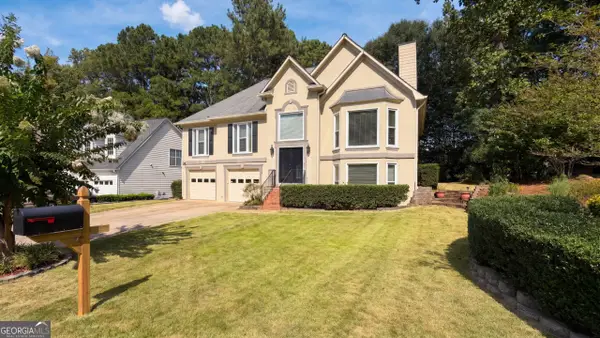
105 Peregrine Way Nw, Kennesaw, GA 30144
Local realty services provided by:ERA Towne Square Realty, Inc.
105 Peregrine Way Nw,Kennesaw, GA 30144
$430,000
- 3 Beds
- 2 Baths
- 2,120 sq. ft.
- Single family
- Active
Listed by: marilia nascimento
Office: mgn fine homes inc.
MLS#:7808000
Source:FIRSTMLS
Price summary
- Price:$430,000
- Price per sq. ft.:$202.83
- Monthly HOA dues:$12.5
About this home
Beautiful home with 3 bedrooms and two bathrooms on the main level plus a large bonus room upstairs perfect for those who appreciate the ease of one-level living. A welcoming foyer introduces open living spaces enhanced by soaring ceilings, hardwood flooring, plantation shutters, and elegant millwork that lend warmth and character throughout.
The kitchen is thoughtfully positioned at the heart of the home, opening naturally to the fireside family room and breakfast area while offering granite countertops, stainless steel appliances, a gas range, abundant cabinetry, and generous workspace. Nearby, the formal dining room provides a sophisticated setting for entertaining without sacrificing everyday comfort.
Privately situated, the primary suite offers a true retreat with its tray ceiling, sitting area, direct outdoor access, spacious bath, and custom-designed walk-in closet. An expansive upstairs bonus room adds remarkable flexibility, adapting easily to changing lifestyle needs over time.
Surrounded by mature landscaping and a wooded backdrop, the outdoor living space offers a quiet place to relax and enjoy the outdoors. Enjoy a location that keeps everyday conveniences close at hand, with quick access to I-75 and I-575, nearby grocery stores, local restaurants, Downtown Kennesaw, Downtown Woodstock, Noonday Creek Park, and neighborhood parks. Residents also enjoy neighborhood amenities including a swimming pool, tennis courts, and a playground, adding even more opportunities to relax, stay active, and connect with neighbors....
Contact an agent
Home facts
- Year built:2003
- Subdivision & Development:Preserve at Falcon Hills
- Listing ID #:7808000
- Updated:September 07, 2026 at 01:31 PM
Rooms and interior
- Bedrooms:3
- Total bathrooms:2
- Full bathrooms:2
- Flooring:Carpet, Ceramic Tile, Hardwood
- Dining Description:Separate Dining Room
- Bathrooms Description:Double Vanity, Separate Tub/Shower, Soaking Tub, Vaulted Ceiling(s)
- Kitchen Description:Breakfast Bar, Breakfast Room, Cabinets Stain, Dishwasher, Gas Range, Microwave, Pantry, Refrigerator, Stone Counters, View to Family Room
- Bedroom Description:Master on Main, Sitting Room
- Living area:2,120 sq. ft.
Heating and cooling
- Cooling:Ceiling Fan(s), Central Air
- Heating:Central
- Central air:Yes
Structure and exterior
- Roof:Composition
- Year built:2003
- Building area:2,120 sq. ft.
- Lot area:0.3 Acres
- Lot Features:Front Yard, Landscaped, Private
- Architectural Style:Ranch
- Construction Materials:Brick Front, Cement Siding
- Exterior Features:Patio, Private Yard
- Levels:1 Story
Schools
- High school:Kell
- Middle school:McCleskey
- Elementary school:Blackwell - Cobb
Utilities
- Water:Public, Water Available
- Sewer:Public Sewer, Sewer Available
Finances and disclosures
- Price:$430,000
- Price per sq. ft.:$202.83
- Tax amount:$5,910 (2025)
Features and amenities
- Laundry features:Main Level, Mud Room
- Amenities:Entrance Foyer, High Ceilings 9 ft Main, High Speed Internet, Tray Ceiling(s), Walk-In Closet(s)
Parking
- Total parking spaces:4
- Parking description:Attached, Driveway, Garage, Garage Door Opener
- Garage spaces:2
 Listings identified with the FMLS IDX logo come from FMLS and are held by brokerage firms other than the owner of this website. The listing brokerage is identified in any listing details. Information is deemed reliable but is not guaranteed. If you believe any FMLS listing contains material that infringes your copyrighted work please click here (https://www.fmls.com/dmca) to review our DMCA policy and learn how to submit a takedown request. ©2026 First Multiple Listing Service, Inc.
New listings near 105 Peregrine Way Nw
- Coming Soon
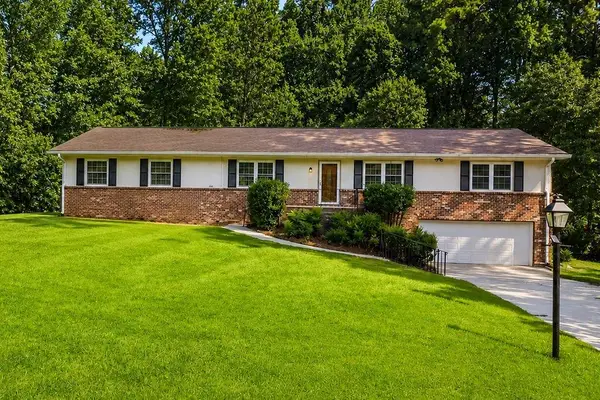 $450,000Coming Soon4 beds 2 baths2,349 sq. ft.
231 Suburban Drive, Kennesaw, GA 30144
MLS# 7832683Listed by: CYNOSURE VENTURES, LLC - Coming Soon
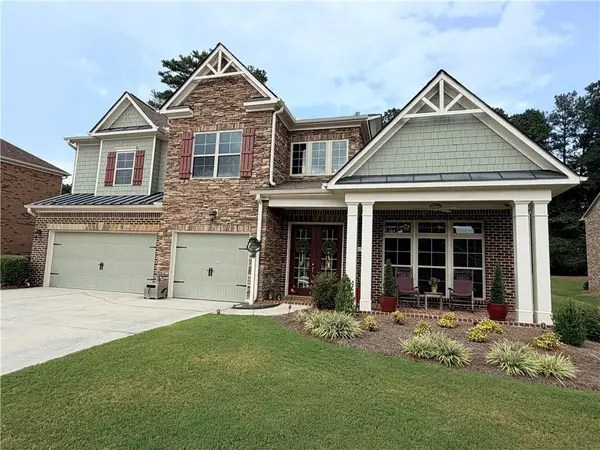 $895,317Coming Soon5 beds 5 baths5,458 sq. ft.
1432 Willis Lake Drive Nw, Kennesaw, GA 30152
MLS# 7827658Listed by: ATLANTA COMMUNITIES - Coming Soon
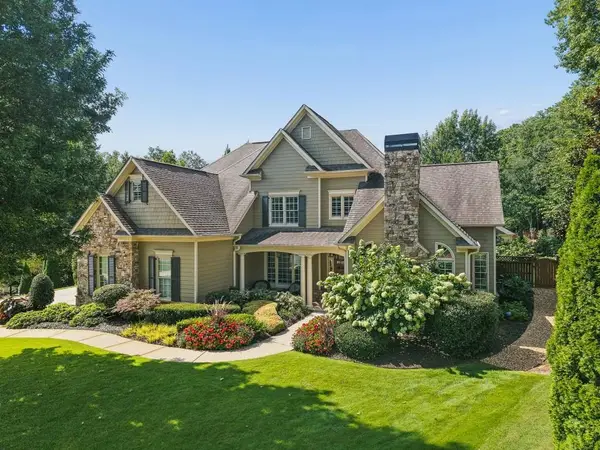 $1,075,000Coming Soon4 beds 4 baths3,692 sq. ft.
955 Tarpley Road Nw, Kennesaw, GA 30152
MLS# 7827847Listed by: ATLANTA FINE HOMES SOTHEBY'S INTERNATIONAL - Coming Soon
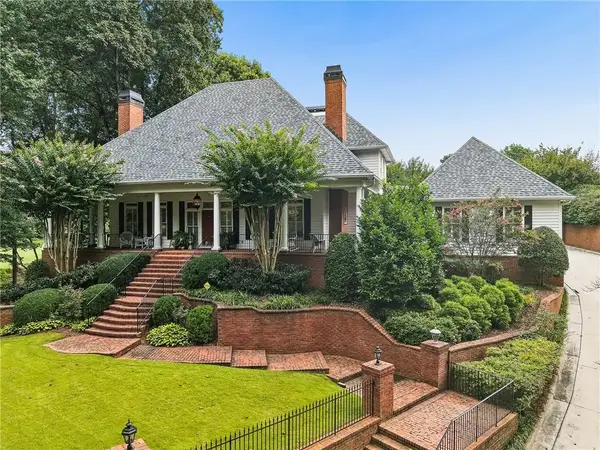 $1,100,000Coming Soon4 beds 5 baths6,232 sq. ft.
3668 Club Drive Nw, Kennesaw, GA 30144
MLS# 7809869Listed by: ATLANTA FINE HOMES SOTHEBY'S INTERNATIONAL - Coming Soon
 $485,000Coming Soon4 beds 3 baths2,778 sq. ft.
3442 Owens Landing Drive Nw, Kennesaw, GA 30152
MLS# 7789126Listed by: ORCHARD BROKERAGE LLC - Coming Soon
 $395,000Coming Soon3 beds 3 baths1,635 sq. ft.
2100 Wesson Court, Kennesaw, GA 30144
MLS# 7533467Listed by: PIEDMONT RESIDENTIAL REALTY, LLC. - New
 $285,000Active3 beds 3 baths1,495 sq. ft.
2105 Fairways Court Nw, Kennesaw, GA 30144
MLS# 7833811Listed by: ANNE TAMM, LLC. - New
 $436,000Active5 beds 3 baths2,667 sq. ft.
142 Clubhouse Drive Nw, Kennesaw, GA 30144
MLS# 10841294Listed by: Opendoor Brokerage - New
 $600,000Active5 beds 3 baths2,960 sq. ft.
4131 Richardson Farm Drive Nw, Kennesaw, GA 30152
MLS# 7833707Listed by: KELLER WILLIAMS REALTY SIGNATURE PARTNERS - New
 $479,900Active4 beds 3 baths3,727 sq. ft.
741 Maggie Court, Kennesaw, GA 30144
MLS# 7833640Listed by: MUST SELL REALTY, INC.


Protect your home and budget from life's surprises with an Assurant Home Warranty, backed by a partner that supports you through every step of homeownership. Explore Plans.
© 2023 - 2026 ERA Franchise Systems LLC. All rights reserved. ERA Franchise Systems LLC fully supports the principles of the Fair Housing Act and the Equal Opportunity Act. ERA, ERA Real Estate powered, and their respective logos are registered service marks of ERA Franchise Systems LLC. Each office is independently owned and operated.