
1145 Waters Way, Kennesaw, GA 30152
Local realty services provided by:ERA Sunrise Realty
1145 Waters Way,Kennesaw, GA 30152
$739,000
- 6 Beds
- 4 Baths
- - sq. ft.
- Single family
- Coming Soon
Listed by: mark spain, thomas friberg
Office: mark spain real estate
MLS#:7777102
Source:FIRSTMLS
Price summary
- Price:$739,000
- Monthly HOA dues:$91.67
About this home
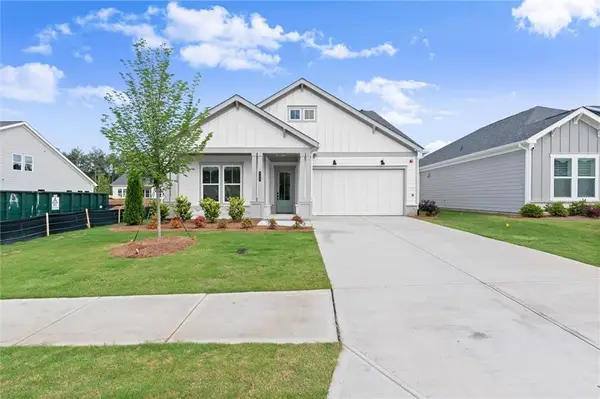
Located in the highly sought-after Harrison High School district, this spacious 6-bedroom, 4-bath home offers the perfect blend of functionality, comfort, and community. Situated on a prime cul-de-sac lot directly across from the neighborhood park and mailboxes, this home naturally becomes a gathering spot where neighbors connect, kids play, and front-yard conversations tend to stretch well past sunset. The location also makes everyday life incredibly convenient, including easy access for package and food deliveries without the maze-like neighborhood adventure tour.
Inside, you’ll find 10-foot ceilings, abundant natural light, plantation shutters throughout, hardwood floors across the entire main level, and a thoughtfully designed layout featuring two bedrooms on the main level. The home also offers generous storage space, a 3-car garage, and an unfinished basement already stubbed for a full bath. Recent updates include all new carpet in 2022, fresh exterior paint completed in September 2025, a freshly stained deck in 2025, and professionally updated landscaping in 2026.
Residents enjoy access to community walking trails, a neighborhood pool, clubhouse, and a location just minutes from shopping, dining, and everyday conveniences. Combining space, updates, and one of West Cobb’s most welcoming neighborhood settings, this home offers the lifestyle you have been searching for!...
Contact an agent
Home facts
- Year built:2018
- Listing ID #:7777102
- Updated:May 30, 2026 at 01:26 PM
Rooms and interior
- Bedrooms:6
- Total bathrooms:4
- Full bathrooms:4
- Flooring:Carpet, Hardwood
- Dining Description:Butlers Pantry, Separate Dining Room
- Bathrooms Description:Double Vanity, Separate Tub/Shower
- Kitchen Description:Breakfast Room, Cabinets White, Dishwasher, Electric Oven, Gas Cooktop, Kitchen Island, Microwave, Pantry Walk-In, Refrigerator, Stone Counters, View to Family Room
- Bedroom Description:Oversized Master
- Basement Description:Bath/Stubbed, Full, Unfinished
Heating and cooling
- Cooling:Ceiling Fan(s), Central Air
- Heating:Central, Forced Air
- Central air:Yes
Structure and exterior
- Roof:Composition
- Year built:2018
- Lot Features:Cul-De-Sac
- Architectural Style:Craftsman
- Construction Materials:HardiPlank Type, Stone
- Exterior Features:Covered, Patio, Rain Gutters
- Levels:3+ Story
Schools
- High school:Harrison
- Middle school:McClure
- Elementary school:Bullard
Utilities
- Water:Public
- Sewer:Public Sewer
Finances and disclosures
- Price:$739,000
- Tax amount:$7,603 (2025)
Features and amenities
- Appliances:Irrigation Equipment
- Laundry features:Upper Level
- Amenities:ENERGY STAR Qualified Appliances, Gas Water Heater, High Ceilings 10 ft Main, Low Flow Plumbing Fixtures, Walk-In Closet(s)
Parking
- Parking description:Attached, Garage, Garage Door Opener
- Garage spaces:3
 Listings identified with the FMLS IDX logo come from FMLS and are held by brokerage firms other than the owner of this website. The listing brokerage is identified in any listing details. Information is deemed reliable but is not guaranteed. If you believe any FMLS listing contains material that infringes your copyrighted work please click here (https://www.fmls.com/dmca) to review our DMCA policy and learn how to submit a takedown request. ©2026 First Multiple Listing Service, Inc.
New listings near 1145 Waters Way
- New
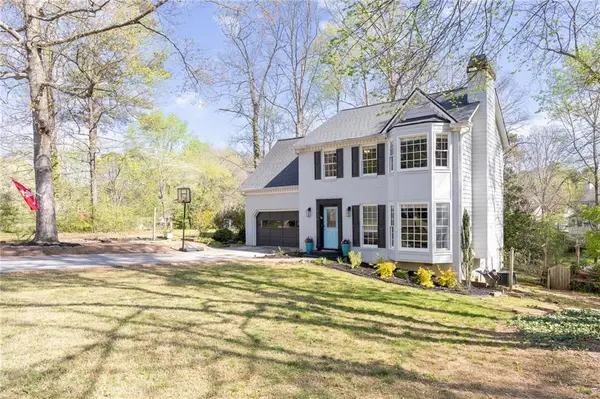 $395,000Active4 beds 3 baths1,842 sq. ft.
926 W Mill Trace Nw, Kennesaw, GA 30152
MLS# 7779239Listed by: ATLANTA COMMUNITIES - New
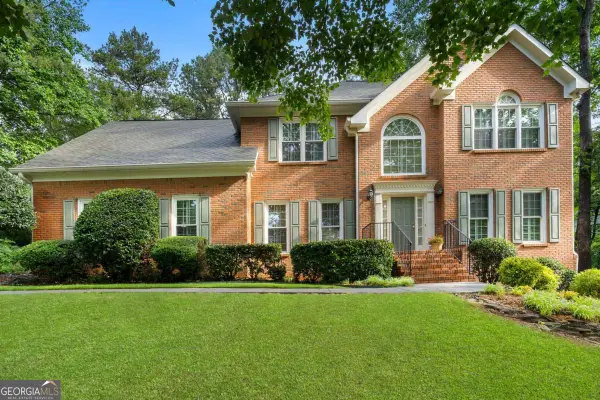 $675,000Active4 beds 4 baths
4006 Halisport View Nw, Kennesaw, GA 30152
MLS# 10774596Listed by: Atlanta Communities - New
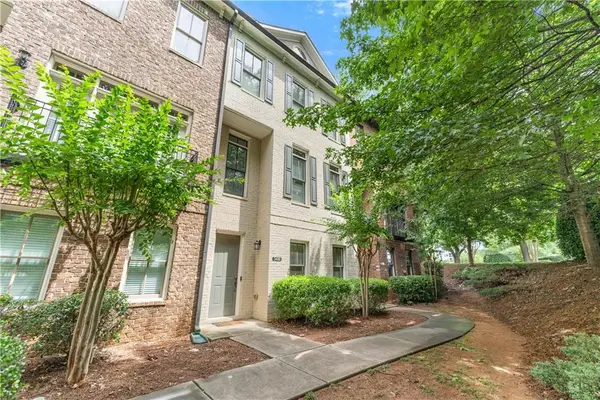 $475,000Active2 beds 4 baths2,682 sq. ft.
3486 Village Park Way Nw #1, Kennesaw, GA 30144
MLS# 7778903Listed by: ATLANTA COMMUNITIES - Coming Soon
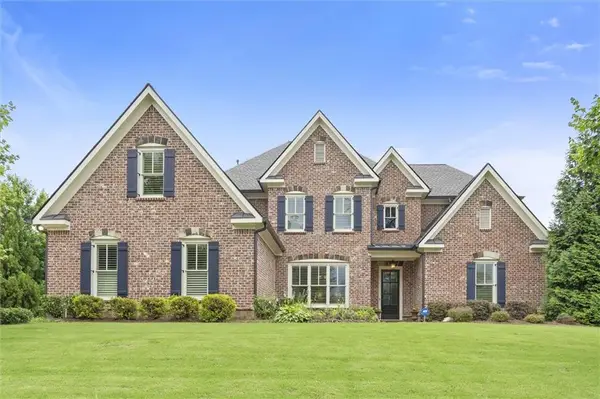 $1,599,000Coming Soon4 beds 5 baths
2379 Tayside Crossing Sw, Kennesaw, GA 30152
MLS# 7778941Listed by: KELLER WILLIAMS REALTY SIGNATURE PARTNERS - New
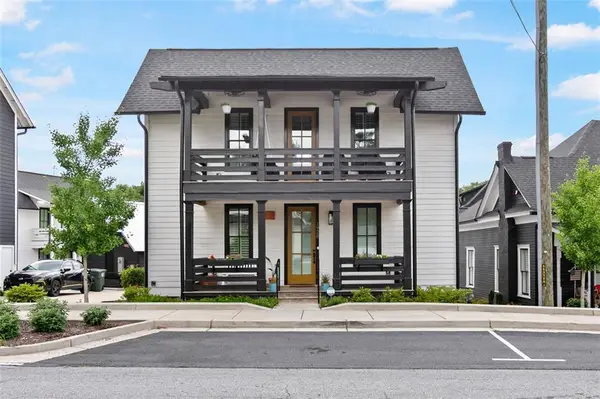 $499,000Active3 beds 4 baths1,488 sq. ft.
1928 Galt Commons, Kennesaw, GA 30144
MLS# 7778962Listed by: BHGRE METRO BROKERS - Coming Soon
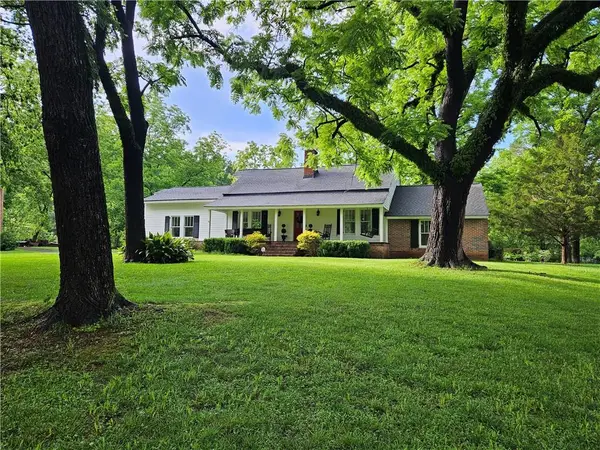 $699,900Coming Soon4 beds 4 baths
4640 Hadaway Road Nw, Kennesaw, GA 30152
MLS# 7777853Listed by: KELLER WILLIAMS REALTY SIGNATURE PARTNERS - New
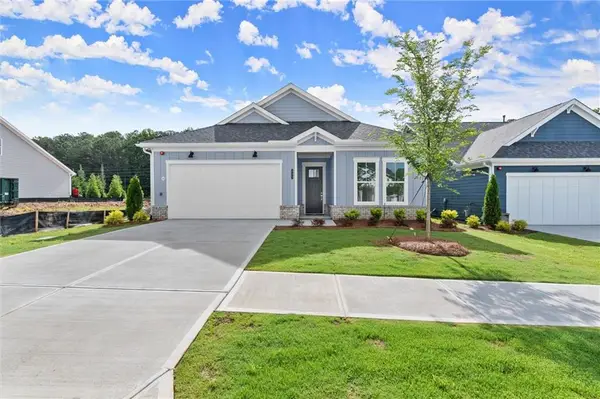 $610,099Active2 beds 2 baths1,618 sq. ft.
252 Vinca Circle Nw, Kennesaw, GA 30144
MLS# 7777942Listed by: BROCK BUILT PROPERTIES, INC. - New
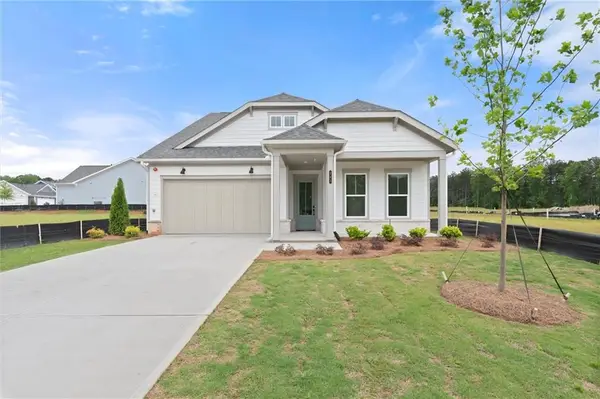 $712,193Active3 beds 3 baths2,670 sq. ft.
283 Vinca Circle Nw, Kennesaw, GA 30144
MLS# 7778649Listed by: BROCK BUILT PROPERTIES, INC. - New
 $734,678Active3 beds 3 baths2,670 sq. ft.
500 Fescue Court Nw, Kennesaw, GA 30144
MLS# 7778678Listed by: BROCK BUILT PROPERTIES, INC.


Protect your home and budget from life's surprises with an Assurant Home Warranty, backed by a partner that supports you through every step of homeownership. Explore Plans.
© 2023 - 2026 ERA Franchise Systems LLC. All rights reserved. ERA Franchise Systems LLC fully supports the principles of the Fair Housing Act and the Equal Opportunity Act. ERA, ERA Real Estate powered, and their respective logos are registered service marks of ERA Franchise Systems LLC. Each office is independently owned and operated.