
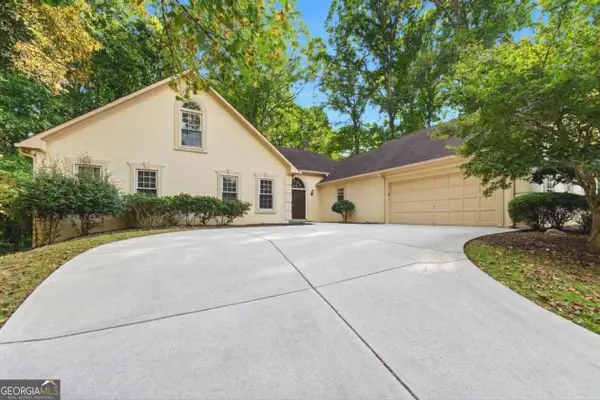
1154 Turnwell Place Nw, Kennesaw, GA 30152
Local realty services provided by:ERA Towne Square Realty, Inc.
1154 Turnwell Place Nw,Kennesaw, GA 30152
$780,000
- 5 Beds
- 5 Baths
- 3,527 sq. ft.
- Single family
- Active
Listed by: jennifer hoang
Office: chapman hall realtors
MLS#:7859151
Source:FIRSTMLS
Price summary
- Price:$780,000
- Price per sq. ft.:$221.15
- Monthly HOA dues:$70.83
About this home
Better than New!
Welcome to this stunning featuring 5 Beds, 4.5 Baths, and impressive collection of upgrades throughout. Thoughtfully designed with modern style and comfort in mind, this home offers luxury, functionally and space for today's lifestyle. Enjoy LVP flooring throughout the entire home, creating a cohesive, stylish look with less maintenance. Enjoy guest suites on the main level, Beautiful Bookshelves, wood Range Hoods, quartz countertops, and stainless steel application,. With numerous upgrades and the feel of a nearly new home, this property offers exceptional value without waiting for new construction. Nestled in an established neighborhood within a highly desirable school district, this home combines modern living with well- established community setting. Don't miss this incredible opportunity to own a beautiful upgraded home that truly has it all.
Contact an agent
Home facts
- Year built:2022
- Subdivision & Development:Summerhour
- Listing ID #:7859151
- Updated:October 27, 2026 at 11:49 PM
Rooms and interior
- Bedrooms:5
- Total bathrooms:5
- Full bathrooms:4
- Half bathrooms:1
- Dining Description:Great Room, Separate Dining Room
- Bathrooms Description:Separate Tub/Shower, Tub/Shower Combo
- Kitchen Description:Breakfast Bar, Breakfast Room, Cabinets White, Dishwasher, Disposal, Eat-in Kitchen, Electric Cooktop, Electric Oven, Kitchen Island, Microwave, Pantry, Trash Compactor, View to Family Room
- Bedroom Description:In-Law Floorplan
- Living area:3,527 sq. ft.
Heating and cooling
- Heating:Central, Electric, Hot Water, Natural Gas
Structure and exterior
- Roof:Composition
- Year built:2022
- Building area:3,527 sq. ft.
- Lot area:0.23 Acres
- Lot Features:Back Yard, Level
- Architectural Style:Craftsman
- Construction Materials:Brick Front, Cement Siding
- Exterior Features:Covered, Front Porch, Patio
- Levels:2 Story
Schools
- High school:Harrison
- Middle school:McClure
- Elementary school:Bullard
Utilities
- Water:Public
- Sewer:Public Sewer
Finances and disclosures
- Price:$780,000
- Price per sq. ft.:$221.15
- Tax amount:$8,699 (2025)
Features and amenities
- Laundry features:Laundry Room, Upper Level, Washer
- Amenities:Bookcases, Coffered Ceiling(s), Electric Water Heater, High Ceilings 9 ft Lower
Parking
- Total parking spaces:6
- Parking description:Assigned, Attached, Driveway, Garage, Garage Door Opener
- Garage spaces:3
 Listings identified with the FMLS IDX logo come from FMLS and are held by brokerage firms other than the owner of this website. The listing brokerage is identified in any listing details. Information is deemed reliable but is not guaranteed. If you believe any FMLS listing contains material that infringes your copyrighted work please click here (https://www.fmls.com/dmca) to review our DMCA policy and learn how to submit a takedown request. ©2026 First Multiple Listing Service, Inc.
New listings near 1154 Turnwell Place Nw
- Coming Soon
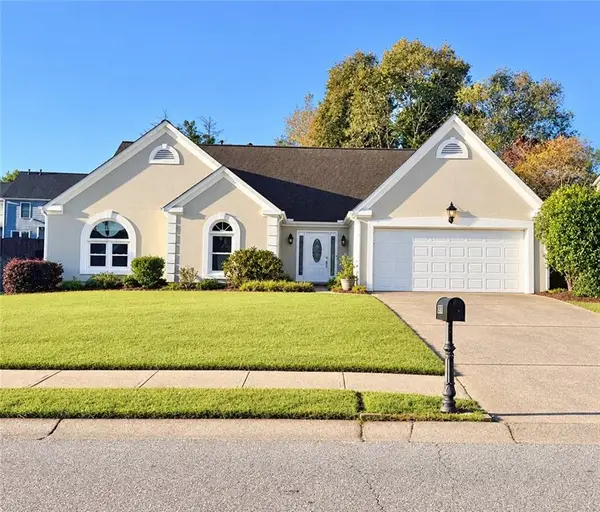 $469,900Coming Soon3 beds 2 baths2,283 sq. ft.
2507 Westover Way Nw, Kennesaw, GA 30152
MLS# 7860122Listed by: BERKSHIRE HATHAWAY HOMESERVICES GEORGIA PROPERTIES - Coming Soon
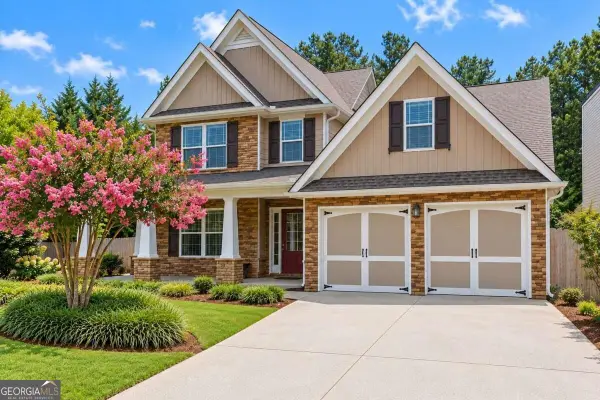 $465,000Coming Soon3 beds 3 baths2,386 sq. ft.
3706 Devon Park Lane Nw, Kennesaw, GA 30144
MLS# 10879995Listed by: Keller Williams Realty Atlanta North - Coming Soon
 $469,900Coming Soon3 beds 2 baths2,283 sq. ft.
2507 Westover Way Nw, Kennesaw, GA 30152
MLS# 10880071Listed by: BHHS Georgia Properties - Coming Soon
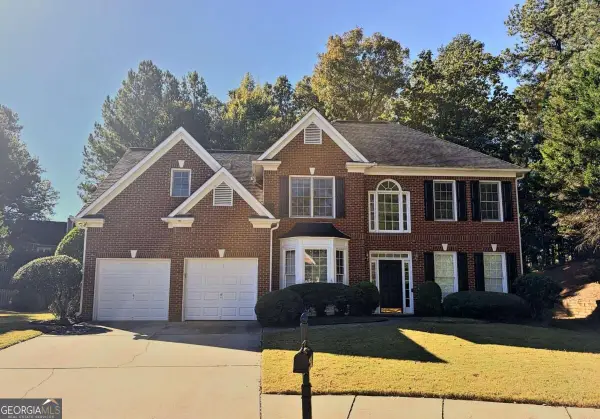 $525,000Coming Soon5 beds 3 baths2,834 sq. ft.
3500 Brandywine Road Nw, Kennesaw, GA 30144
MLS# 10879515Listed by: Keller Williams Realty - Coming Soon
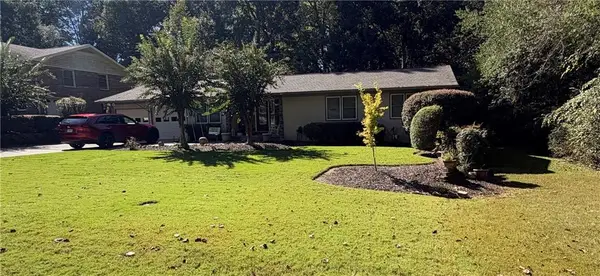 $490,000Coming Soon5 beds 4 baths3,192 sq. ft.
2791 Carrie Drive Nw, Kennesaw, GA 30144
MLS# 7850847Listed by: CHAPMAN HALL REALTORS ATLANTA NORTH - Coming Soon
 $490,000Coming Soon4 beds 3 baths3,192 sq. ft.
2791 Carrie Drive Nw, Kennesaw, GA 30144
MLS# 10868878Listed by: Chapman Hall Realtors Atlanta North - Coming Soon
 $1,490,000Coming Soon3 beds 2 baths2,052 sq. ft.
3216 Cherokee Street Nw, Kennesaw, GA 30144
MLS# 7845353Listed by: ATLANTIC REAL ESTATE BROKERS, LLC - Coming Soon
 $1,490,000Coming Soon3 beds 2 baths2,052 sq. ft.
3216 Cherokee Street Nw, Kennesaw, GA 30144
MLS# 10856613Listed by: Atlantic Real Estate Brokers - Coming Soon
 $395,000Coming Soon3 beds 3 baths1,635 sq. ft.
2100 Wesson Court, Kennesaw, GA 30144
MLS# 7533467Listed by: PIEDMONT RESIDENTIAL REALTY, LLC. - New
 $369,000Active3 beds 3 baths2,446 sq. ft.
4491 Balmoral Road Nw, Kennesaw, GA 30144
MLS# 10880060Listed by: WM Realty LLC


Protect your home and budget from life's surprises with an Assurant Home Warranty, backed by a partner that supports you through every step of homeownership. Explore Plans.
© 2023 - 2026 ERA Franchise Systems LLC. All rights reserved. ERA Franchise Systems LLC fully supports the principles of the Fair Housing Act and the Equal Opportunity Act. ERA, ERA Real Estate powered, and their respective logos are registered service marks of ERA Franchise Systems LLC. Each office is independently owned and operated.