
1229 Ridenour Lane, Kennesaw, GA 30152
Local realty services provided by:ERA Kings Bay Realty
1229 Ridenour Lane,Kennesaw, GA 30152
$500,000
- 3 Beds
- 4 Baths
- 3,097 sq. ft.
- Single family
- Active
Listed by: lyndsey coates
Office: bolst
MLS#:10825992
Source:METROMLS
Price summary
- Price:$500,000
- Price per sq. ft.:$161.45
- Monthly HOA dues:$52.92
About this home
This is what $500,000 can look like in West Cobb: newer construction, nearly 3,100 square feet, wooded privacy, and a location that puts some of Kennesaw's best everyday conveniences almost suspiciously close to your front door. Built in 2016 and tucked into a small enclave of just 14 homes within the larger Ridenour community, 1229 Ridenour Lane solves a problem buyers know well. Usually you get space, privacy, or convenience and are politely asked to pick two. Here, you get all three. Inside, 10-foot ceilings and hardwood floors give the main level an open, airy feel, with multiple living spaces that can handle everything from a quiet Tuesday night to the kind of gathering where people somehow end up standing around the kitchen anyway. The kitchen features granite countertops, newer appliances, a chimney-style vent hood, and easy access to the rear deck and beautiful pergola. Upstairs, the spacious primary suite includes a tray ceiling and a private bath with a wet room and full-size tub. Because sometimes closing the door and pretending no one needs you for 30 minutes is an amenity. But the best part of this house may be the lifestyle. Start Saturday morning on the trails at Kennesaw Mountain National Battlefield Park, grab lunch or groceries on the way home, then finish the day on your deck watching the sun disappear behind the trees. Trail access is nearby, and Whole Foods, restaurants, shopping, and everyday conveniences are about a four-minute drive or 15-minute walk away. Yes, you can actually walk to Whole Foods. Whether you walk home after buying groceries is between you and the number of bags you bought. 1229 Ridenour isn't about choosing between the house and the lifestyle. At $500,000, you can have both. And your neighbors' kitchen window isn't the view from your back deck....
Contact an agent
Home facts
- Year built:2016
- Subdivision & Development:Views Ridenour
- Listing ID #:10825992
- Updated:September 29, 2026 at 11:45 AM
Rooms and interior
- Bedrooms:3
- Total bathrooms:4
- Full bathrooms:2
- Half bathrooms:2
- Flooring:Carpet, Hardwood, Tile
- Dining Description:Separate Room
- Bathrooms Description:Double Vanity, Separate Shower, Soaking Tub
- Kitchen Description:Breakfast Area, Breakfast Bar, Dishwasher, Disposal, Kitchen Island, Microwave, Oven/Range (Combo), Refrigerator, Solid Surface Counters, Stainless Steel Appliance(s), Walk-in Pantry
- Bedroom Description:Walk-In Closet(s)
- Basement Description:Concrete, Daylight, Exterior Entry, Finished, Full, Interior Entry
- Living area:3,097 sq. ft.
Heating and cooling
- Cooling:Ceiling Fan(s), Central Air, Electric
- Heating:Forced Air, Natural Gas
- Central air:Yes
Structure and exterior
- Roof:Composition
- Year built:2016
- Building area:3,097 sq. ft.
- Lot area:0.09 Acres
- Lot Features:Level, Private
- Architectural Style:Craftsman
- Construction Materials:Stone
- Exterior Features:Deck
- Levels:2 Story
Schools
- High school:Kennesaw Mountain
- Middle school:Pine Mountain
- Elementary school:Hayes
Utilities
- Water:Public, Water Available
- Sewer:Public Sewer, Sewer Available
Finances and disclosures
- Price:$500,000
- Price per sq. ft.:$161.45
- Tax amount:$4,931 (2025)
Features and amenities
- Appliances:Dishwasher, Disposal, Dryer, Microwave, Oven/Range (Combo), Refrigerator, Stainless Steel Appliance(s), Washer
- Laundry features:Dryer, Upper Level, Washer
- Amenities:High Ceilings, Smoke Detector(s), Tray Ceiling(s)
Parking
- Parking description:Carport, Garage, Garage Door Opener
- Garage:Yes
 2026 Georgia MLS. All rights reserved. Information Deem Reliable But Not Guaranteed September 29, 2026
New listings near 1229 Ridenour Lane
- Coming Soon
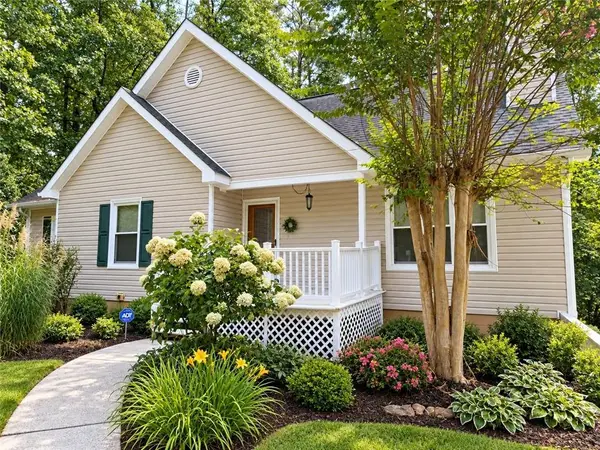
 $387,000Coming Soon3 beds 4 baths2,146 sq. ft.
3320 Hedgeway Court, Kennesaw, GA 30144
MLS# 7844768Listed by: NORLUXE REALTY ATLANTA - Coming Soon
 $375,000Coming Soon4 beds 3 baths2,258 sq. ft.
3801 Allyn Drive Nw, Kennesaw, GA 30152
MLS# 7841956Listed by: ATLANTA COMMUNITIES - Coming Soon
 $529,900Coming Soon5 beds 4 baths3,474 sq. ft.
441 Laurian Way Nw, Kennesaw, GA 30144
MLS# 10851683Listed by: Keller Williams Realty Consultants - Coming Soon
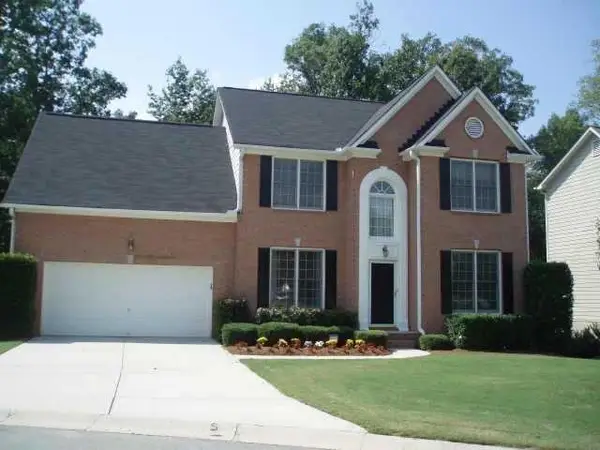 $490,000Coming Soon5 beds 3 baths3,236 sq. ft.
4141 Havenwood Court Nw, Kennesaw, GA 30144
MLS# 7840565Listed by: ATLANTA COMMUNITIES - Coming Soon
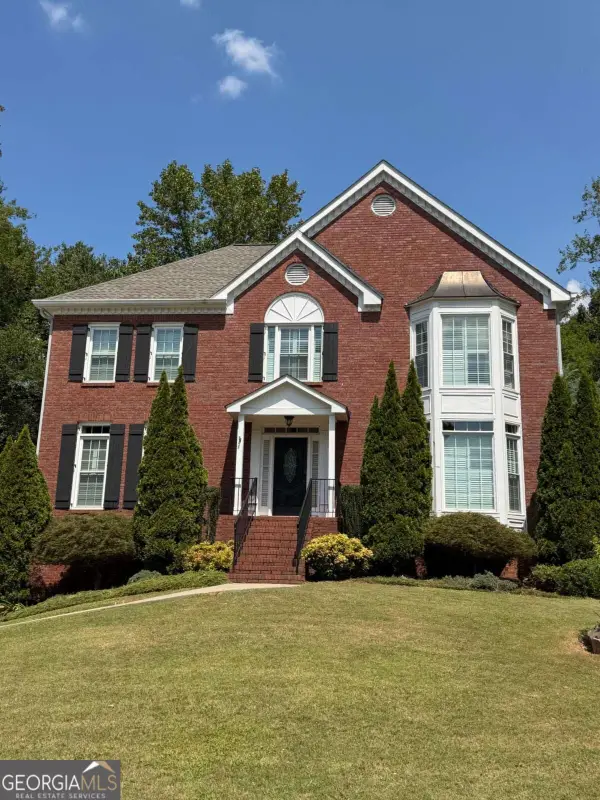 $585,000Coming Soon4 beds 3 baths
3127 Crestmont Way Nw, Kennesaw, GA 30152
MLS# 10847214Listed by: eXp Realty - Coming Soon
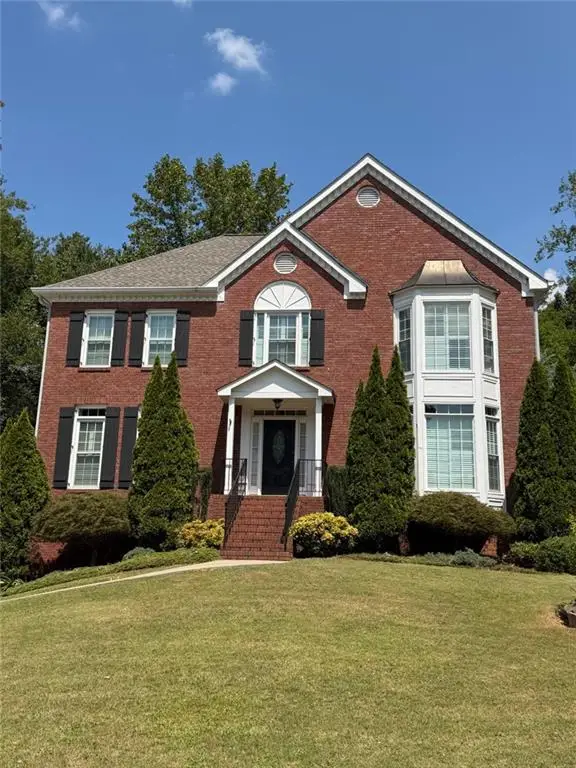 $585,000Coming Soon4 beds 3 baths3,278 sq. ft.
3127 Crestmont Way Nw, Kennesaw, GA 30152
MLS# 7838949Listed by: EXP REALTY, LLC. - Coming Soon
 $355,000Coming Soon3 beds 3 baths1,446 sq. ft.
4466 High Gate Court Nw, Acworth, GA 30101
MLS# 10844415Listed by: Compass - Coming Soon
 $355,000Coming Soon3 beds 3 baths1,446 sq. ft.
4466 High Gate Court Nw, Acworth, GA 30101
MLS# 7836348Listed by: COMPASS - Coming Soon
 $395,000Coming Soon3 beds 3 baths1,635 sq. ft.
2100 Wesson Court, Kennesaw, GA 30144
MLS# 7533467Listed by: PIEDMONT RESIDENTIAL REALTY, LLC. - New
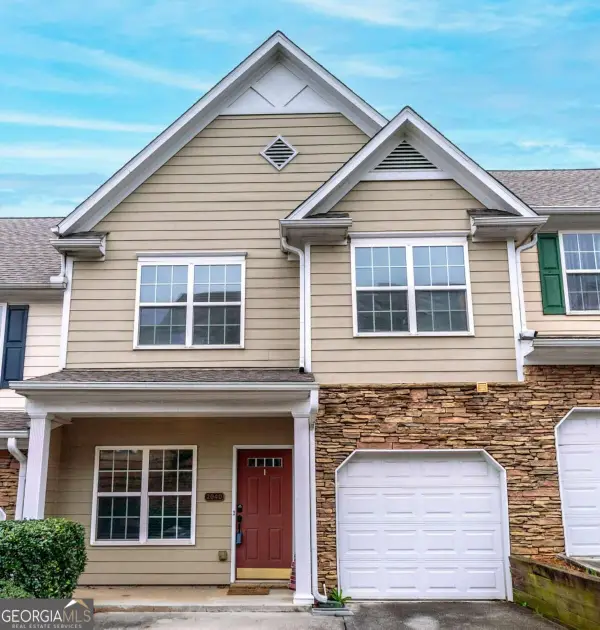 $289,900Active2 beds 3 baths1,626 sq. ft.
2040 Hoods Fort Circle Nw #18, Kennesaw, GA 30144
MLS# 10854759Listed by: Kelly O'Kelley RE Consultants


Protect your home and budget from life's surprises with an Assurant Home Warranty, backed by a partner that supports you through every step of homeownership. Explore Plans.
© 2023 - 2026 ERA Franchise Systems LLC. All rights reserved. ERA Franchise Systems LLC fully supports the principles of the Fair Housing Act and the Equal Opportunity Act. ERA, ERA Real Estate powered, and their respective logos are registered service marks of ERA Franchise Systems LLC. Each office is independently owned and operated.